
18 N Wayne Way, Grantsville, UT 84029
Local realty services provided by:Better Homes and Gardens Real Estate Momentum
18 N Wayne Way,Grantsville, UT 84029
$352,900
- 3 Beds
- 2 Baths
- 2,381 sq. ft.
- Townhouse
- Active
Listed by: reyanna durfee
Office: equity real estate (tooele)
MLS#:2174285
Source:SL
Price summary
- Price:$352,900
- Price per sq. ft.:$148.22
- Monthly HOA dues:$100
About this home
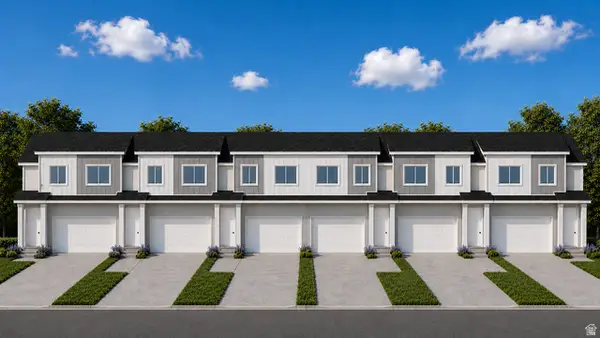
This beautiful townhouse is an end row unit featuring an open concept floor plan and 9' main floor ceilings which provides a spacious living space. The kitchen showcases granite countertops, white cabinetry with a center island, pantry, and lots of windows. LVP wood look flooring throughout the main level. It has a full unfinished basement ready to finish to your desired needs. Nestled just minutes away from the mountains but conveniently located near schools, restaurants and parks. With a quiet neighborhood, this home provides the ideal balance of convenience and outdoor living. Square footage figures are provided as a courtesy estimate only and were obtained from county records. Buyer is advised to obtain an independent measurement.
Contact an agent
Home facts
- Year built:2023
- Subdivision & Development:SUN SAGE MEADOWS SUBDIVISION
- Listing ID #:2174285
- Added:50 day(s) ago
- Updated:September 14, 2026 at 11:55 AM
Rooms and interior
- Bedrooms:3
- Total bathrooms:2
- Full bathrooms:2
- Rooms Total:10
- Flooring:Carpet, Laminate, Vinyl
- Kitchen Description:Disposal, Oven: Gas, Range/Oven: Free Stdng., Range: Gas
- Basement Description:Full
- Living area:2,381 sq. ft.
Heating and cooling
- Cooling:Central Air
- Heating:Gas: Central
Structure and exterior
- Roof:Asphalt
- Year built:2023
- Building area:2,381 sq. ft.
- Lot area:0.03 Acres
- Lot Features:Corner Lot, Curb & Gutter, Fenced: Partial, Flat, Road: Paved, Sidewalks
- Architectural Style:Townhouse
- Construction Materials:Asphalt
- Exterior Features:Patio: Open
- Levels:3 Story
Schools
- High school:Grantsville
- Middle school:Grantsville
- Elementary school:Grantsville
Utilities
- Water:Culinary, Water Connected
- Sewer:Sewer Connected, Sewer: Connected
Finances and disclosures
- Price:$352,900
- Price per sq. ft.:$148.22
- Tax amount:$2,201
Features and amenities
- Amenities:Closet: Walk-In, Floor Drains, Insurance, Maintenance, Pets Permitted, Picnic Area, Playground, Smart Thermostat(s), Video Door Bell(s)
Parking
- Total parking spaces:4
- Parking description:2 Car Garage, Attached, Attached Garage
- Garage spaces:2
New listings near 18 N Wayne Way
- New
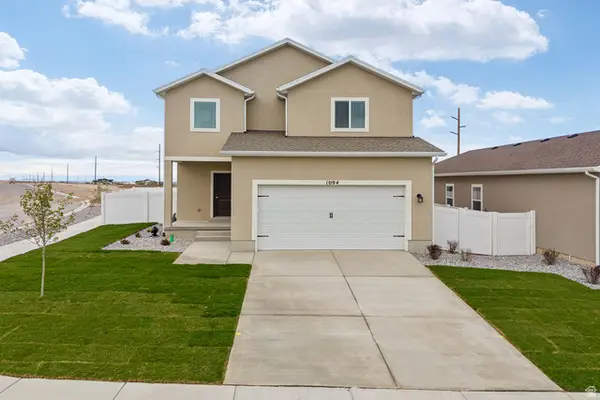 $457,900Active3 beds 3 baths1,850 sq. ft.
928 Silver Fox Dr N, Grantsville, UT 84029
MLS# 2185015Listed by: LGI HOMES - UTAH, LLC - New
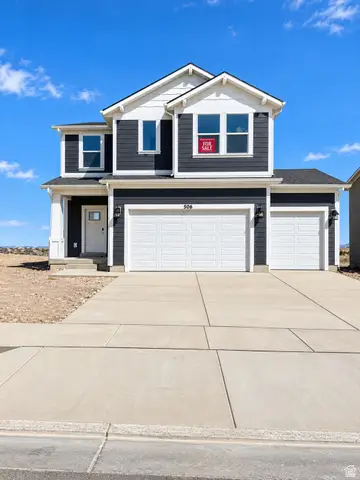 $489,990Active4 beds 3 baths3,050 sq. ft.
506 W Williams Ln #1003, Grantsville, UT 84029
MLS# 2184741Listed by: DESTINATION REAL ESTATE - New
 $448,000Active2 beds 2 baths2,500 sq. ft.
1153 W Rocky Way, Grantsville, UT 84029
MLS# 2184566Listed by: REALTYPATH LLC (PRESTIGE) - New
 $895,000Active3 beds 3 baths4,528 sq. ft.
564 E Matthews Cir #129, Grantsville, UT 84029
MLS# 2184474Listed by: REAL ESTATE ESSENTIALS - New
 $299,900Active3 beds 2 baths980 sq. ft.
135 S Willow St E, Grantsville, UT 84029
MLS# 2184268Listed by: HOMIE - New
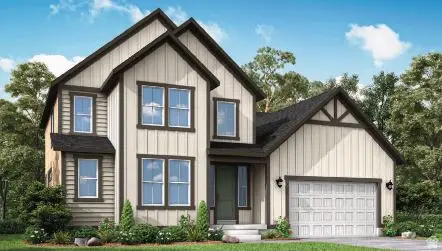 $707,000Active4 beds 3 baths4,020 sq. ft.
561 S Cheney Ave, Grantsville, UT 84029
MLS# 2184106Listed by: IVORY HOMES, LTD - New
 $672,000Active4 beds 3 baths4,054 sq. ft.
532 S Cheney Ave, Grantsville, UT 84029
MLS# 2184113Listed by: IVORY HOMES, LTD - New
 $499,900Active4 beds 3 baths2,140 sq. ft.
226 S East Ranch Rd, Grantsville, UT 84029
MLS# 2184004Listed by: EQUITY REAL ESTATE (SOUTH VALLEY) - New
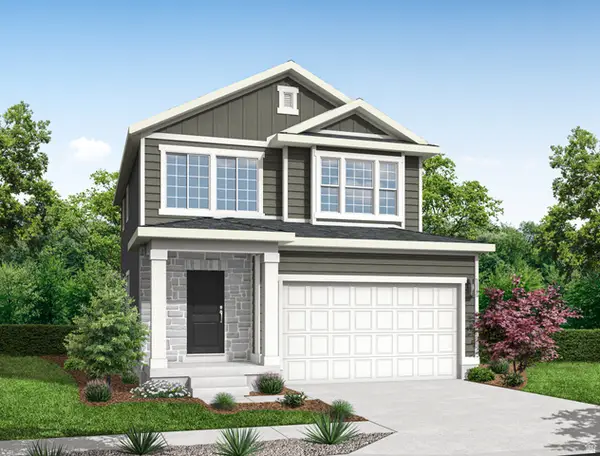 $475,000Active3 beds 3 baths2,595 sq. ft.
576 W Williams Ln, Grantsville, UT 84029
MLS# 2183944Listed by: IVORY HOMES, LTD - New
 $415,000Active3 beds 3 baths2,011 sq. ft.
205 S Oliver Way #O48, Grantsville, UT 84029
MLS# 2183898Listed by: REAL ESTATE ESSENTIALS


Protect your home and budget from life's surprises with an Assurant Home Warranty, backed by a partner that supports you through every step of homeownership. Explore Plans.
© 2026 Better Homes and Gardens Real Estate LLC. An Anywhere Real Estate company. All rights reserved. Better Homes and Gardens® Real Estate is a registered trademark owned by Meredith Operations Corporation, licensed to Better Homes and Gardens Real Estate LLC and used with permission. Better Homes and Gardens Real Estate LLC fully supports the principles of the Fair Housing Act and the Equal Opportunity Act. Listing information is deemed reliable but is not guaranteed accurate.
Each office is independently owned and operated.
Any services or products provided by third parties are not provided by, affiliated with or related to Better Homes and Gardens Real Estate LLC, or its affiliated companies.