
304 E Box Elder Dr, Grantsville, UT 84029
Local realty services provided by:Better Homes and Gardens Real Estate Momentum
304 E Box Elder Dr,Grantsville, UT 84029
$599,999
- 3 Beds
- 2 Baths
- 3,852 sq. ft.
- Single family
- Active
Listed by: melodie waldron
Office: re/max associates
MLS#:2177576
Source:SL
Price summary
- Price:$599,999
- Price per sq. ft.:$155.76
- Monthly HOA dues:$40
About this home
NEW & IMPROVED PRICING! DON'T MISS OUT! Honey stop the car!! This beautiful one owner rambler with a bonus room is your next home. Horse property on .80 of an acre. Open floor plan with vaulted ceilings. Family room has a fireplace & flows into the kitchen area. Kitchen is spacious & has quartz countertops, built in desk & tons of cabinets. BONUS the fridge, Washer & Dryer also stay! Spacious Master bedroom with separate deep soaker tub & a beautiful brand new shower with tile. Good sized walk in closet. Main floor laundry. You will love the very spacious bonus room upstairs. Basement is a open canvas to finish the way you want it. 3 car garage is extra wide & long with hot/cold hookups & RV hookup. 3rd car garage door has a 10' opening & exit door. Beautiful fully fenced yard with RV parking. No back yard neighbor. All window wells have covers. Covered & uncovered patio in the back with a hot/tub, built in speakers/lights & firepit. Nice shed in the back. Horse shoe pit for all those family get togethers. This home has so much to offer, call now to make sure you don't miss out on this beautiful place to call home....
Contact an agent
Home facts
- Year built:2011
- Subdivision & Development:SOUTH WILLOW ESTATES
- Listing ID #:2177576
- Added:50 day(s) ago
- Updated:September 28, 2026 at 12:21 PM
Rooms and interior
- Bedrooms:3
- Total bathrooms:2
- Full bathrooms:2
- Rooms Total:13
- Flooring:Carpet, Tile
- Bathrooms Description:Bath: Sep. Tub/Shower
- Kitchen Description:Disposal, Kitchen: Updated, Microwave, Range/Oven: Free Stdng., Refrigerator
- Basement Description:Full
- Living area:3,852 sq. ft.
Heating and cooling
- Cooling:Central Air
- Heating:Forced Air, Gas: Central
Structure and exterior
- Roof:Asphalt
- Year built:2011
- Building area:3,852 sq. ft.
- Lot area:0.8 Acres
- Lot Features:Fenced: Full, Road: Paved, Secluded, Sprinkler: Auto-Full
- Architectural Style:Rambler/Ranch
- Construction Materials:Stone, Stucco
- Exterior Features:Covered, Entry (Foyer), Horse Property, Lighting, Patio: Covered, Patio: Open, Porch: Open
- Levels:3 Story
Schools
- High school:Grantsville
- Middle school:Grantsville
- Elementary school:Willow
Utilities
- Water:Culinary, Irrigation, Shares, Water Connected
- Sewer:Sewer Connected, Sewer: Connected, Sewer: Public
Finances and disclosures
- Price:$599,999
- Price per sq. ft.:$155.76
- Tax amount:$3,605
Features and amenities
- Laundry features:Dryer, Electric Dryer Hookups, Washer
- Amenities:Biking Trails, Ceiling Fan, Closet: Walk-In, Den/Office, Floor Drains, Picnic Area, Playground, Satellite Dish, Storage Shed(s), Vaulted Ceilings, Water Softener Owned, Window Coverings, Workbench
Parking
- Total parking spaces:10
- Parking description:3 Car Garage, Built-In, Extra Height, Extra Length, Extra Width, Garage Door Opener, Rv Parking, Workbench
- Garage spaces:3
New listings near 304 E Box Elder Dr
 $1,032,500Pending6 beds 4 baths4,113 sq. ft.
787 S Chancelor Way, Grantsville, UT 84029
MLS# 2187596Listed by: GARLINGTON GROUP REAL ESTATE- $1,032,500Pending6 beds 4 baths4,113 sq. ft.
787 S Chancelor Way, Grantsville, UT 84029
MLS# 2187596Listed by: GARLINGTON GROUP REAL ESTATE - New
 $80,000Active0.32 Acres
155 S Cooley St #6, Grantsville, UT 84029
MLS# 2187373Listed by: EXP REALTY, LLC - New
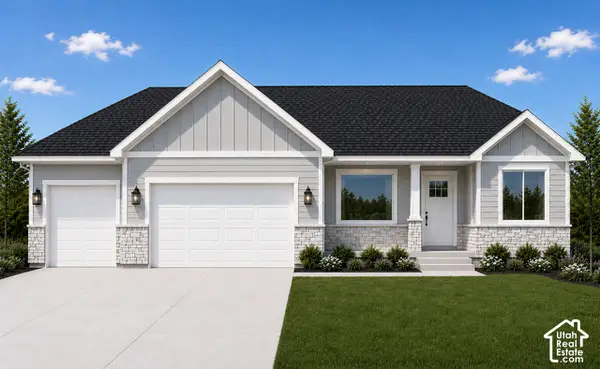 $595,000Active3 beds 2 baths3,059 sq. ft.
390 E Broderick Way #144, Grantsville, UT 84029
MLS# 2187098Listed by: REAL ESTATE ESSENTIALS - New
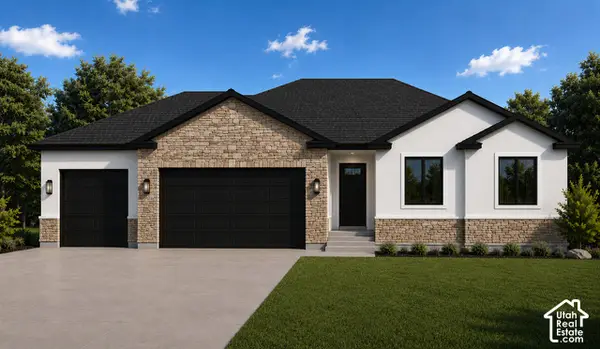 $567,000Active3 beds 2 baths2,834 sq. ft.
422 E Broderick Way #141, Grantsville, UT 84029
MLS# 2187100Listed by: REAL ESTATE ESSENTIALS - New
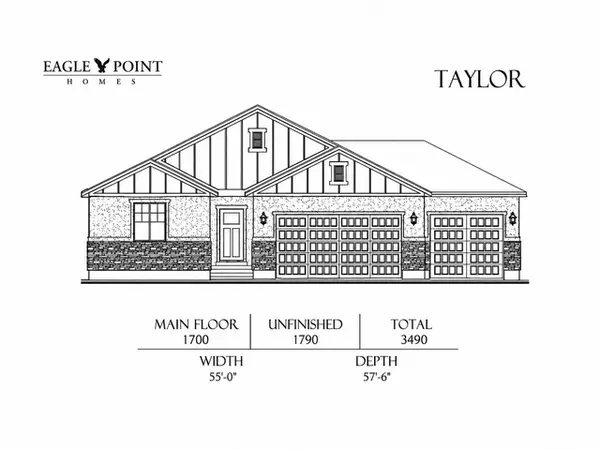 $699,900Active3 beds 2 baths3,490 sq. ft.
523 E Hetfield Dr #103, Grantsville, UT 84029
MLS# 2187008Listed by: CENTURY 21 EVEREST - New
 $376,000Active3 beds 2 baths2,280 sq. ft.
14 N Wayne Way W #1021, Grantsville, UT 84029
MLS# 2183642Listed by: KW WESTFIELD - New
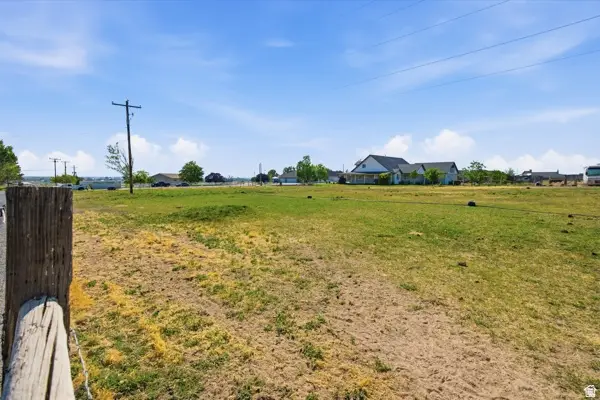 $489,000Active3.28 Acres
517 N Lincoln Hwy #1A, Grantsville, UT 84029
MLS# 2186740Listed by: PREMIER UTAH REAL ESTATE - New
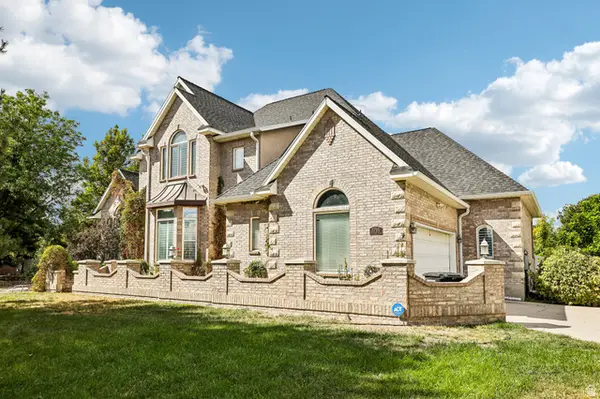 $859,900Active6 beds 5 baths5,553 sq. ft.
3795 S Sun Valley Dr E, Grantsville, UT 84029
MLS# 2186629Listed by: RE/MAX COMPLETE 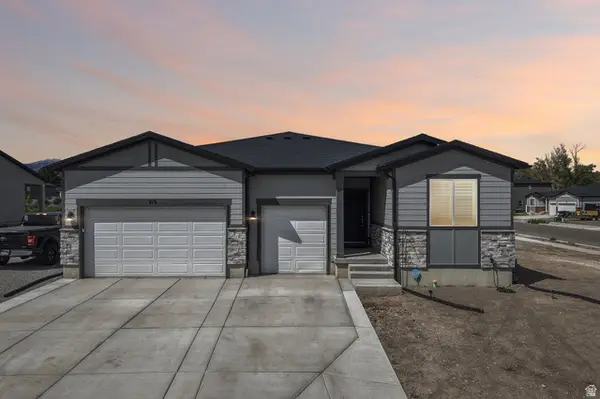 $584,900Active3 beds 2 baths4,050 sq. ft.
219 N Hatchet Ranch Dr W, Grantsville, UT 84029
MLS# 2182201Listed by: RE/MAX COMPLETE


Protect your home and budget from life's surprises with an Assurant Home Warranty, backed by a partner that supports you through every step of homeownership. Explore Plans.
© 2026 Better Homes and Gardens Real Estate LLC. An Anywhere Real Estate company. All rights reserved. Better Homes and Gardens® Real Estate is a registered trademark owned by Meredith Operations Corporation, licensed to Better Homes and Gardens Real Estate LLC and used with permission. Better Homes and Gardens Real Estate LLC fully supports the principles of the Fair Housing Act and the Equal Opportunity Act. Listing information is deemed reliable but is not guaranteed accurate.
Each office is independently owned and operated.
Any services or products provided by third parties are not provided by, affiliated with or related to Better Homes and Gardens Real Estate LLC, or its affiliated companies.