
506 W Williams Ln #1003, Grantsville, UT 84029
Local realty services provided by:Better Homes and Gardens Real Estate Momentum
506 W Williams Ln #1003,Grantsville, UT 84029
$489,990
- 4 Beds
- 3 Baths
- 3,050 sq. ft.
- Single family
- Active
Listed by: angelina m spencer
Office: destination real estate
MLS#:2174319
Source:SL
Price summary
- Price:$489,990
- Price per sq. ft.:$160.65
- Monthly HOA dues:$17.5
About this home
ASK ABOUT OUR PREFERRED LENDER INCENTIVE WITH RATES AS LOW AS 2.99%! Welcome to Northstar Ranch, a beautiful brand-new community in Grantsville! This stunning 4-bedroom, 2.5-bath home with a spacious loft sits on a .18-acre lot and features a desirable 3-car garage. Enjoy beautiful views and added privacy with no neighbor directly behind. Located approximately 35 minutes from downtown Salt Lake City, Northstar Ranch offers the perfect combination of peaceful living, outdoor recreation, and commuter convenience only 35 minutes from Downtown SLC. Inside, you'll find a beautifully designed kitchen featuring quartz countertops, stylish finishes, and an open-concept floor plan with plenty of space for entertaining and everyday living. The spacious loft provides additional flexibility for a second living area, home office, playroom, or media space. And the unfinished basements has ample space for any addition you choose. Built by Destination Homes and backed by a 2-year builder warranty and 10-year structural warranty, this home offers quality, comfort, and peace of mind. Call Angelina at 360-513-2795 today to schedule your private showing! Buyer and Buyer's Agent to verify all information....
Contact an agent
Home facts
- Year built:2026
- Subdivision & Development:NORTHSTAR RANCH
- Listing ID #:2174319
- Added:46 day(s) ago
- Updated:September 10, 2026 at 11:21 AM
Rooms and interior
- Bedrooms:4
- Total bathrooms:3
- Full bathrooms:2
- Half bathrooms:1
- Rooms Total:7
- Flooring:Carpet
- Kitchen Description:Disposal, Microwave, Range: Gas
- Basement Description:Full
- Living area:3,050 sq. ft.
Heating and cooling
- Cooling:Central Air
- Heating:Forced Air
Structure and exterior
- Roof:Asphalt
- Year built:2026
- Building area:3,050 sq. ft.
- Lot area:0.18 Acres
- Lot Features:Sidewalks
- Construction Materials:Cement Siding, Stucco
- Exterior Features:Patio: Open
- Levels:3 Story
Schools
- High school:Grantsville
- Middle school:Grantsville
- Elementary school:Grantsville
Utilities
- Water:Culinary, Water Connected
- Sewer:Sewer Connected, Sewer: Connected
Finances and disclosures
- Price:$489,990
- Price per sq. ft.:$160.65
Features and amenities
- Amenities:Closet: Walk-In, Smart Thermostat(s), Video Door Bell(s)
Parking
- Total parking spaces:9
- Parking description:3 Car Garage, Attached, Attached Garage
- Garage spaces:3
New listings near 506 W Williams Ln #1003
- New
 $299,900Active3 beds 2 baths980 sq. ft.
135 S Willow St E, Grantsville, UT 84029
MLS# 2184268Listed by: HOMIE - New
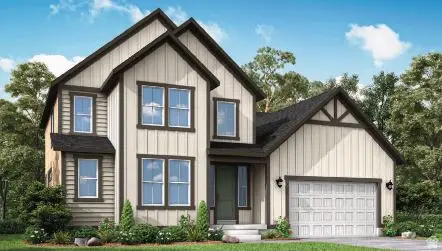 $707,000Active4 beds 3 baths4,020 sq. ft.
561 S Cheney Ave, Grantsville, UT 84029
MLS# 2184106Listed by: IVORY HOMES, LTD - New
 $672,000Active4 beds 3 baths4,054 sq. ft.
532 S Cheney Ave, Grantsville, UT 84029
MLS# 2184113Listed by: IVORY HOMES, LTD - New
 $499,900Active4 beds 3 baths2,140 sq. ft.
226 S East Ranch Rd, Grantsville, UT 84029
MLS# 2184004Listed by: EQUITY REAL ESTATE (SOUTH VALLEY) - New
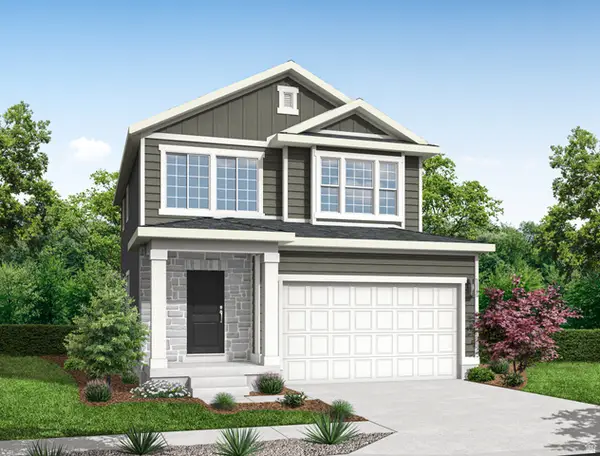 $475,000Active3 beds 3 baths2,595 sq. ft.
576 W Williams Ln, Grantsville, UT 84029
MLS# 2183944Listed by: IVORY HOMES, LTD - New
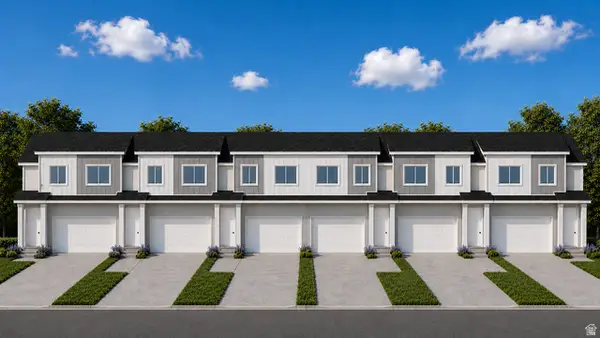 $415,000Active3 beds 3 baths2,011 sq. ft.
205 S Oliver Way #O48, Grantsville, UT 84029
MLS# 2183898Listed by: REAL ESTATE ESSENTIALS - New
 $420,000Active4 beds 2 baths1,702 sq. ft.
612 E Barbed Wire Dr, Grantsville, UT 84029
MLS# 2183905Listed by: GROUP 1 REAL ESTATE - New
 $415,000Active3 beds 3 baths2,011 sq. ft.
217 S Oliver Way #O45, Grantsville, UT 84029
MLS# 2183883Listed by: REAL ESTATE ESSENTIALS - New
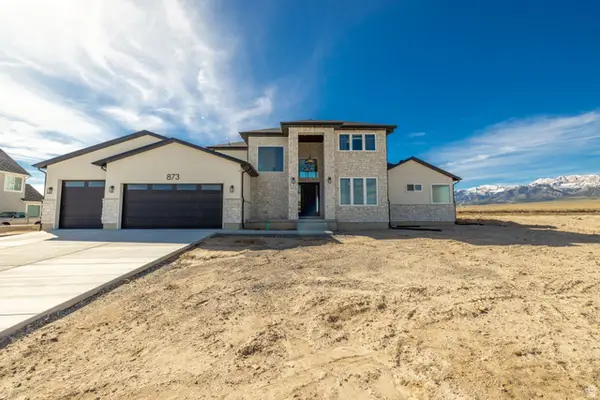 $779,000Active4 beds 3 baths5,537 sq. ft.
873 W Cherry Orchard Ln, Grantsville, UT 84029
MLS# 2182534Listed by: EQUITY REAL ESTATE (RESULTS) - New
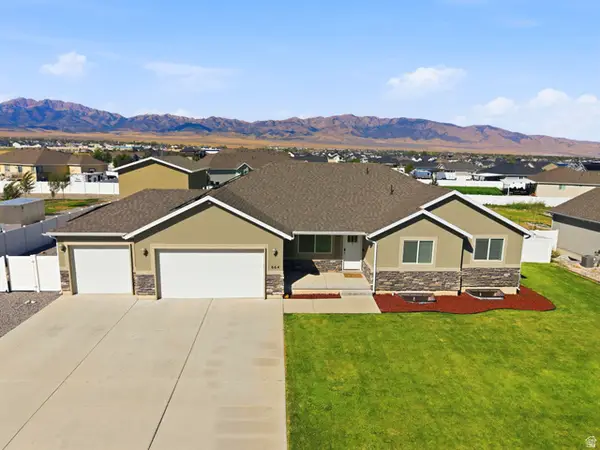 $619,900Active6 beds 3 baths3,861 sq. ft.
664 S Saddle Rd, Grantsville, UT 84029
MLS# 2183359Listed by: BERKSHIRE HATHAWAY HOMESERVICES UTAH PROPERTIES (NORTH SALT LAKE)


Protect your home and budget from life's surprises with an Assurant Home Warranty, backed by a partner that supports you through every step of homeownership. Explore Plans.
© 2026 Better Homes and Gardens Real Estate LLC. An Anywhere Real Estate company. All rights reserved. Better Homes and Gardens® Real Estate is a registered trademark owned by Meredith Operations Corporation, licensed to Better Homes and Gardens Real Estate LLC and used with permission. Better Homes and Gardens Real Estate LLC fully supports the principles of the Fair Housing Act and the Equal Opportunity Act. Listing information is deemed reliable but is not guaranteed accurate.
Each office is independently owned and operated.
Any services or products provided by third parties are not provided by, affiliated with or related to Better Homes and Gardens Real Estate LLC, or its affiliated companies.