
597 S Chan Dr, Grantsville, UT 84029
Local realty services provided by:Better Homes and Gardens Real Estate Momentum
597 S Chan Dr,Grantsville, UT 84029
$999,999
- 5 Beds
- 3 Baths
- 4,790 sq. ft.
- Single family
- Active
Listed by: adeline higley
Office: real broker, llc.
MLS#:2178648
Source:SL
Price summary
- Price:$999,999
- Price per sq. ft.:$208.77
- Monthly HOA dues:$25
About this home
The sellers are moving out of state and would love for many of their furnishings and home items to stay with the home. Nearly everything you see in the photos is available for purchase, making this a great opportunity if you're looking for a move-in-ready, furnished home. If there's something you love, just ask, the sellers are happy to discuss including it in the sale. Square footage figures are provided as a courtesy estimate only and were obtained from county records . Buyer is advised to obtain an independent measurement.
Contact an agent
Home facts
- Year built:2022
- Subdivision & Development:ANDERSON FARMS SUBDIVISION
- Listing ID #:2178648
- Added:46 day(s) ago
- Updated:September 29, 2026 at 11:45 AM
Rooms and interior
- Bedrooms:5
- Total bathrooms:3
- Full bathrooms:1
- Rooms Total:13
- Flooring:Carpet, Tile, Vinyl
- Kitchen Description:Disposal, Freezer, Gas Grill/BBQ, Kitchen: Updated, Oven: Double, Range: Countertop, Refrigerator
- Basement Description:Full
- Living area:4,790 sq. ft.
Heating and cooling
- Cooling:Central Air
- Heating:Gas: Central, Gas: Stove
Structure and exterior
- Roof:Asphalt
- Year built:2022
- Building area:4,790 sq. ft.
- Lot area:0.5 Acres
- Lot Features:Curb & Gutter, Drip Irrigation, Fenced: Full, Sidewalks, Sprinkler: Auto-Full, Terrain: Mountain
- Architectural Style:Rambler/Ranch
- Construction Materials:Stone, Stucco
- Exterior Features:Deck: Covered
- Levels:2 Story
Schools
- High school:Grantsville
- Middle school:Grantsville
Utilities
- Water:Culinary, Irrigation, Shares, Water Connected
- Sewer:Sewer Connected, Sewer: Connected
Finances and disclosures
- Price:$999,999
- Price per sq. ft.:$208.77
- Tax amount:$5,530
Features and amenities
- Laundry features:Dryer, Electric Dryer Hookups, Washer
- Amenities:Bar: Wet, Ceiling Fan, Closet: Walk-In, Den/Office, Maintenance, Play Gym, Projector, Storage Shed(s), Swing Set, Water Softener Owned, Window Coverings
Parking
- Total parking spaces:19
- Parking description:2 Car Deep (Tandem), 8-11 Car, Attached, Attached Garage, Detached, Extra Height, Extra Length, Extra Width, Heated Garage, Parking: Uncovered, Rv Parking, Workbench, Workshop
- Garage spaces:9
New listings near 597 S Chan Dr
- New
 $530,000Active3 beds 2 baths2,933 sq. ft.
124 S Freedom Way #218, Grantsville, UT 84029
MLS# 2187985Listed by: ACRE 411 - New
 $590,000Active3 beds 2 baths3,560 sq. ft.
128 S Freedom Way #219, Grantsville, UT 84029
MLS# 2187989Listed by: ACRE 411 - New
 $620,000Active3 beds 2 baths3,180 sq. ft.
430 E Broderick Way #140, Grantsville, UT 84029
MLS# 2187976Listed by: REAL ESTATE ESSENTIALS - New
 $699,990Active5 beds 3 baths3,206 sq. ft.
1097 Legrand Dr, Grantsville, UT 84029
MLS# 2187814Listed by: REAL BROKER, LLC  $1,032,500Pending6 beds 4 baths4,113 sq. ft.
787 S Chancelor Way, Grantsville, UT 84029
MLS# 2187596Listed by: GARLINGTON GROUP REAL ESTATE- $1,032,500Pending6 beds 4 baths4,113 sq. ft.
787 S Chancelor Way, Grantsville, UT 84029
MLS# 2187596Listed by: GARLINGTON GROUP REAL ESTATE - New
 $80,000Active0.32 Acres
155 S Cooley St #6, Grantsville, UT 84029
MLS# 2187373Listed by: EXP REALTY, LLC - New
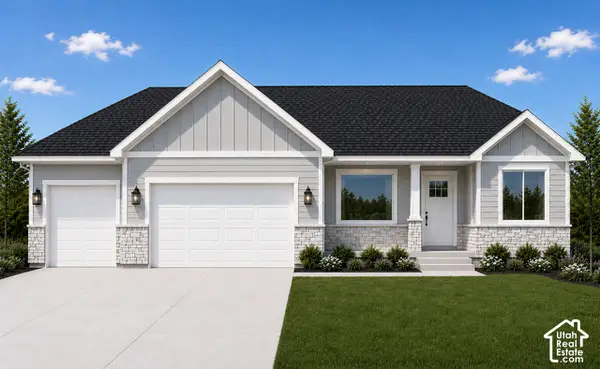 $595,000Active3 beds 2 baths3,059 sq. ft.
390 E Broderick Way #144, Grantsville, UT 84029
MLS# 2187098Listed by: REAL ESTATE ESSENTIALS - New
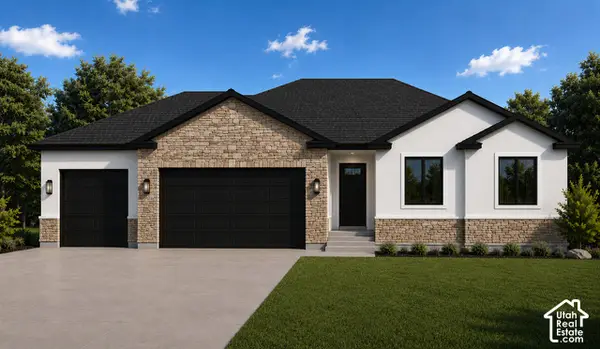 $567,000Active3 beds 2 baths2,834 sq. ft.
422 E Broderick Way #141, Grantsville, UT 84029
MLS# 2187100Listed by: REAL ESTATE ESSENTIALS - New
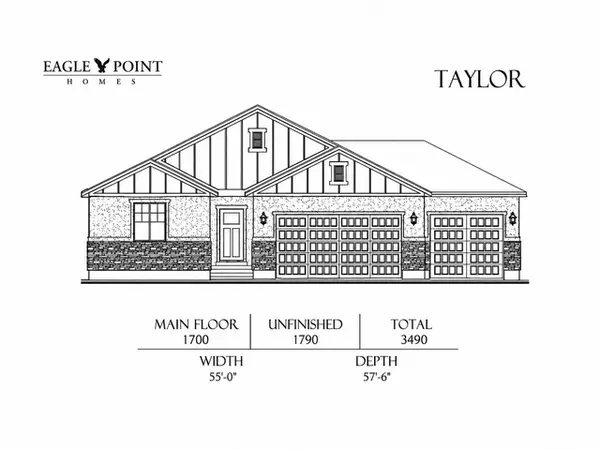 $699,900Active3 beds 2 baths3,490 sq. ft.
523 E Hetfield Dr #103, Grantsville, UT 84029
MLS# 2187008Listed by: CENTURY 21 EVEREST


Protect your home and budget from life's surprises with an Assurant Home Warranty, backed by a partner that supports you through every step of homeownership. Explore Plans.
© 2026 Better Homes and Gardens Real Estate LLC. An Anywhere Real Estate company. All rights reserved. Better Homes and Gardens® Real Estate is a registered trademark owned by Meredith Operations Corporation, licensed to Better Homes and Gardens Real Estate LLC and used with permission. Better Homes and Gardens Real Estate LLC fully supports the principles of the Fair Housing Act and the Equal Opportunity Act. Listing information is deemed reliable but is not guaranteed accurate.
Each office is independently owned and operated.
Any services or products provided by third parties are not provided by, affiliated with or related to Better Homes and Gardens Real Estate LLC, or its affiliated companies.