
630 E Shelley Ln S #214, Grantsville, UT 84029
Local realty services provided by:Better Homes and Gardens Real Estate Momentum
630 E Shelley Ln S #214,Grantsville, UT 84029
$719,900
- 4 Beds
- 3 Baths
- 4,467 sq. ft.
- Single family
- Active
Listed by: tyler baxter
Office: excel realty inc.
MLS#:2188121
Source:SL
Price summary
- Price:$719,900
- Price per sq. ft.:$161.16
- Monthly HOA dues:$12.5
About this home
DON'T MISS THIS ONE! This beautifully designed 4-bedroom, 2.5-bath home delivers the layout, space, and features buyers are looking for. The MAIN-LEVEL PRIMARY SUITE is a standout, offering added privacy and convenience along with its own dedicated washer and dryer hookups. The open-concept main living area feels bright, spacious, and inviting, with a layout that flows effortlessly for everyday living and entertaining. Upstairs, you'll find a LARGE LOFT that adds valuable flexible space-perfect for a second living area, media room, home office, game room, workout space, or whatever fits your lifestyle. And don't overlook the OVERSIZED 3-CAR GARAGE! There's plenty of room for vehicles, recreational equipment, storage, tools, or a workshop. The PULL-THROUGH DRIVEWAY adds even more functionality and is a feature you don't find every day. With 4 bedrooms, a main-floor primary suite, spacious loft, modern finishes, oversized garage, and a smart, functional floor plan, this home checks a lot of boxes. Builder incentive using preferred Lender of $10,000 Come walk through it and see why this home just feels right. Schedule your private showing today! Square footage figures are provided as a courtesy estimate only and were obtained from plans. Buyers are advised to obtain an independent measurement....
Contact an agent
Home facts
- Year built:2026
- Listing ID #:2188121
- Added:1 day(s) ago
- Updated:September 29, 2026 at 10:05 PM
Rooms and interior
- Bedrooms:4
- Total bathrooms:3
- Full bathrooms:2
- Half bathrooms:1
- Rooms Total:13
- Flooring:Carpet
- Bathrooms Description:Bath: Sep. Tub/Shower
- Kitchen Description:Disposal, Range Hood, Range: Gas
- Basement Description:Full
- Living area:4,467 sq. ft.
Heating and cooling
- Cooling:Central Air, Natural Ventilation
- Heating:Gas: Central
Structure and exterior
- Roof:Asphalt
- Year built:2026
- Building area:4,467 sq. ft.
- Lot area:0.4 Acres
- Lot Features:Corner Lot, Curb & Gutter, Flat, Road: Paved, Sidewalks
- Construction Materials:Asphalt, Clapboard/Masonite, Stone, Stucco
- Exterior Features:Deck: Covered, Entry (Foyer)
- Levels:3 Story
Schools
- High school:Grantsville
- Middle school:Grantsville
Utilities
- Water:Culinary, Irrigation, Secondary, Water Connected
- Sewer:Sewer: Public
Finances and disclosures
- Price:$719,900
- Price per sq. ft.:$161.16
- Tax amount:$3,500
Features and amenities
- Amenities:Closet: Walk-In
Parking
- Total parking spaces:9
- Parking description:2 Car Deep (Tandem), 3 Car Garage, Built-In, Extra Height, Extra Width, Garage Door Opener, Secured, Secured Parking
- Garage spaces:3
- Carport spaces:3
New listings near 630 E Shelley Ln S #214
- New
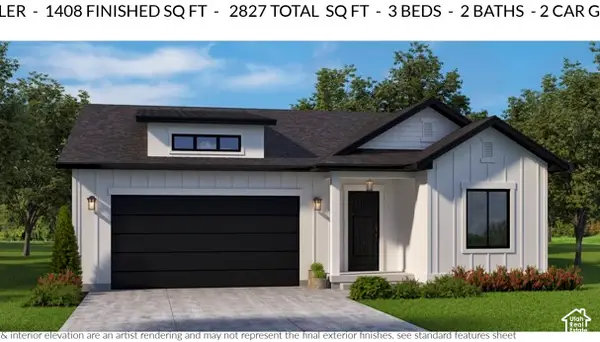 $530,000Active3 beds 2 baths2,827 sq. ft.
144 S Freedom Way #220, Grantsville, UT 84029
MLS# 2188018Listed by: ACRE 411 - New
 $530,000Active3 beds 2 baths2,933 sq. ft.
124 S Freedom Way #218, Grantsville, UT 84029
MLS# 2187985Listed by: ACRE 411 - New
 $590,000Active3 beds 2 baths3,560 sq. ft.
128 S Freedom Way #219, Grantsville, UT 84029
MLS# 2187989Listed by: ACRE 411 - New
 $620,000Active3 beds 2 baths3,180 sq. ft.
430 E Broderick Way #140, Grantsville, UT 84029
MLS# 2187976Listed by: REAL ESTATE ESSENTIALS - New
 $699,990Active5 beds 3 baths3,206 sq. ft.
1097 Legrand Dr, Grantsville, UT 84029
MLS# 2187814Listed by: REAL BROKER, LLC  $1,032,500Pending6 beds 4 baths4,113 sq. ft.
787 S Chancelor Way, Grantsville, UT 84029
MLS# 2187596Listed by: GARLINGTON GROUP REAL ESTATE- $1,032,500Pending6 beds 4 baths4,113 sq. ft.
787 S Chancelor Way, Grantsville, UT 84029
MLS# 2187596Listed by: GARLINGTON GROUP REAL ESTATE - New
 $80,000Active0.32 Acres
155 S Cooley St #6, Grantsville, UT 84029
MLS# 2187373Listed by: EXP REALTY, LLC - New
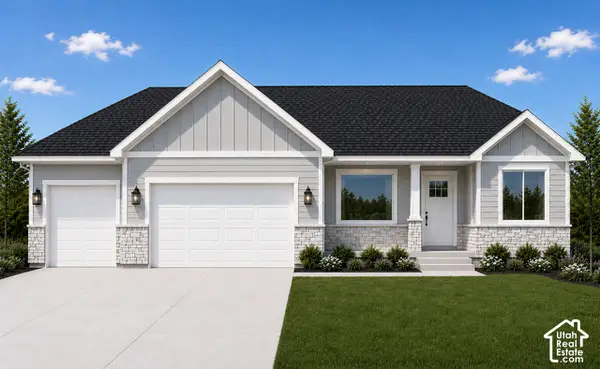 $595,000Active3 beds 2 baths3,059 sq. ft.
390 E Broderick Way #144, Grantsville, UT 84029
MLS# 2187098Listed by: REAL ESTATE ESSENTIALS


Protect your home and budget from life's surprises with an Assurant Home Warranty, backed by a partner that supports you through every step of homeownership. Explore Plans.
© 2026 Better Homes and Gardens Real Estate LLC. An Anywhere Real Estate company. All rights reserved. Better Homes and Gardens® Real Estate is a registered trademark owned by Meredith Operations Corporation, licensed to Better Homes and Gardens Real Estate LLC and used with permission. Better Homes and Gardens Real Estate LLC fully supports the principles of the Fair Housing Act and the Equal Opportunity Act. Listing information is deemed reliable but is not guaranteed accurate.
Each office is independently owned and operated.
Any services or products provided by third parties are not provided by, affiliated with or related to Better Homes and Gardens Real Estate LLC, or its affiliated companies.