
644 W Prairie Hawk Way, Grantsville, UT 84029
Local realty services provided by:Better Homes and Gardens Real Estate Momentum
Listed by: shauna briggs, david briggs
Office: berkshire hathaway homeservices elite real estate
MLS#:2175072
Source:SL
Price summary
- Price:$589,000
- Price per sq. ft.:$210.51
- Monthly HOA dues:$33
About this home
***OPEN HOUSE: Saturday, August 29th, from 10:30 AM to 1:00 PM.*** Welcome home to this nearly new 2024 ranch-style rambler in a quiet, friendly neighborhood. It pairs modern simplicity with excellent functionality in a peaceful community. This 3-bedroom, 2-bath 2,800 sq. ft. home is filled with natural light and designed for everyday comfort. Vaulted ceilings enhance the open-concept living area, complemented by little extras like upgraded lighting and ceiling fans throughout. Step outside to enjoy a spacious yard, the .4 acre has plenty of room to create outdoor living for relaxation, play, or entertaining. The 3-Car Garage provides great storage capacity with ample room for parking, hobbies, and gear. Inquire about available lender incentives to make this home yours!
Contact an agent
Home facts
- Year built:2024
- Subdivision & Development:NORTHSTAR RANCH SUBDIVISION
- Listing ID #:2175072
- Added:46 day(s) ago
- Updated:September 28, 2026 at 12:21 PM
Rooms and interior
- Bedrooms:3
- Total bathrooms:2
- Full bathrooms:2
- Rooms Total:8
- Flooring:Carpet, Laminate
- Kitchen Description:Disposal, Range Hood, Range/Oven: Free Stdng., Refrigerator
- Basement Description:Full
- Living area:2,798 sq. ft.
Structure and exterior
- Roof:Asphalt
- Year built:2024
- Building area:2,798 sq. ft.
- Lot area:0.4 Acres
- Lot Features:Curb & Gutter, Drip Irrigation, Fenced: Partial, Road: Paved, Sidewalks, Terrain: Grad Slope
- Architectural Style:Rambler/Ranch
- Construction Materials:Cement Siding, Stone
- Exterior Features:Patio: Open
- Levels:2 Story
Schools
- High school:None/Other
- Middle school:None/Other
- Elementary school:None/Other
Utilities
- Water:Culinary, Water Connected
- Sewer:Sewer Connected, Sewer: Connected
Finances and disclosures
- Price:$589,000
- Price per sq. ft.:$210.51
- Tax amount:$3,255
Features and amenities
- Laundry features:Electric Dryer Hookups
- Amenities:Ceiling Fan, Closet: Walk-In, Vaulted Ceilings, Water Softener Owned
Parking
- Total parking spaces:10
- Parking description:3 Car Garage, Attached, Attached Garage
- Garage spaces:3
New listings near 644 W Prairie Hawk Way
 $1,032,500Pending6 beds 4 baths4,113 sq. ft.
787 S Chancelor Way, Grantsville, UT 84029
MLS# 2187596Listed by: GARLINGTON GROUP REAL ESTATE- $1,032,500Pending6 beds 4 baths4,113 sq. ft.
787 S Chancelor Way, Grantsville, UT 84029
MLS# 2187596Listed by: GARLINGTON GROUP REAL ESTATE - New
 $80,000Active0.32 Acres
155 S Cooley St #6, Grantsville, UT 84029
MLS# 2187373Listed by: EXP REALTY, LLC - New
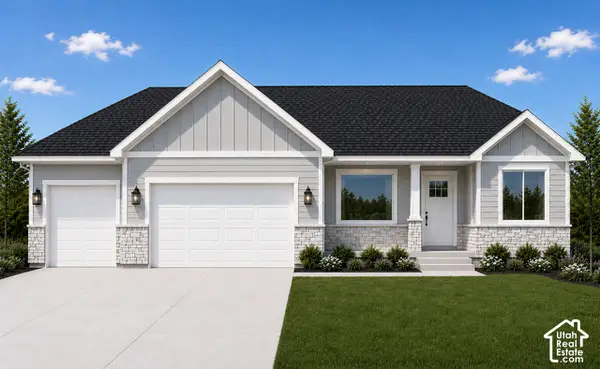 $595,000Active3 beds 2 baths3,059 sq. ft.
390 E Broderick Way #144, Grantsville, UT 84029
MLS# 2187098Listed by: REAL ESTATE ESSENTIALS - New
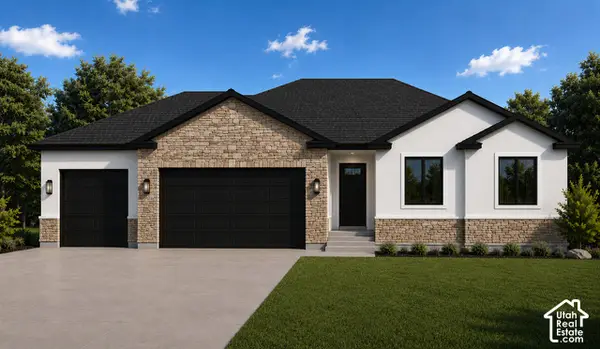 $567,000Active3 beds 2 baths2,834 sq. ft.
422 E Broderick Way #141, Grantsville, UT 84029
MLS# 2187100Listed by: REAL ESTATE ESSENTIALS - New
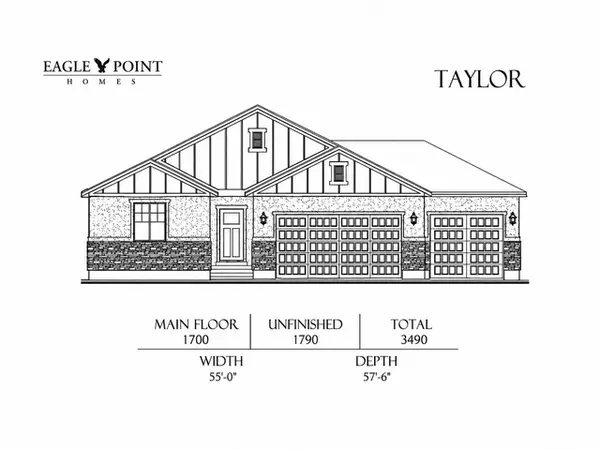 $699,900Active3 beds 2 baths3,490 sq. ft.
523 E Hetfield Dr #103, Grantsville, UT 84029
MLS# 2187008Listed by: CENTURY 21 EVEREST - New
 $376,000Active3 beds 2 baths2,280 sq. ft.
14 N Wayne Way W #1021, Grantsville, UT 84029
MLS# 2183642Listed by: KW WESTFIELD - New
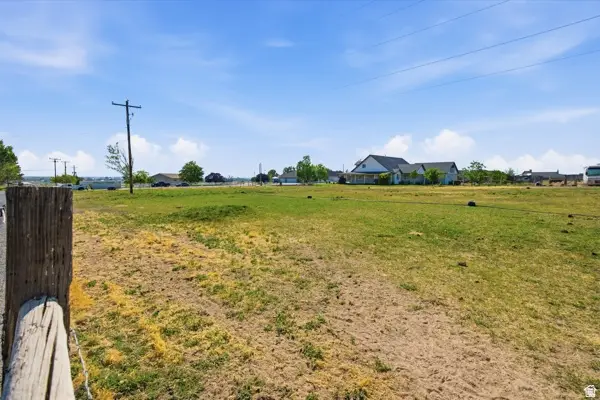 $489,000Active3.28 Acres
517 N Lincoln Hwy #1A, Grantsville, UT 84029
MLS# 2186740Listed by: PREMIER UTAH REAL ESTATE - New
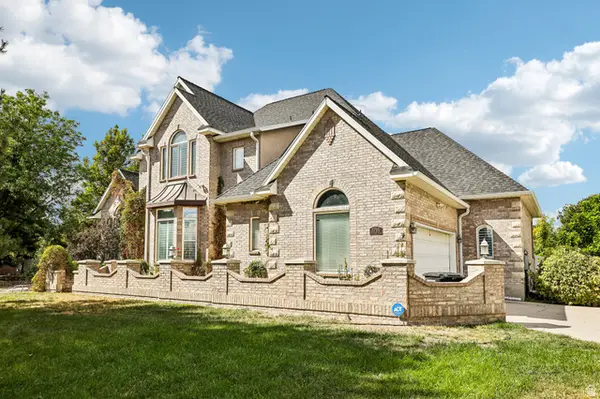 $859,900Active6 beds 5 baths5,553 sq. ft.
3795 S Sun Valley Dr E, Grantsville, UT 84029
MLS# 2186629Listed by: RE/MAX COMPLETE 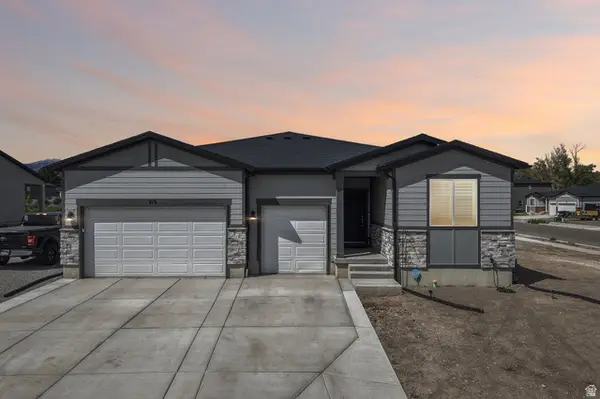 $584,900Active3 beds 2 baths4,050 sq. ft.
219 N Hatchet Ranch Dr W, Grantsville, UT 84029
MLS# 2182201Listed by: RE/MAX COMPLETE


Protect your home and budget from life's surprises with an Assurant Home Warranty, backed by a partner that supports you through every step of homeownership. Explore Plans.
© 2026 Better Homes and Gardens Real Estate LLC. An Anywhere Real Estate company. All rights reserved. Better Homes and Gardens® Real Estate is a registered trademark owned by Meredith Operations Corporation, licensed to Better Homes and Gardens Real Estate LLC and used with permission. Better Homes and Gardens Real Estate LLC fully supports the principles of the Fair Housing Act and the Equal Opportunity Act. Listing information is deemed reliable but is not guaranteed accurate.
Each office is independently owned and operated.
Any services or products provided by third parties are not provided by, affiliated with or related to Better Homes and Gardens Real Estate LLC, or its affiliated companies.