
937 S Baler W #106, Grantsville, UT 84029
Local realty services provided by:Better Homes and Gardens Real Estate Momentum
937 S Baler W #106,Grantsville, UT 84029
$599,900
- 3 Beds
- 2 Baths
- 3,000 sq. ft.
- Single family
- Active
Listed by: lana j. mckean, laramie dunn
Office: realtypath llc. (tooele valley)
MLS#:2195158
Source:SL
Price summary
- Price:$599,900
- Price per sq. ft.:$199.97
About this home
EPIC HOME BY ANDY LEWIS CUSTOM AND BEAUTIFUL. MANY EXTRAS ARE STANDARDS ARE MOST BUILDERS EXTRAS. THIS HOME IS BUILT WITH PRIDE AND VERY SUPERVISED BY ANDY. DESIGNED TO SELL FAST GREAT STARTER FOR THE STARTER FAMILY ROOM TO EXPAND AND A-LOT OF LAND TO ADMIRE. TAKE ADVANTAGE OF THIS GREAT HOME WITH QUALITY BUILT IN TO LAST FOR GENERATIONS.
Contact an agent
Home facts
- Year built:2027
- Subdivision & Development:HARVEST MEADOWS
- Listing ID #:2195158
- Added:6 day(s) ago
- Updated:November 13, 2026 at 12:59 PM
Rooms and interior
- Bedrooms:3
- Total bathrooms:2
- Full bathrooms:2
- Rooms Total:10
- Flooring:Carpet, Tile
- Kitchen Description:Disposal, Microwave, Range Hood, Range/Oven: Free Stdng.
- Basement Description:Full
- Living area:3,000 sq. ft.
Heating and cooling
- Cooling:Central Air
- Heating:Forced Air, Gas: Central
Structure and exterior
- Roof:Asphalt
- Year built:2027
- Building area:3,000 sq. ft.
- Lot area:0.5 Acres
- Lot Features:Flat
- Architectural Style:Rambler/Ranch
- Construction Materials:Stone, Stucco
- Exterior Features:Porch: Open
- Levels:2 Story
Schools
- High school:Grantsville
- Middle school:Grantsville
- Elementary school:Willow
Utilities
- Water:Culinary, Irrigation, Water Connected
- Sewer:Sewer Connected, Sewer: Connected, Sewer: Public
Finances and disclosures
- Price:$599,900
- Price per sq. ft.:$199.97
- Tax amount:$1
Features and amenities
- Laundry features:Electric Dryer Hookups
- Amenities:Ceiling Fan, Closet: Walk-In, Floor Drains, Vaulted Ceilings
Parking
- Total parking spaces:3
- Parking description:3 Car Garage, Attached, Attached Garage, Extra Height, Extra Width, Garage Door Opener
- Garage spaces:3
New listings near 937 S Baler W #106
- New
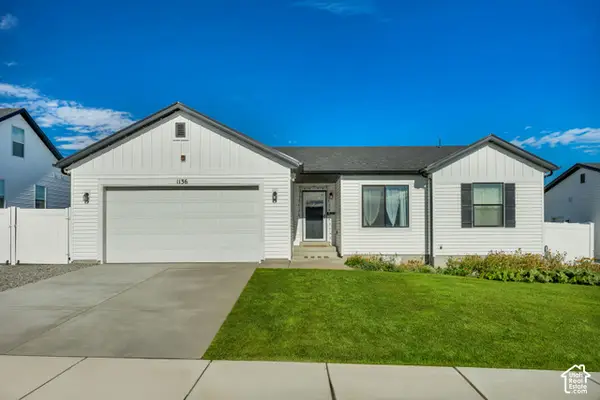 $490,000Active3 beds 2 baths2,734 sq. ft.
1136 W High Plains Dr #615, Grantsville, UT 84029
MLS# 2196041Listed by: UTAH KEY REAL ESTATE, LLC - New
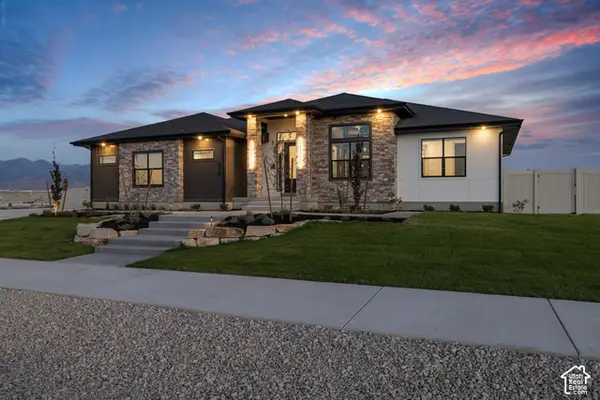 $1,175,000Active5 beds 4 baths4,748 sq. ft.
614 E Shelley Ln S #615, Grantsville, UT 84029
MLS# 2195839Listed by: PARK PLACE REALTY, LLC - New
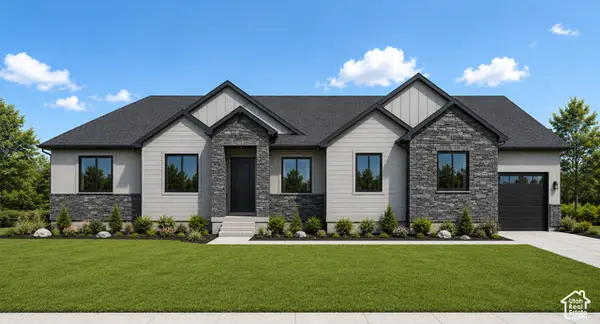 $755,500Active3 beds 2 baths3,771 sq. ft.
729 S Chancelor Way #112, Grantsville, UT 84029
MLS# 2195588Listed by: REAL ESTATE ESSENTIALS - Open Sat, 2 to 5:30pmNew
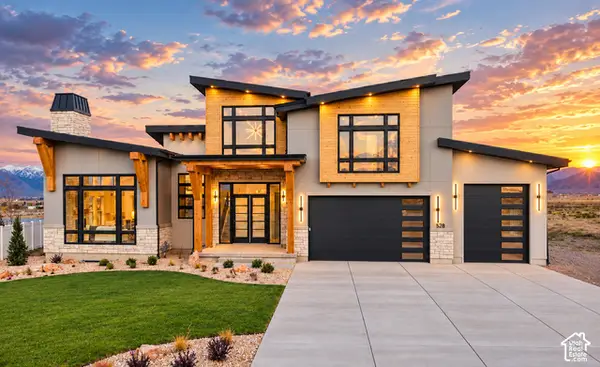 $1,250,000Active4 beds 5 baths4,845 sq. ft.
528 E Gilmour St, Grantsville, UT 84029
MLS# 2195273Listed by: REAL ESTATE ESSENTIALS - New
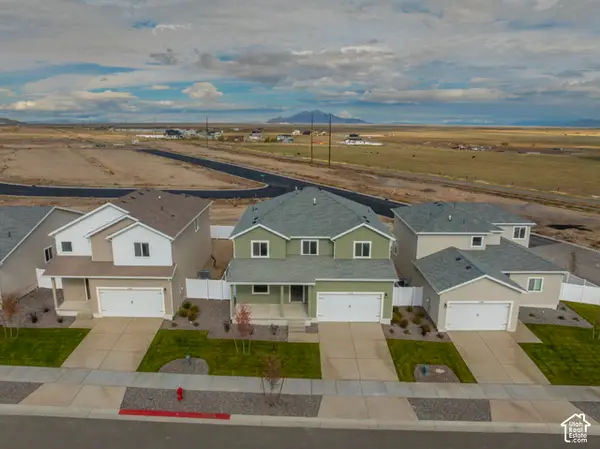 $561,900Active5 beds 3 baths2,662 sq. ft.
1114 Vegas St, Grantsville, UT 84029
MLS# 2195246Listed by: LGI HOMES - UTAH, LLC - New
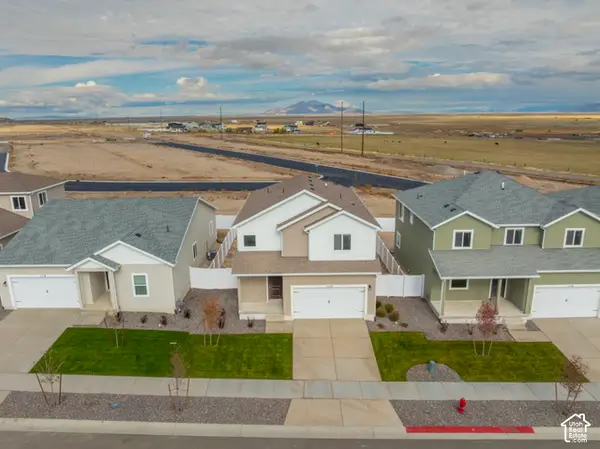 $469,900Active4 beds 3 baths1,976 sq. ft.
1122 Vegas St W, Grantsville, UT 84029
MLS# 2195240Listed by: LGI HOMES - UTAH, LLC - New
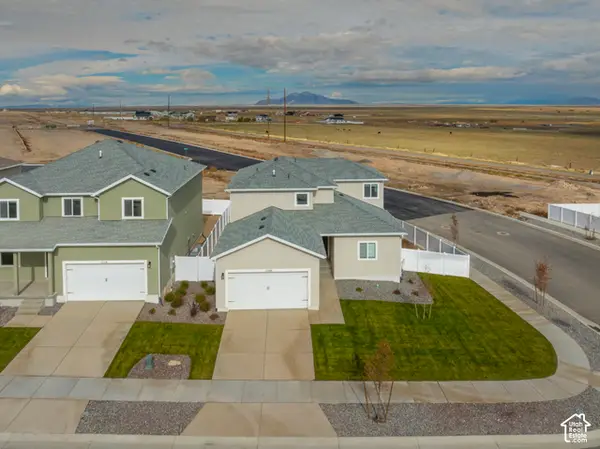 $542,900Active4 beds 3 baths2,445 sq. ft.
1106 W Vegas St, Grantsville, UT 84029
MLS# 2195243Listed by: LGI HOMES - UTAH, LLC - New
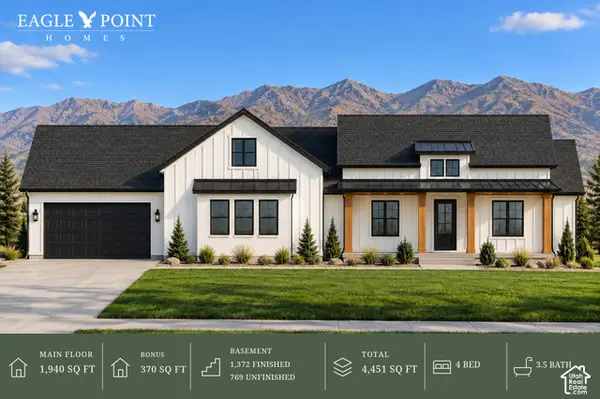 $914,263Active4 beds 4 baths4,451 sq. ft.
516 E Hetfield Dr #123, Grantsville, UT 84029
MLS# 2195111Listed by: CENTURY 21 EVEREST - New
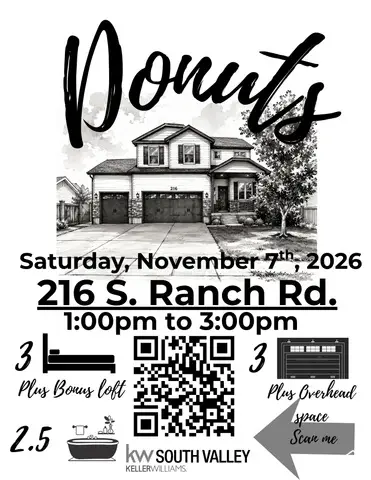 $499,999Active3 beds 3 baths2,781 sq. ft.
216 S Ranch Rd E, Grantsville, UT 84029
MLS# 2194990Listed by: KW SOUTH VALLEY KELLER WILLIAMS - New
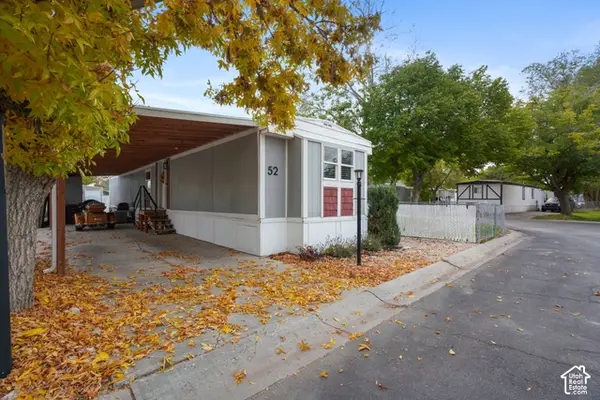 $75,000Active2 beds 2 baths1,035 sq. ft.
653 E Main St #52, Grantsville, UT 84029
MLS# 2194976Listed by: JASON MITCHELL REAL ESTATE UTAH LLC


Protect your home and budget from life's surprises with an Assurant Home Warranty, backed by a partner that supports you through every step of homeownership. Explore Plans.
© 2026 Better Homes and Gardens Real Estate LLC. An Anywhere Real Estate company. All rights reserved. Better Homes and Gardens® Real Estate is a registered trademark owned by Meredith Operations Corporation, licensed to Better Homes and Gardens Real Estate LLC and used with permission. Better Homes and Gardens Real Estate LLC fully supports the principles of the Fair Housing Act and the Equal Opportunity Act. Listing information is deemed reliable but is not guaranteed accurate.
Each office is independently owned and operated.
Any services or products provided by third parties are not provided by, affiliated with or related to Better Homes and Gardens Real Estate LLC, or its affiliated companies.