
40 N 450 W, Gunnison, UT 84634
Local realty services provided by:Better Homes and Gardens Real Estate Momentum
40 N 450 W,Gunnison, UT 84634
$535,000
- 3 Beds
- 2 Baths
- 4,740 sq. ft.
- Single family
- Active
Listed by: crystal m young
Office: exp realty, llc.
MLS#:2160139
Source:SL
Price summary
- Price:$535,000
- Price per sq. ft.:$112.87
About this home
Beautiful modern Craftsman in a newer Gunnison subdivision with gorgeous views and 4,740 sq ft total... 2,370 on the main and 2,370 in the basement. The main level features 3 bedrooms, 2 bathrooms, and a spacious kitchen with quartz counters and white cabinets, plus a roomy laundry room with built-in cabinets, shelves, and a rod. The primary bedroom has a large walk-in closet, and the primary bathroom includes a walk-in shower and a tub/shower combo. The unfinished basement offers great potential with 9 ft ceilings, a plumbed bathroom, several daylight windows, and an exterior entrance... finish it your way or set it up as a separate living space. The extra deep 3-car garage has epoxy floors with plenty of room for vehicles and storage. Tankless water heater, water softener, and kitchen appliances included. Located near the park and community pool, with 12 Mile just 10 minutes away for four-wheeling and camping. Move-in ready. Square footage figures are provided as a courtesy estimate only and were obtained from county. Buyer is advised to obtain an independent measurement....
Contact an agent
Home facts
- Year built:2023
- Listing ID #:2160139
- Added:152 day(s) ago
- Updated:October 22, 2026 at 12:02 PM
Rooms and interior
- Bedrooms:3
- Total bathrooms:2
- Full bathrooms:2
- Rooms Total:9
- Flooring:Carpet
- Bathrooms Description:Bath: Sep. Tub/Shower
- Kitchen Description:Microwave, Range/Oven: Free Stdng., Refrigerator
- Basement Description:Entrance, Full
- Living area:4,740 sq. ft.
Heating and cooling
- Cooling:Central Air
- Heating:Gas: Central
Structure and exterior
- Roof:Asphalt
- Year built:2023
- Building area:4,740 sq. ft.
- Lot area:0.32 Acres
- Lot Features:Curb & Gutter, Terrain: Grad Slope
- Architectural Style:Rambler/Ranch
- Construction Materials:Asphalt, Cement Siding, Stone
- Exterior Features:Basement Entrance, Patio: Open
- Levels:2 Story
Schools
- High school:Gunnison Valley
- Middle school:Gunnison Valley
- Elementary school:Gunnison Valley
Utilities
- Water:Culinary, Irrigation, Water Connected
- Sewer:Sewer Connected, Sewer: Connected
Finances and disclosures
- Price:$535,000
- Price per sq. ft.:$112.87
- Tax amount:$3,156
Features and amenities
- Laundry features:Electric Dryer Hookups
- Amenities:Closet: Walk-In, Instantaneous Hot Water, Water Softener Owned
Parking
- Total parking spaces:3
- Parking description:3 Car Garage, Attached, Attached Garage
- Garage spaces:3
New listings near 40 N 450 W
- New
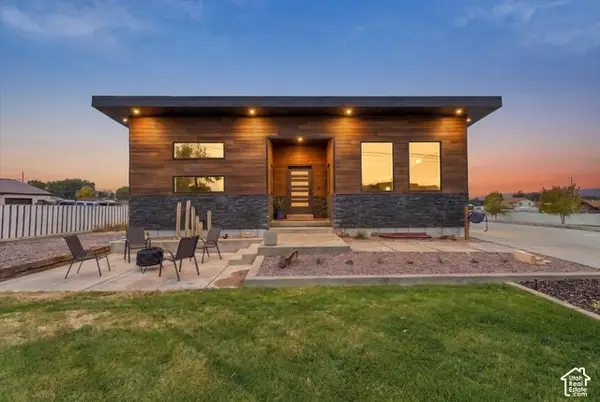 $430,000Active3 beds 2 baths2,335 sq. ft.
280 E 200 S, Gunnison, UT 84634
MLS# 2191432Listed by: COLDWELL BANKER PREFERRED PROPERTIES 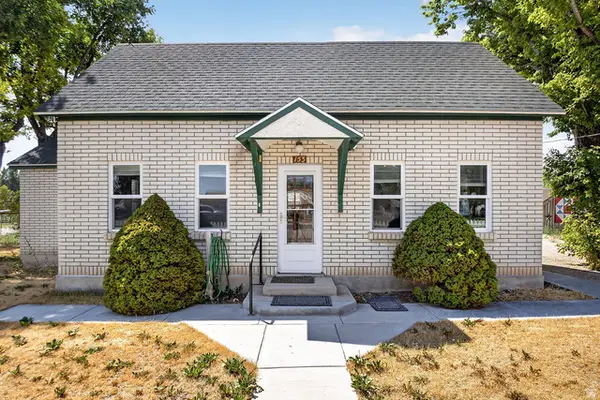 $325,000Active3 beds 1 baths2,002 sq. ft.
153 W 100 S, Gunnison, UT 84634
MLS# 2179141Listed by: CENTURY 21 ESSENTIALS REALTY $299,000Pending3 beds 2 baths3,414 sq. ft.
34 E 100 S, Gunnison, UT 84634
MLS# 2179059Listed by: CHRISTIANSEN REAL ESTATE INC $398,000Pending5 beds 2 baths2,792 sq. ft.
254 E 300 S, Gunnison, UT 84634
MLS# 2176314Listed by: ERA BROKERS CONSOLIDATED (RICHFIELD BRANCH) $6,575,000Pending2652 Acres
7500 S 6700 E, Gunnison, UT 84634
MLS# 2174342Listed by: A5 REAL ESTATE $439,000Active3 beds 2 baths1,506 sq. ft.
71 S 450 W, Gunnison, UT 84634
MLS# 2173943Listed by: RND PROPERTIES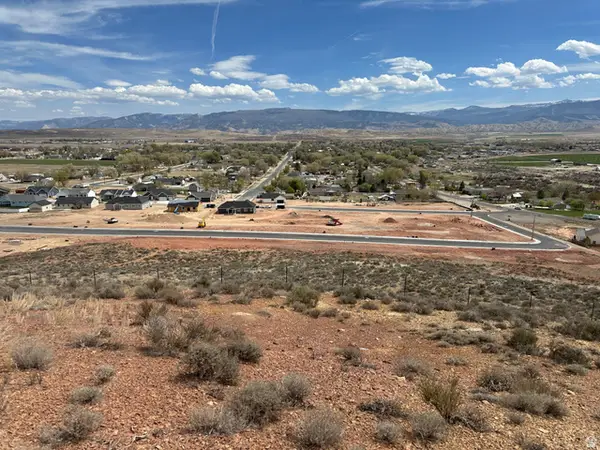 $95,000Active0.32 Acres
51 S 450 W #24, Gunnison, UT 84634
MLS# 2173896Listed by: RND PROPERTIES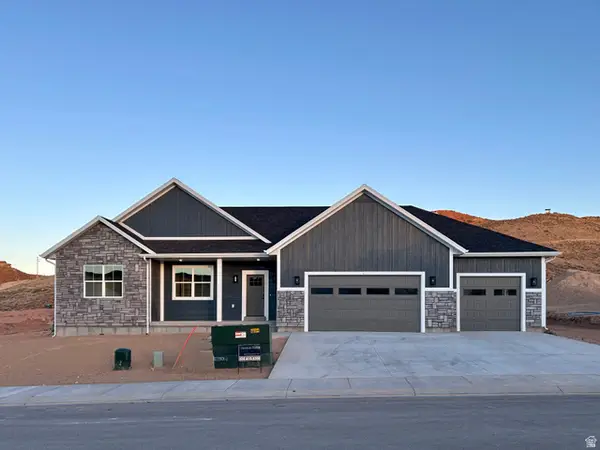 $529,000Active3 beds 2 baths4,039 sq. ft.
6 S 450 W, Gunnison, UT 84634
MLS# 2171329Listed by: RND PROPERTIES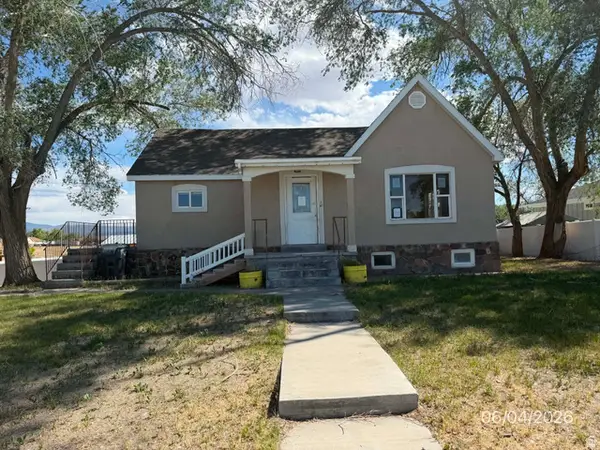 $225,000Pending4 beds 2 baths2,244 sq. ft.
210 E Center S, Gunnison, UT 84634
MLS# 2166121Listed by: ALPINE REALTY INC.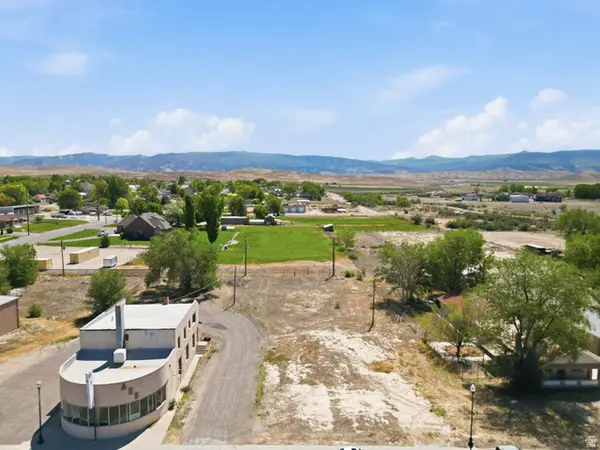 $107,500Active0.42 Acres
371 S Main St, Gunnison, UT 84634
MLS# 2164727Listed by: CHRISTIANSEN REAL ESTATE INC


Protect your home and budget from life's surprises with an Assurant Home Warranty, backed by a partner that supports you through every step of homeownership. Explore Plans.
© 2026 Better Homes and Gardens Real Estate LLC. An Anywhere Real Estate company. All rights reserved. Better Homes and Gardens® Real Estate is a registered trademark owned by Meredith Operations Corporation, licensed to Better Homes and Gardens Real Estate LLC and used with permission. Better Homes and Gardens Real Estate LLC fully supports the principles of the Fair Housing Act and the Equal Opportunity Act. Listing information is deemed reliable but is not guaranteed accurate.
Each office is independently owned and operated.
Any services or products provided by third parties are not provided by, affiliated with or related to Better Homes and Gardens Real Estate LLC, or its affiliated companies.