
1952 N 275 W, Harrisville, UT 84414
Local realty services provided by:Better Homes and Gardens Real Estate Momentum
1952 N 275 W,Harrisville, UT 84414
$179,900
- 2 Beds
- 2 Baths
- 1,156 sq. ft.
- Townhouse
- Active
Listed by: pamela chyba
Office: listwithfreedom.com inc
MLS#:2187253
Source:SL
Price summary
- Price:$179,900
- Price per sq. ft.:$155.62
- Monthly HOA dues:$175
About this home
Priced to sell TODAY! Live maintenance free luxury, in this beautifully maintained 2-bed, 1.5-bath end-unit townhome on the North side in the Golf View HOA! Spacious bedrooms, two-tone paint, plush carpet, plentiful dining & roomy off-kitchen laundry. Whole-house water filter, attic wrapped with radiant barrier, central vacuum. New furnace & water heater; new roof coming soon. Maintenance-free luxury with 1-car garage + extra overhead storage & additional parking stall. Easy I-15 access. Near groceries, restaurants & Walker Cinema.30 min to Pineview Reservoir. Sweet deal!
Contact an agent
Home facts
- Year built:2006
- Listing ID #:2187253
- Added:1 day(s) ago
- Updated:September 25, 2026 at 05:02 AM
Rooms and interior
- Bedrooms:2
- Total bathrooms:2
- Full bathrooms:1
- Half bathrooms:1
- Rooms Total:9
- Flooring:Carpet, Tile
- Kitchen Description:Disposal, Microwave, Portable Dishwasher, Refrigerator
- Living area:1,156 sq. ft.
Heating and cooling
- Cooling:Central Air
- Heating:Gas: Central
Structure and exterior
- Roof:Composition
- Year built:2006
- Building area:1,156 sq. ft.
- Lot area:0.01 Acres
- Architectural Style:Townhouse
- Construction Materials:Brick, Stucco
- Exterior Features:Covered, Patio: Covered
- Levels:2 Story
Schools
- High school:Fremont
- Middle school:Orion
- Elementary school:Majestic
Utilities
- Water:Water Available
- Sewer:Sewer Available, Sewer: Available
Finances and disclosures
- Price:$179,900
- Price per sq. ft.:$155.62
- Tax amount:$2,115
Features and amenities
- Amenities:Sewer Paid, Smart Thermostat(s), Snow Removal, Trash, Water
Parking
- Total parking spaces:2
- Parking description:2 Car Garage, Attached, Attached Garage
- Garage spaces:2
New listings near 1952 N 275 W
- New
 $399,990Active4 beds 3 baths2,019 sq. ft.
1294 N 375 E #144, Harrisville, UT 84404
MLS# 2187361Listed by: D.R. HORTON, INC - New
 $409,990Active4 beds 3 baths2,073 sq. ft.
1290 N 375 E #146, Harrisville, UT 84404
MLS# 2187367Listed by: D.R. HORTON, INC - New
 $394,900Active3 beds 3 baths1,660 sq. ft.
286 N Liberty Cove Dr #18, Harrisville, UT 84404
MLS# 2186745Listed by: CASTLECREEK REAL ESTATE - New
 $414,900Active3 beds 3 baths2,064 sq. ft.
1053 N Summit View Dr, Harrisville, UT 84404
MLS# 2186759Listed by: EQUITY REAL ESTATE (PRESTIGE) - New
 $414,900Active3 beds 3 baths2,064 sq. ft.
1063 N Summit View Dr, Harrisville, UT 84404
MLS# 2186684Listed by: EQUITY REAL ESTATE (PRESTIGE) - New
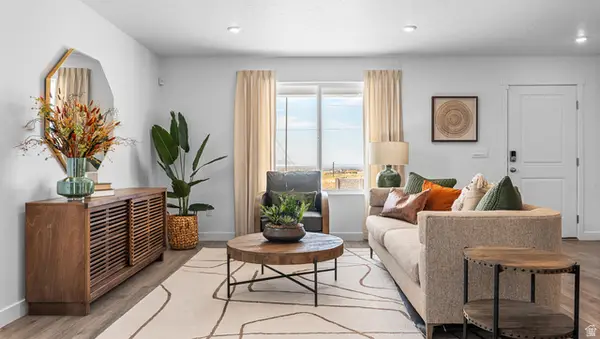 $334,990Active3 beds 2 baths1,399 sq. ft.
261 E 1235 N #207, Harrisville, UT 84404
MLS# 2186258Listed by: D.R. HORTON, INC - New
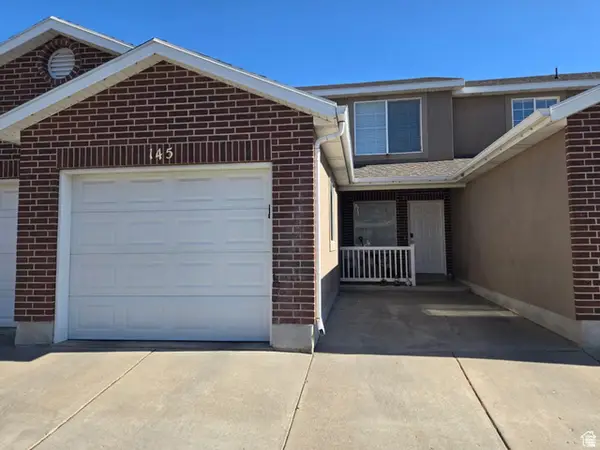 $300,000Active3 beds 2 baths1,232 sq. ft.
145 W 2525 N, Harrisville, UT 84414
MLS# 2186123Listed by: EQUITY REAL ESTATE (BEAR RIVER) - New
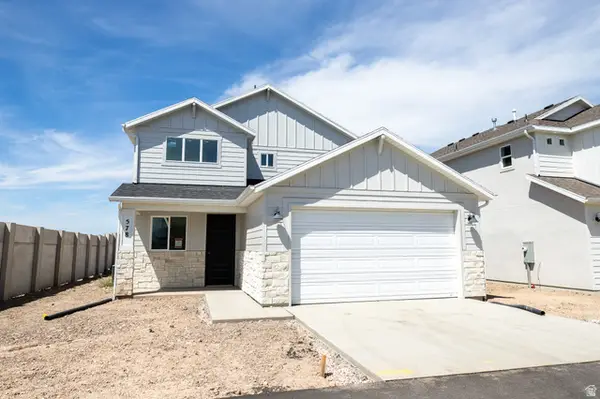 $466,223Active3 beds 3 baths1,461 sq. ft.
578 W 1750 N, Harrisville, UT 84404
MLS# 2185902Listed by: TRUE NORTH REALTY LLC - New
 $344,990Active3 beds 2 baths1,399 sq. ft.
269 E 1235 St N #204, Harrisville, UT 84404
MLS# 2185157Listed by: D.R. HORTON, INC


Protect your home and budget from life's surprises with an Assurant Home Warranty, backed by a partner that supports you through every step of homeownership. Explore Plans.
© 2026 Better Homes and Gardens Real Estate LLC. An Anywhere Real Estate company. All rights reserved. Better Homes and Gardens® Real Estate is a registered trademark owned by Meredith Operations Corporation, licensed to Better Homes and Gardens Real Estate LLC and used with permission. Better Homes and Gardens Real Estate LLC fully supports the principles of the Fair Housing Act and the Equal Opportunity Act. Listing information is deemed reliable but is not guaranteed accurate.
Each office is independently owned and operated.
Any services or products provided by third parties are not provided by, affiliated with or related to Better Homes and Gardens Real Estate LLC, or its affiliated companies.