
2257 N 700 W, Harrisville, UT 84414
Local realty services provided by:Better Homes and Gardens Real Estate Momentum
2257 N 700 W,Harrisville, UT 84414
$429,000
- 4 Beds
- 2 Baths
- 1,920 sq. ft.
- Single family
- Pending
Listed by: david herbon
Office: herbon real estate corporation
MLS#:2174969
Source:SL
Price summary
- Price:$429,000
- Price per sq. ft.:$223.44
About this home
Welcome to this well-maintained split-entry home built in 1981, offering 4 spacious bedrooms, 2 full bathrooms, and a 2-car garage. With a functional layout designed for comfortable living, this home provides plenty of space for families, guests, or a home office. Ideally located near parks, schools, and world-class ski resorts, you'll enjoy the perfect balance of convenience and outdoor recreation. Whether you're spending weekends on the slopes, exploring nearby trails, or taking advantage of the neighborhood amenities, this home offers an exceptional lifestyle in a desirable location.
Contact an agent
Home facts
- Year built:1981
- Listing ID #:2174969
- Added:29 day(s) ago
- Updated:August 28, 2026 at 11:58 AM
Rooms and interior
- Bedrooms:4
- Total bathrooms:2
- Full bathrooms:2
- Rooms Total:14
- Flooring:Carpet, Tile
- Kitchen Description:Disposal, Range Hood
- Basement Description:Full
- Living area:1,920 sq. ft.
Heating and cooling
- Cooling:Central Air
- Heating:Forced Air, Wood
Structure and exterior
- Roof:Asphalt
- Year built:1981
- Building area:1,920 sq. ft.
- Lot area:0.23 Acres
- Lot Features:Curb & Gutter, Fenced: Full, Road: Paved
- Architectural Style:Split Entry/Bi Level
- Construction Materials:Aluminum, Brick
- Exterior Features:Basement Entrance, Walkout
- Levels:2 Story
Schools
- High school:Weber
- Middle school:Orion
- Elementary school:Majestic
Utilities
- Water:Culinary, Water Connected
- Sewer:Sewer Connected, Sewer: Connected
Finances and disclosures
- Price:$429,000
- Price per sq. ft.:$223.44
- Tax amount:$3,005
Features and amenities
- Laundry features:Electric Dryer Hookups
Parking
- Total parking spaces:8
- Parking description:2 Car Garage, Attached Garage
- Garage spaces:2
New listings near 2257 N 700 W
- New
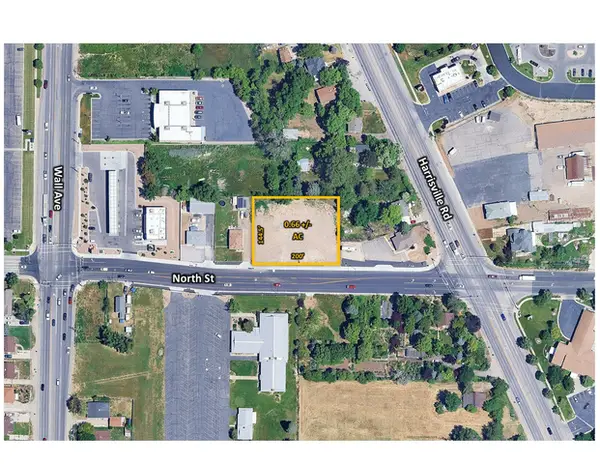 $650,000Active0.66 Acres
190 E North St, Harrisville, UT 84404
MLS# 2181593Listed by: JWH REAL ESTATE - New
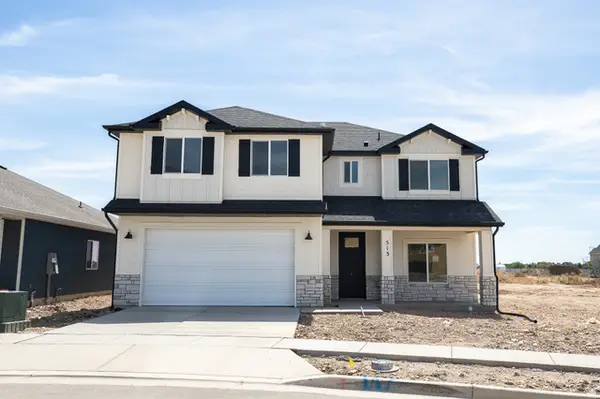 $556,421Active4 beds 3 baths2,370 sq. ft.
513 W 1800 N, Harrisville, UT 84404
MLS# 2181326Listed by: TRUE NORTH REALTY LLC - Open Sat, 11am to 1pmNew
 $789,000Active6 beds 4 baths3,300 sq. ft.
278 E Larsen Ln, Harrisville, UT 84404
MLS# 2180679Listed by: EXP REALTY, LLC - New
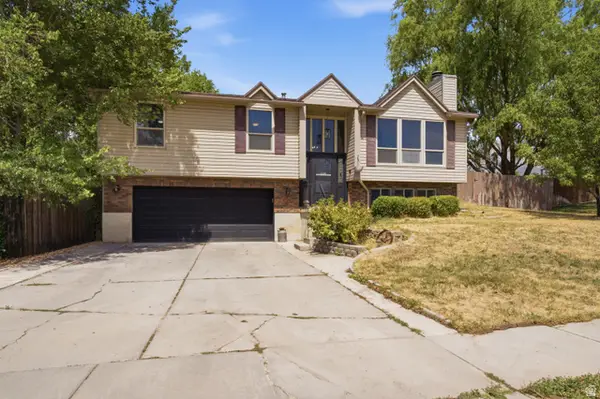 $438,000Active4 beds 3 baths1,858 sq. ft.
350 W Hunting Creek Dr N, Harrisville, UT 84404
MLS# 2180276Listed by: EQUITY REAL ESTATE (SELECT) - Open Sat, 11am to 1pmNew
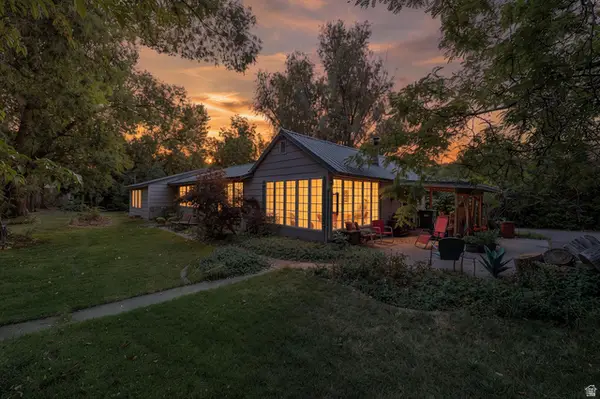 $525,000Active4 beds 2 baths2,228 sq. ft.
881 N Highway 89, Harrisville, UT 84404
MLS# 2179997Listed by: REAL BROKER, LLC - New
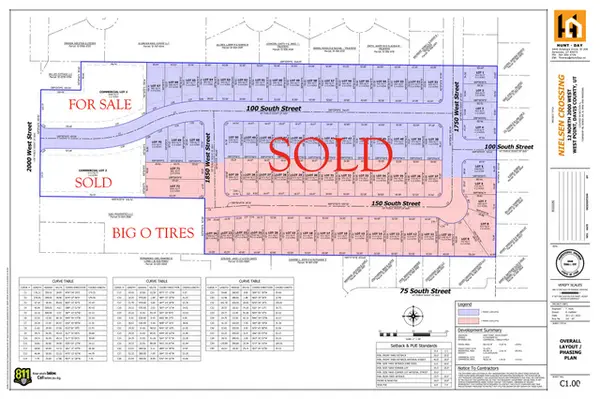 Active1.15 Acres
12 N 2000 W #NORTH, Ogden, UT 84401
MLS# 2179828Listed by: C23 REAL ESTATE, LLC - New
 $538,852Active4 beds 3 baths2,191 sq. ft.
521 W 1850 N, Harrisville, UT 84404
MLS# 2179761Listed by: TRUE NORTH REALTY LLC - Open Sat, 10:30am to 12:30pm
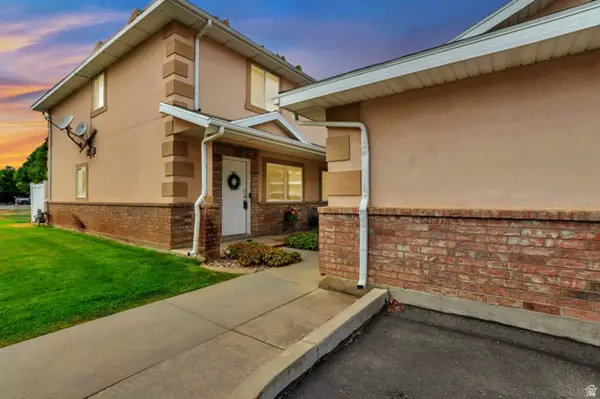 $310,000Active2 beds 2 baths1,224 sq. ft.
1957 N 275 W, Harrisville, UT 84414
MLS# 2177925Listed by: EQUITY REAL ESTATE (SELECT) 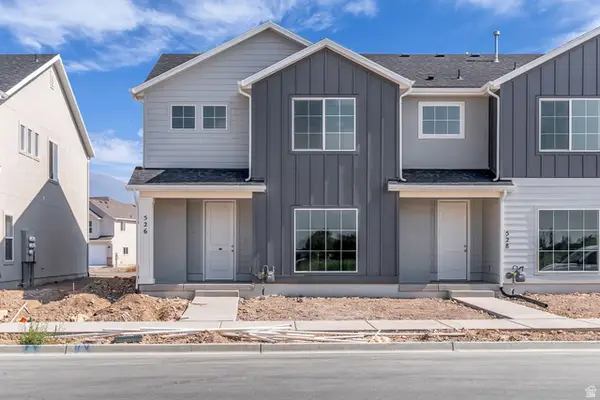 $413,701Active4 beds 3 baths1,795 sq. ft.
526 W 1875 N, Harrisville, UT 84404
MLS# 2178640Listed by: TRUE NORTH REALTY LLC $410,000Pending3 beds 2 baths1,932 sq. ft.
632 W 2150 N, Harrisville, UT 84414
MLS# 2177312Listed by: EQUITY REAL ESTATE (ADVANTAGE)


Protect your home and budget from life's surprises with an Assurant Home Warranty, backed by a partner that supports you through every step of homeownership. Explore Plans.
© 2026 Better Homes and Gardens Real Estate LLC. An Anywhere Real Estate company. All rights reserved. Better Homes and Gardens® Real Estate is a registered trademark owned by Meredith Operations Corporation, licensed to Better Homes and Gardens Real Estate LLC and used with permission. Better Homes and Gardens Real Estate LLC fully supports the principles of the Fair Housing Act and the Equal Opportunity Act. Listing information is deemed reliable but is not guaranteed accurate.
Each office is independently owned and operated.
Any services or products provided by third parties are not provided by, affiliated with or related to Better Homes and Gardens Real Estate LLC, or its affiliated companies.