
962 N Harrisville Rd, Harrisville, UT 84404
Local realty services provided by:Better Homes and Gardens Real Estate Momentum
962 N Harrisville Rd,Harrisville, UT 84404
$799,900
- 6 Beds
- 5 Baths
- 3,396 sq. ft.
- Single family
- Pending
Listed by: jordan keables
Office: rockwell real estate llc.
MLS#:2159098
Source:SL
Price summary
- Price:$799,900
- Price per sq. ft.:$235.54
About this home
This 1.62-acre Harrisville masterpiece is a rare "unicorn property" that blend custom luxury with potential income, featuring a fully private, attached ADU currently rented for $1,000/month that acts as an unparalleled "mortgage subsidy," significantly increasing your purchasing power. This estate offers approximately 3,394 total sq ft, thoughtfully distributed as a spacious 2,500 sq ft main residence, a private 550 sq ft apartment, and an additional 344 sq ft of dedicated dry storage. The interior is professionally updated with fresh paint, custom millwork, and high-end executive office cabinetry. Outdoors, the equestrian-ready grounds feature a dedicated 1-acre horse pasture, a solar-powered chicken coop, and a fenced yard, all kept lush by primary culinary water, secondary water, and an additional 13 included water shares (approx. $10,000 value). With massive RV parking and space for a shop, this property is the ultimate blending of investment intelligence and custom craftsmanship. Square footage is a courtesy estimate; buyer to verify....
Contact an agent
Home facts
- Year built:2003
- Listing ID #:2159098
- Added:88 day(s) ago
- Updated:August 17, 2026 at 08:35 AM
Rooms and interior
- Bedrooms:6
- Total bathrooms:5
- Full bathrooms:4
- Half bathrooms:1
- Rooms Total:20
- Flooring:Carpet, Tile, Vinyl
- Bathrooms Description:Bath: Sep. Tub/Shower, Jetted Tub
- Kitchen Description:Disposal, Kitchen: Second, Kitchen: Updated, Microwave, Range: Gas, Refrigerator
- Basement Description:Daylight, Entrance, Full, Slab
- Living area:3,396 sq. ft.
Heating and cooling
- Cooling:Central Air
- Heating:Gas: Central
Structure and exterior
- Roof:Asphalt
- Year built:2003
- Building area:3,396 sq. ft.
- Lot area:1.62 Acres
- Lot Features:Fenced: Full, Private, Secluded, Sprinkler: Auto-Full
- Architectural Style:Rambler/Ranch
- Construction Materials:Stucco
- Exterior Features:Basement Entrance, Horse Property, Out Buildings, Porch: Open
- Levels:2 Story
Schools
- High school:Fremont
- Middle school:Orion
- Elementary school:Pioneer
Utilities
- Water:Irrigation, Shares, Water Available, Water Connected
- Sewer:Sewer Available, Sewer Connected, Sewer: Available, Sewer: Connected
Finances and disclosures
- Price:$799,900
- Price per sq. ft.:$235.54
- Tax amount:$4,851
Features and amenities
- Laundry features:Dryer, Electric Dryer Hookups, Washer
- Amenities:Accessory Apartment, Ceiling Fan, Closet: Walk-In, Den/Office, Gas Logs, Jetted Tub, Vaulted Ceilings, Video Camera(s)
Parking
- Total parking spaces:12
- Parking description:2 Car Garage, Parking: Uncovered, Rv Parking
- Garage spaces:2
New listings near 962 N Harrisville Rd
- New
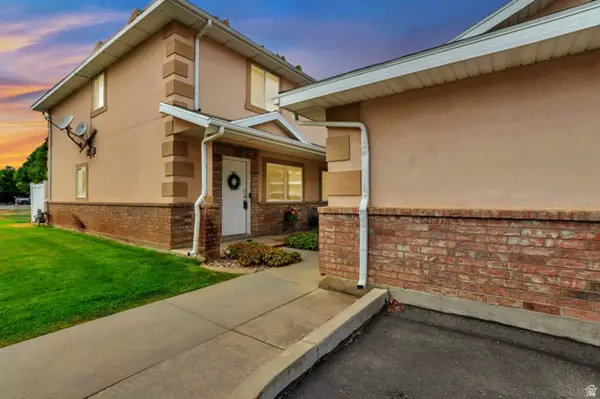 $325,000Active2 beds 2 baths1,224 sq. ft.
1957 N 275 W, Harrisville, UT 84414
MLS# 2177925Listed by: EQUITY REAL ESTATE (SELECT) - New
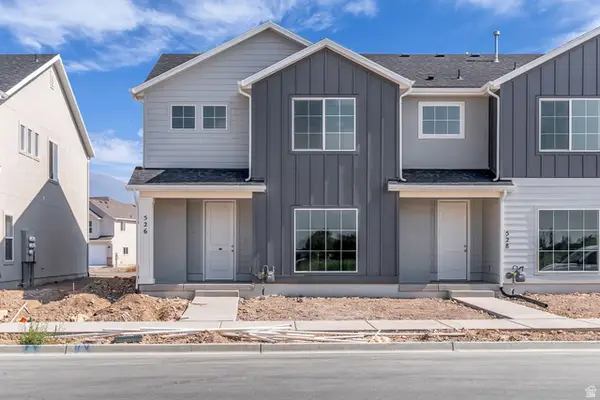 $413,701Active4 beds 3 baths1,795 sq. ft.
526 W 1875 N, Harrisville, UT 84404
MLS# 2178640Listed by: TRUE NORTH REALTY LLC  $410,000Pending3 beds 2 baths1,932 sq. ft.
632 W 2150 N, Harrisville, UT 84414
MLS# 2177312Listed by: EQUITY REAL ESTATE (ADVANTAGE) $459,000Pending5 beds 3 baths1,745 sq. ft.
446 W 2300 N, Harrisville, UT 84414
MLS# 2176861Listed by: BESST REALTY GROUP LLC $462,485Active3 beds 3 baths1,461 sq. ft.
563 W 1775 N, Harrisville, UT 84404
MLS# 2176707Listed by: TRUE NORTH REALTY LLC $799,000Pending5 beds 4 baths4,188 sq. ft.
178 E Copper Cir, Harrisville, UT 84404
MLS# 2176673Listed by: WINDERMERE REAL ESTATE $459,000Active3 beds 2 baths1,496 sq. ft.
156 W 2025 N, Harrisville, UT 84414
MLS# 2176265Listed by: EQUITY REAL ESTATE (PRESTIGE) $324,900Active3 beds 3 baths1,362 sq. ft.
314 W 1950 N, Harrisville, UT 84414
MLS# 2176089Listed by: BERKSHIRE HATHAWAY HOMESERVICES UTAH PROPERTIES (SO OGDEN)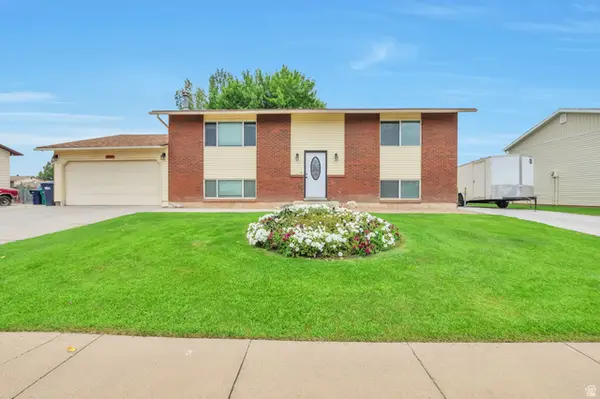 $429,000Pending4 beds 2 baths1,920 sq. ft.
2257 N 700 W, Harrisville, UT 84414
MLS# 2174969Listed by: HERBON REAL ESTATE CORPORATION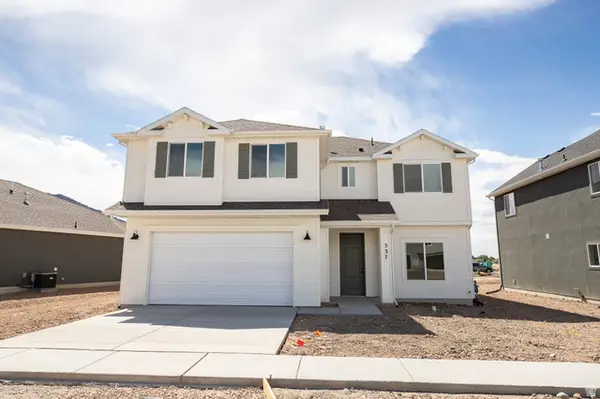 $546,955Active4 beds 3 baths2,370 sq. ft.
537 W 1850 N, Harrisville, UT 84404
MLS# 2174464Listed by: TRUE NORTH REALTY LLC


Protect your home and budget from life's surprises with an Assurant Home Warranty, backed by a partner that supports you through every step of homeownership. Explore Plans.
© 2026 Better Homes and Gardens Real Estate LLC. An Anywhere Real Estate company. All rights reserved. Better Homes and Gardens® Real Estate is a registered trademark owned by Meredith Operations Corporation, licensed to Better Homes and Gardens Real Estate LLC and used with permission. Better Homes and Gardens Real Estate LLC fully supports the principles of the Fair Housing Act and the Equal Opportunity Act. Listing information is deemed reliable but is not guaranteed accurate.
Each office is independently owned and operated.
Any services or products provided by third parties are not provided by, affiliated with or related to Better Homes and Gardens Real Estate LLC, or its affiliated companies.