
1007 E 1630 S, Heber City, UT 84032
Local realty services provided by:Better Homes and Gardens Real Estate Momentum
1007 E 1630 S,Heber City, UT 84032
$829,900
- 4 Beds
- 5 Baths
- 2,905 sq. ft.
- Single family
- Active
Upcoming open houses
- Sat, Aug 1510:00 am - 12:00 pm
Listed by: eric campbell, ingrid campbell
Office: fathom realty (midway)
MLS#:2178981
Source:SL
Price summary
- Price:$829,900
- Price per sq. ft.:$285.68
- Monthly HOA dues:$25
About this home
Welcome to this beautifully maintained 2021-built home in the desirable Brookside subdivision of Heber City, offering modern comfort, thoughtful design, and an incredible Wasatch Mountain setting. Located within the Wasatch School District, this home combines the appeal of newer construction with an established neighborhood feel.
Contact an agent
Home facts
- Year built:2021
- Subdivision & Development:BROOKSIDE SUBDIVISION
- Listing ID #:2178981
- Added:1 day(s) ago
- Updated:August 15, 2026 at 12:59 AM
Rooms and interior
- Bedrooms:4
- Total bathrooms:5
- Full bathrooms:3
- Half bathrooms:1
- Rooms Total:15
- Kitchen Description:Disposal, Microwave, Portable Dishwasher, Range Hood, Range/Oven: Built-In, Range: Gas, Refrigerator
- Basement Description:Full
- Living area:2,905 sq. ft.
Heating and cooling
- Cooling:Central Air
- Heating:Forced Air, Gas: Central
Structure and exterior
- Roof:Asphalt
- Year built:2021
- Building area:2,905 sq. ft.
- Lot area:0.18 Acres
- Lot Features:Cul-De-Sac, Cul-de-sac, Road: Paved
- Construction Materials:Asphalt, Cement Siding
- Exterior Features:Porch: Open
- Levels:3 Story
Schools
- High school:Wasatch
- Middle school:Timpanogos Middle
- Elementary school:Old Mill
Utilities
- Water:Culinary, Water Connected
- Sewer:Sewer Connected, Sewer: Connected, Sewer: Public
Finances and disclosures
- Price:$829,900
- Price per sq. ft.:$285.68
- Tax amount:$2,972
Features and amenities
- Laundry features:Dryer, Washer
- Amenities:Biking Trails
Parking
- Total parking spaces:2
- Parking description:2 Car Garage, Attached Garage
- Garage spaces:2
New listings near 1007 E 1630 S
- New
 $2,097,900Active4 beds 5 baths3,511 sq. ft.
5251 N Woodway Dr #115, Heber City, UT 84032
MLS# 2178984Listed by: SUMMIT SOTHEBY'S INTERNATIONAL REALTY - New
 $2,097,900Active4 beds 5 baths3,511 sq. ft.
5251 N Woodway Drive, Heber City, UT 84032
MLS# 12603748Listed by: SUMMIT SOTHEBY'S INTERNATIONAL REALTY - New
 $769,900Active5 beds 3 baths3,182 sq. ft.
312 E 2200 S, Heber City, UT 84032
MLS# 2178968Listed by: FOUNDATIONS REAL ESTATE GROUP - Open Sat, 11am to 4pmNew
 $739,990Active3 beds 4 baths2,407 sq. ft.
2344 Paradise Flat Ln N, Heber City, UT 84032
MLS# 2178976Listed by: PULTE HOME COMPANY, LLC - New
 $1,350,000Active0.84 Acres
2918 E Mount Aire Drive, Heber City, UT 84032
MLS# 12603729Listed by: CHRISTIE'S INT. RE VUE - Open Sat, 10am to 12pmNew
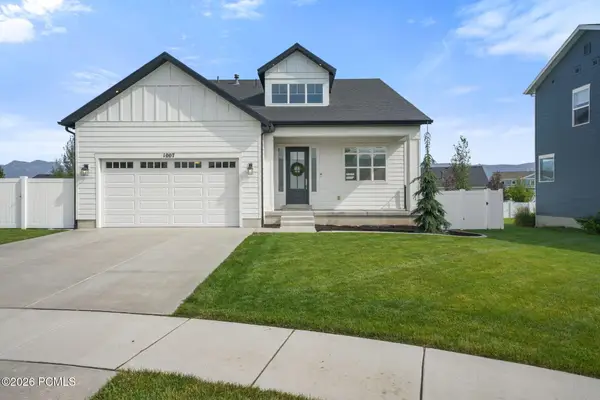 $829,900Active4 beds 4 baths2,905 sq. ft.
1007 E 1630, Heber City, UT 84032
MLS# 12603747Listed by: FATHOM REALTY (MIDWAY) - New
 $149,897Active1 Acres
8478 E Lake Pines Dr #266, Heber City, UT 84032
MLS# 2178876Listed by: UNITY GROUP REAL ESTATE (WASATCH BACK) - New
 $775,000Active3 beds 3 baths1,778 sq. ft.
13626 N Freestyle Ln #04, Heber City, UT 84036
MLS# 2178877Listed by: BERKSHIRE HATHAWAY HOMESERVICES UTAH PROPERTIES (SADDLEVIEW) - New
 $1,350,000Active0.84 Acres
2918 E Mount Aire Dr #825, Heber City, UT 84032
MLS# 2178909Listed by: CHRISTIE'S INTERNATIONAL REAL ESTATE VUE


Protect your home and budget from life's surprises with an Assurant Home Warranty, backed by a partner that supports you through every step of homeownership. Explore Plans.
© 2026 Better Homes and Gardens Real Estate LLC. An Anywhere Real Estate company. All rights reserved. Better Homes and Gardens® Real Estate is a registered trademark owned by Meredith Operations Corporation, licensed to Better Homes and Gardens Real Estate LLC and used with permission. Better Homes and Gardens Real Estate LLC fully supports the principles of the Fair Housing Act and the Equal Opportunity Act. Listing information is deemed reliable but is not guaranteed accurate.
Each office is independently owned and operated.
Any services or products provided by third parties are not provided by, affiliated with or related to Better Homes and Gardens Real Estate LLC, or its affiliated companies.