
13626 N Freestyle Ln #04, Heber City, UT 84036
Local realty services provided by:Better Homes and Gardens Real Estate Momentum
Listed by: robert carter struwe, gina luke
Office: berkshire hathaway homeservices utah properties (saddleview)
MLS#:2178877
Source:SL
Price summary
- Price:$765,000
- Price per sq. ft.:$430.26
- Monthly HOA dues:$437
About this home
This updated mountain-modern home sits in Park's Edge near Jordanelle Reservoir--just 11 minutes from Deer Valley East Village and 12 minutes from Park City's Historic Main Street. It works as a primary home, vacation retreat, or income-producing rental. There are three full bedrooms with two ensuite, and the layout balances privacy and everyday living. Upstairs, the primary suite offers an ensuite bath with separate soaking tub and shower, dual closets, and a bonus room perfect for a home office. On the main level is where everyone can gather. The kitchen features granite counters, a gas range, pantry, plenty of storage, and solid workspace. The great room with its gas fireplace opens to a private balcony. There's also another bedroom and full bath on this level. Downstairs, guests enjoy their own ensuite bedroom for added privacy. The laundry room is also on this level just off the garage. The two-car garage has plenty of space for ski storage, and an extra closet for mountain gear. Beyond the front door, residents share over a dozen acres of open space with trails and grassy fields--ideal for soccer, volleyball, or simply being outside. The clubhouse has many amenities, including a theater, fitness center, kitchen, billiards, outdoor pool, and a hot tub. Life here is easy: mountain bike from your doorstep, boat or paddleboard on Jordanelle, ski Deer Valley in minutes, dine on Main Street, and return to your mountain oasis....
Contact an agent
Home facts
- Year built:2016
- Subdivision & Development:PARKS EDGE
- Listing ID #:2178877
- Added:45 day(s) ago
- Updated:September 29, 2026 at 11:45 AM
Rooms and interior
- Bedrooms:3
- Total bathrooms:3
- Full bathrooms:3
- Rooms Total:12
- Flooring:Carpet, Tile
- Bathrooms Description:Bath: Sep. Tub/Shower
- Kitchen Description:Disposal, Microwave, Oven: Gas, Range Hood, Range/Oven: Built-In, Range: Gas, Refrigerator
- Living area:1,778 sq. ft.
Heating and cooling
- Cooling:Central Air
- Heating:Forced Air, Gas: Central
Structure and exterior
- Roof:Asphalt
- Year built:2016
- Building area:1,778 sq. ft.
- Lot area:0.02 Acres
- Lot Features:Flat, Road: Paved, Sprinkler: Auto-Full
- Architectural Style:Townhouse
- Construction Materials:Cement Siding, Stone
- Exterior Features:Covered, Deck: Covered, Patio: Covered
- Levels:3 Story
Schools
- High school:Wasatch
- Middle school:Wasatch
- Elementary school:Heber Valley
Utilities
- Water:Culinary, Water Connected
- Sewer:Sewer Connected, Sewer: Connected
Finances and disclosures
- Price:$765,000
- Price per sq. ft.:$430.26
- Tax amount:$3,660
Features and amenities
- Laundry features:Dryer, Washer
- Amenities:Closet: Walk-In, Fitness Center, Gas Logs, Insurance, Maintenance, Pets Permitted, Pool, Snow Removal, Spa/Hot Tub, Trash
Parking
- Total parking spaces:2
- Parking description:2 Car Garage, Attached, Attached Garage, Garage Door Opener
- Garage spaces:2
New listings near 13626 N Freestyle Ln #04
- New
 $729,900Active3 beds 2 baths1,945 sq. ft.
467 W 100 N, Heber City, UT 84032
MLS# 2187911Listed by: EQUITY REAL ESTATE (SOLID) - New
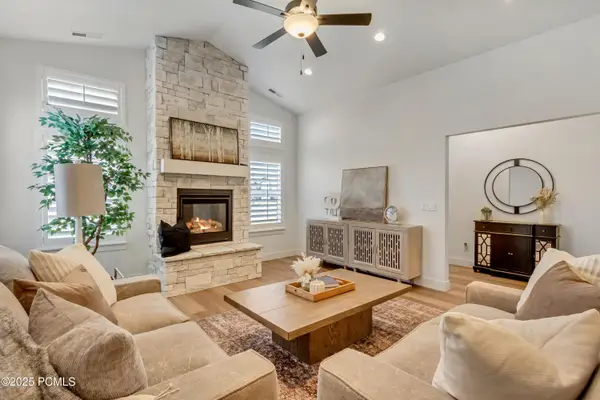 $599,900Active2 beds 3 baths1,766 sq. ft.
914 S 1260 West #Unit 135, Heber City, UT 84032
MLS# 12604368Listed by: PETERSON HOMES - New
 $5,800,000Active4 beds 5 baths4,151 sq. ft.
1985 W Capricorn Court, Heber City, UT 84032
MLS# 12604355Listed by: KW PARK CITY KELLER WILLIAMS REAL ESTATE  $968,358Pending3 beds 3 baths3,030 sq. ft.
2338 N Stoney Way, Heber City, UT 84032
MLS# 2187703Listed by: PULTE HOME COMPANY, LLC- New
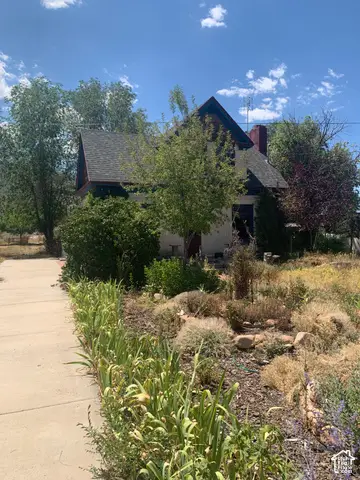 $1,300,000Active3 beds 2 baths2,152 sq. ft.
2251 W 3000 S, Heber City, UT 84032
MLS# 2187612Listed by: ALLTRUST REALTY, LLC - New
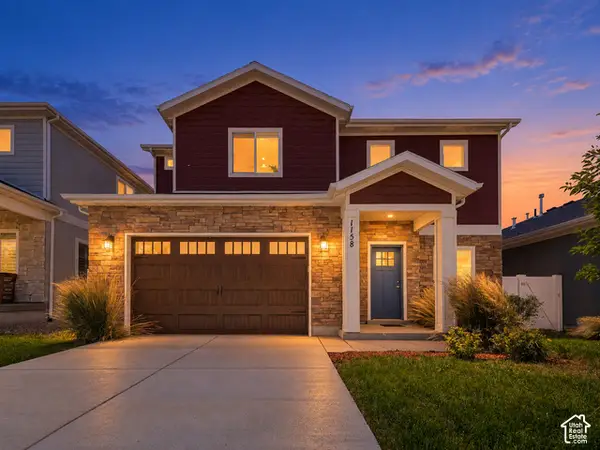 $661,500Active4 beds 3 baths1,959 sq. ft.
1158 E Tucker Ln, Heber City, UT 84032
MLS# 2187628Listed by: KW SOUTH VALLEY KELLER WILLIAMS - New
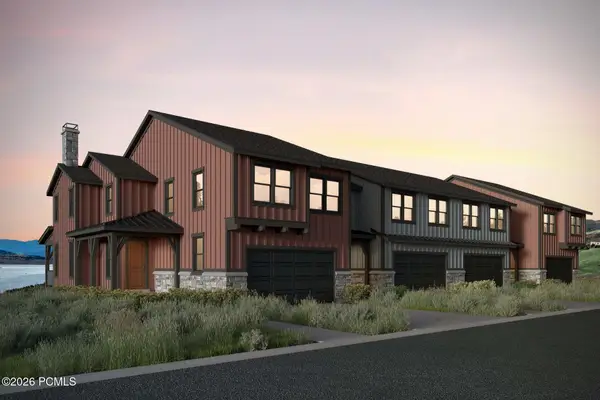 $1,312,898Active4 beds 4 baths3,077 sq. ft.
371 W Ascent Drive, Hideout, UT 84036
MLS# 12604350Listed by: SUMMIT SOTHEBY'S INTERNATIONAL REALTY - New
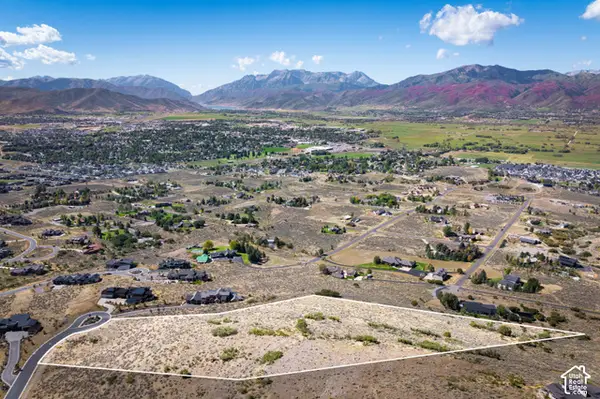 $1,350,000Active5.84 Acres
1977 E Upper Lookout Knoll Ct #369, Heber City, UT 84032
MLS# 2187547Listed by: CHRISTIE'S INTERNATIONAL REAL ESTATE VUE - New
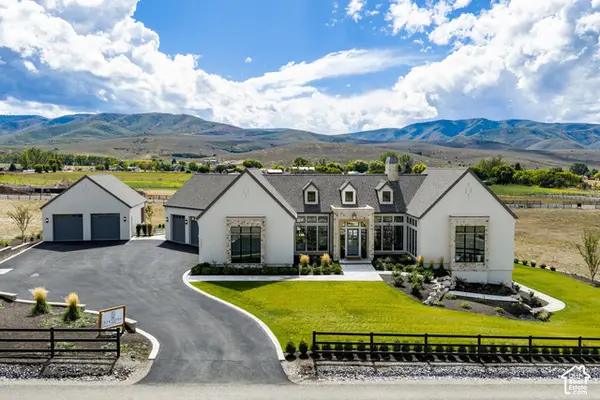 $4,500,000Active4 beds 5 baths7,385 sq. ft.
4036 E Lazy Eleven Ln, Heber City, UT 84032
MLS# 2187562Listed by: SUMMIT SOTHEBY'S INTERNATIONAL REALTY - New
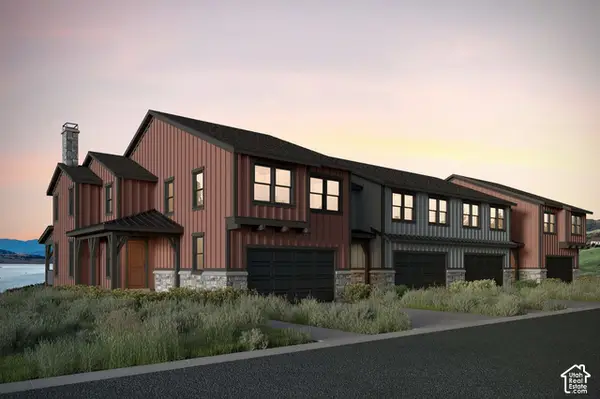 $1,312,989Active4 beds 4 baths3,077 sq. ft.
371 W Ascent Dr #264, Hideout, UT 84036
MLS# 2187607Listed by: SUMMIT SOTHEBY'S INTERNATIONAL REALTY


Protect your home and budget from life's surprises with an Assurant Home Warranty, backed by a partner that supports you through every step of homeownership. Explore Plans.
© 2026 Better Homes and Gardens Real Estate LLC. An Anywhere Real Estate company. All rights reserved. Better Homes and Gardens® Real Estate is a registered trademark owned by Meredith Operations Corporation, licensed to Better Homes and Gardens Real Estate LLC and used with permission. Better Homes and Gardens Real Estate LLC fully supports the principles of the Fair Housing Act and the Equal Opportunity Act. Listing information is deemed reliable but is not guaranteed accurate.
Each office is independently owned and operated.
Any services or products provided by third parties are not provided by, affiliated with or related to Better Homes and Gardens Real Estate LLC, or its affiliated companies.