
10129 E Ridge Pine Dr #1159, Heber City, UT 84032
Local realty services provided by:Better Homes and Gardens Real Estate Momentum
Listed by: jeff keye, nicole keye
Office: kw park city keller williams real estate (heber valley branch)
MLS#:2185334
Source:SL
Price summary
- Price:$750,000
- Price per sq. ft.:$340.29
- Monthly HOA dues:$173.67
About this home
Easy access from the paved main road leads to this private Timber Lakes home with lake and views of Snowbird, Snake Creek, top of Alta and Brighton and Deer Valley. A full-width deck takes advantage of the setting, while the eat-in kitchen with fireplace creates a comfortable gathering space on the main level.
Contact an agent
Home facts
- Year built:1994
- Subdivision & Development:TIMBER LAKES
- Listing ID #:2185334
- Added:8 day(s) ago
- Updated:September 24, 2026 at 04:57 PM
Rooms and interior
- Bedrooms:3
- Total bathrooms:2
- Full bathrooms:2
- Rooms Total:10
- Flooring:Carpet, Concrete, Tile, Vinyl
- Bathrooms Description:Jetted Tub
- Kitchen Description:Microwave, Range/Oven: Free Stdng., Refrigerator
- Basement Description:Daylight
- Living area:2,204 sq. ft.
Heating and cooling
- Heating:Forced Air
Structure and exterior
- Roof:Metal
- Year built:1994
- Building area:2,204 sq. ft.
- Lot area:1.4 Acres
- Lot Features:Road: Unpaved, Terrain: Grad Slope
- Construction Materials:Log, Stone
- Exterior Features:Basement Entrance, Deck: Covered, Patio: Open
- Levels:2 Story
Schools
- High school:Wasatch
- Middle school:Wasatch
- Elementary school:J R Smith
Utilities
- Water:Culinary, Water Connected
- Sewer:Septic Tank, Sewer: Septic Tank
Finances and disclosures
- Price:$750,000
- Price per sq. ft.:$340.29
- Tax amount:$2,620
Features and amenities
- Laundry features:Dryer, Washer
- Amenities:Biking Trails, Gated, Hiking Trails, Humidifier, Insurance, Jetted Tub, On Site Security, Pets Permitted, Snow Removal, Storage Shed(s), Trash
Parking
- Total parking spaces:1
- Parking description:Covered
- Carport spaces:1
New listings near 10129 E Ridge Pine Dr #1159
- New
 $8,249,000Active6 beds 8 baths10,106 sq. ft.
5835 E 1200, Heber City, UT 84032
MLS# 12604309Listed by: WOODLEY REAL ESTATE - New
 $875,000Active6 beds 4 baths3,941 sq. ft.
2681 E Red Barn Road, Heber City, UT 84032
MLS# 12604311Listed by: SUMMIT SOTHEBY'S (HEBER) 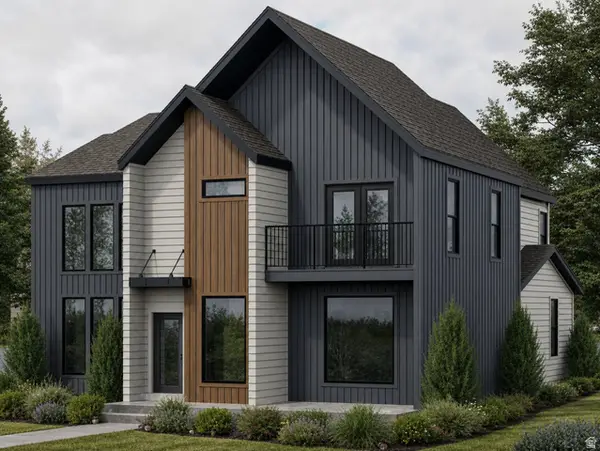 $799,900Active3 beds 3 baths4,005 sq. ft.
879 S Adley Ct #261, Heber City, UT 84032
MLS# 2183639Listed by: FIELDSTONE REALTY LLC- New
 $1,295,000Active5 beds 4 baths4,578 sq. ft.
954 S Cobblestone Drive, Heber City, UT 84032
MLS# 12604306Listed by: BROADBENT REALTY - Open Sat, 11am to 2pmNew
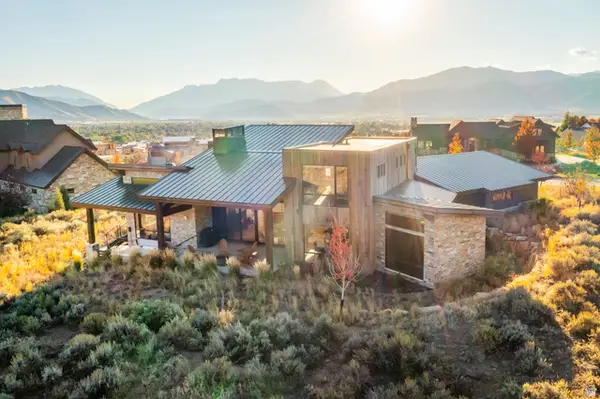 $3,450,000Active4 beds 4 baths4,217 sq. ft.
1090 N Oquirrh Dr, Heber City, UT 84032
MLS# 2185602Listed by: WINDERMERE REAL ESTATE (PARK CITY) - New
 $1,385,000Active6 beds 4 baths3,982 sq. ft.
554 S 1950 E, Heber City, UT 84032
MLS# 2186847Listed by: R AND R REALTY LLC  $950,000Pending1.08 Acres
1172 E Headwaters Cove Loop #124, Heber City, UT 84032
MLS# 2186758Listed by: SUMMIT SOTHEBY'S INTERNATIONAL REALTY $950,000Pending1.08 Acres
1172 E Headwaters Cove Loop, Heber City, UT 84032
MLS# 12604289Listed by: SUMMIT SOTHEBY'S (HEBER)- New
 $649,900Active2 beds 3 baths1,935 sq. ft.
843 S 1260 W #118, Heber City, UT 84032
MLS# 2186690Listed by: PETERSON HOMES  $750,000Pending0.92 Acres
1144 E Headwaters Cove Loop #123, Heber City, UT 84032
MLS# 2186660Listed by: SUMMIT SOTHEBY'S INTERNATIONAL REALTY


Protect your home and budget from life's surprises with an Assurant Home Warranty, backed by a partner that supports you through every step of homeownership. Explore Plans.
© 2026 Better Homes and Gardens Real Estate LLC. An Anywhere Real Estate company. All rights reserved. Better Homes and Gardens® Real Estate is a registered trademark owned by Meredith Operations Corporation, licensed to Better Homes and Gardens Real Estate LLC and used with permission. Better Homes and Gardens Real Estate LLC fully supports the principles of the Fair Housing Act and the Equal Opportunity Act. Listing information is deemed reliable but is not guaranteed accurate.
Each office is independently owned and operated.
Any services or products provided by third parties are not provided by, affiliated with or related to Better Homes and Gardens Real Estate LLC, or its affiliated companies.