
1289 N Deer Park E #103, Heber City, UT 84032
Local realty services provided by:Better Homes and Gardens Real Estate Momentum
1289 N Deer Park E #103,Heber City, UT 84032
$1,190,000
- 3 Beds
- 2 Baths
- 1,505 sq. ft.
- Condominium
- Active
Listed by: jeff keye, nicole keye
Office: kw park city keller williams real estate (heber valley branch)
MLS#:2182183
Source:SL
Price summary
- Price:$1,190,000
- Price per sq. ft.:$790.7
- Monthly HOA dues:$450
About this home
Turnkey furnished 3 bed, 2 bath with an open floor plan, granite countertops, hardwood flooring, and stainless appliances. Straddled between the DV Expansion and the Jordanelle Reservoir, minutes to Park City and Heber City, 45 to SLC International.
Contact an agent
Home facts
- Year built:2017
- Subdivision & Development:VILLAGE AT THE SHORES
- Listing ID #:2182183
- Added:1 day(s) ago
- Updated:August 31, 2026 at 06:05 PM
Rooms and interior
- Bedrooms:3
- Total bathrooms:2
- Full bathrooms:2
- Rooms Total:10
- Flooring:Carpet, Hardwood, Tile
- Kitchen Description:Disposal, Microwave, Range: Gas, Refrigerator
- Living area:1,505 sq. ft.
Heating and cooling
- Cooling:Central Air
- Heating:Forced Air, Gas: Central
Structure and exterior
- Roof:Asphalt
- Year built:2017
- Building area:1,505 sq. ft.
- Lot area:0.04 Acres
- Lot Features:Cul-De-Sac, Cul-de-sac, Road: Paved
- Architectural Style:Condo
- Construction Materials:Cedar, Clapboard/Masonite, Stone
- Exterior Features:Deck: Covered
- Levels:1 Story
Schools
- Middle school:Rocky Mountain
- Elementary school:J R Smith
Utilities
- Water:Culinary, Water Connected
- Sewer:Sewer Connected, Sewer: Connected
Finances and disclosures
- Price:$1,190,000
- Price per sq. ft.:$790.7
- Tax amount:$9,131
Features and amenities
- Laundry features:Dryer, Electric Dryer Hookups, Gas Dryer Hookups, Washer
- Amenities:Alarm: Fire, Central Vacuum
Parking
- Total parking spaces:1
- Parking description:1 Car Garage, Covered
- Garage spaces:1
New listings near 1289 N Deer Park E #103
- New
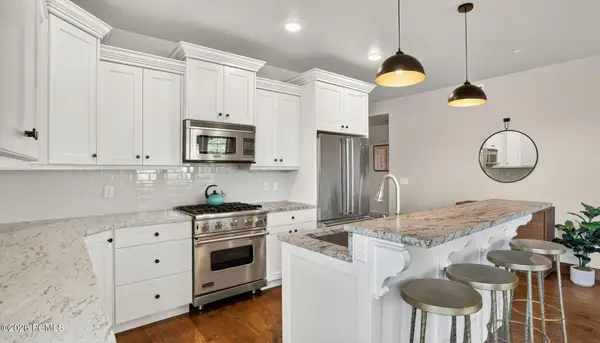 $1,190,000Active3 beds 2 baths1,505 sq. ft.
1289 Deer Park Circle #Unit 102, Heber City, UT 84032
MLS# 12603957Listed by: KW PARK CITY KELLER WILLIAMS REAL ESTATE - New
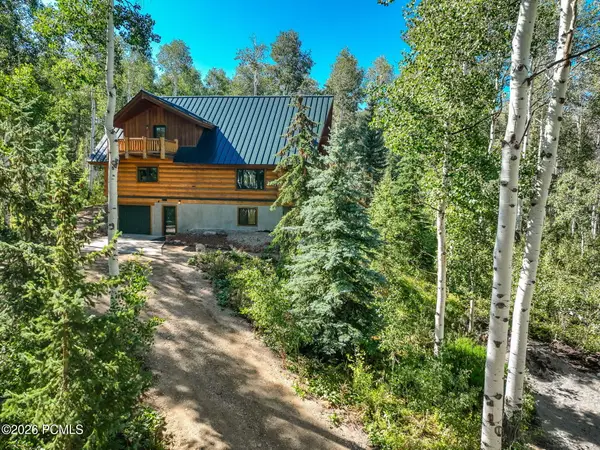 $1,200,000Active5 beds 4 baths2,947 sq. ft.
11192 E Maple Road, Heber City, UT 84032
MLS# 12603952Listed by: CENTURY 21 EVEREST 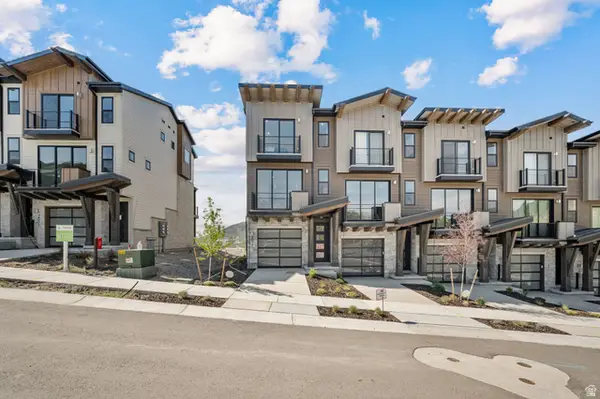 $1,194,150Pending3 beds 3 baths1,377 sq. ft.
2076 W Pointe Dr, Heber City, UT 84032
MLS# 2182141Listed by: GARBETT HOMES- New
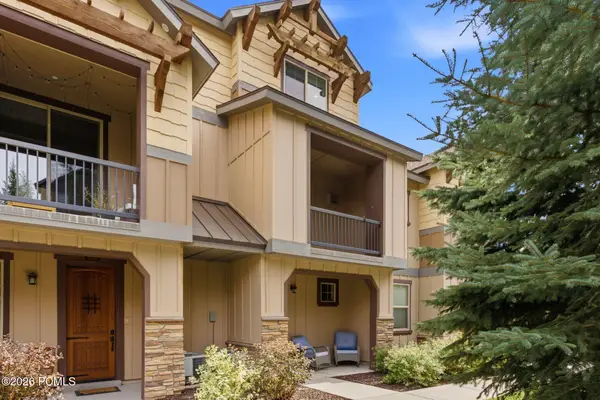 $715,000Active3 beds 3 baths1,571 sq. ft.
13319 N Highmark Court, Kamas, UT 84036
MLS# 12603951Listed by: THE AGENCY - New
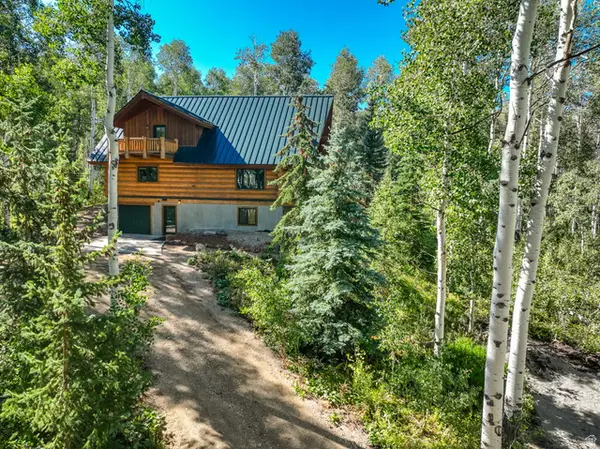 $1,200,000Active5 beds 4 baths2,947 sq. ft.
11192 E Maple Rd #7, Heber City, UT 84032
MLS# 2182057Listed by: CENTURY 21 EVEREST - New
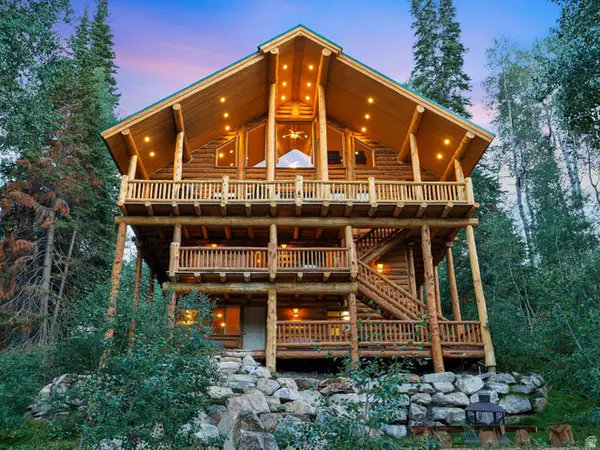 $1,290,000Active7 beds 5 baths5,320 sq. ft.
11029 E Aspen Rd, Heber City, UT 84032
MLS# 2182018Listed by: EXP REALTY, LLC 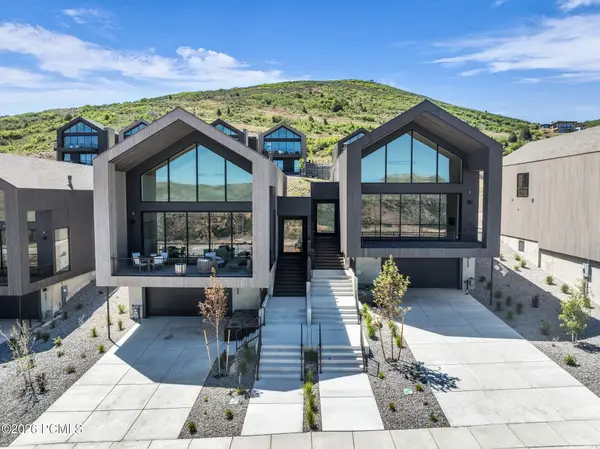 $1,595,000Pending4 beds 4 baths2,672 sq. ft.
7181 N Skyfall #31, Kamas, UT 84036
MLS# 12603944Listed by: REAL BROKER, LLC (PARK CITY)- Open Fri, 4 to 6pmNew
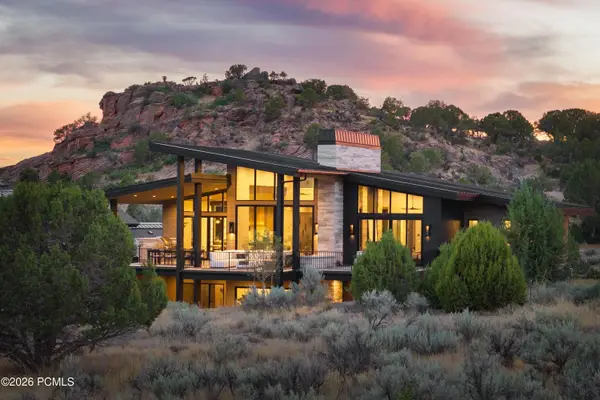 $4,450,000Active4 beds 6 baths6,064 sq. ft.
546 N Red Mountain Court, Heber City, UT 84032
MLS# 12603937Listed by: CHRISTIE'S INT. RE VUE - New
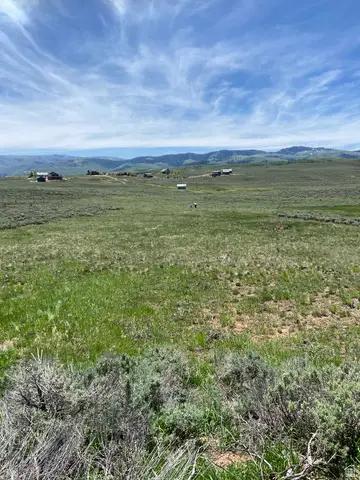 $150,000Active1.07 Acres
7585 E Badger Hollow Dr #89, Heber City, UT 84032
MLS# 2181911Listed by: REAL BROKER, LLC


Protect your home and budget from life's surprises with an Assurant Home Warranty, backed by a partner that supports you through every step of homeownership. Explore Plans.
© 2026 Better Homes and Gardens Real Estate LLC. An Anywhere Real Estate company. All rights reserved. Better Homes and Gardens® Real Estate is a registered trademark owned by Meredith Operations Corporation, licensed to Better Homes and Gardens Real Estate LLC and used with permission. Better Homes and Gardens Real Estate LLC fully supports the principles of the Fair Housing Act and the Equal Opportunity Act. Listing information is deemed reliable but is not guaranteed accurate.
Each office is independently owned and operated.
Any services or products provided by third parties are not provided by, affiliated with or related to Better Homes and Gardens Real Estate LLC, or its affiliated companies.