
2053 W Pinnacle Ln #G4, Heber City, UT 84032
Local realty services provided by:Better Homes and Gardens Real Estate Momentum
2053 W Pinnacle Ln #G4,Heber City, UT 84032
$1,148,907
- 2 Beds
- 3 Baths
- 1,377 sq. ft.
- Townhouse
- Active
Listed by: janie despain mathis, brooke ewing
Office: garbett homes
MLS#:2176566
Source:SL
Price summary
- Price:$1,148,907
- Price per sq. ft.:$834.36
- Monthly HOA dues:$660
About this home
Welcome to The Pointe at Current, where mountain living meets modern luxury along the western shore of Jordanelle Reservoir between Park City and Heber City. This fully furnished townhome is truly move-in or rental ready, offering breathtaking views, exceptional energy efficiency, and year-round adventure. Thoughtfully positioned at one of the area's higher elevations, the community's staggered building design helps preserve mountain and reservoir views from more homes. Spend your days hiking, biking, boating, golfing, or skiing, with Deer Valley Resort just moments away via a private underpass beneath SR-248. Built to Garbett Homes' Efficiency+ standards, this home features advanced insulation, Solar-E windows, quartz countertops, custom cabinetry, durable flooring, and two spacious primary suites, including a luxurious owner's retreat with its own private balcony. The future of this community is just as exciting. Planned amenities include a clubhouse with a resort-style pool, jacuzzi, fitness center, yoga studio, lounge, and gathering spaces. Residents also enjoy access to the seasonal Mountain Mover ski shuttle, providing convenient transportation to the slopes during ski season. Just next door, the planned Deer Cove mountain village will bring shopping, restaurants, hotels, and a walkable town center just steps from home. Nearby, Par One at Skyridge offers mountain golf, a driving range, and a future restaurant and bar, while The Shops at Keetley Square are also coming soon less than a mile away. With no HOA restrictions on nightly rentals, this home offers an incredible opportunity for both personal enjoyment and investment potential. Experience one of Utah's fastest-growing mountain communities while it's still in its early stages. Ask about available incentives when using our preferred lender!...
Contact an agent
Home facts
- Year built:2025
- Subdivision & Development:THE POINTE SUBDIVISION
- Listing ID #:2176566
- Added:51 day(s) ago
- Updated:September 25, 2026 at 11:29 AM
Rooms and interior
- Bedrooms:2
- Total bathrooms:3
- Full bathrooms:1
- Half bathrooms:1
- Rooms Total:8
- Flooring:Carpet, Laminate, Tile
- Kitchen Description:Disposal
- Living area:1,377 sq. ft.
Heating and cooling
- Cooling:Central Air
- Heating:Forced Air, Gas: Central
Structure and exterior
- Roof:Asphalt
- Year built:2025
- Building area:1,377 sq. ft.
- Lot area:0.01 Acres
- Lot Features:Road: Paved
- Architectural Style:Townhouse
- Construction Materials:Asphalt, Composition, Stone
- Exterior Features:Covered, Patio: Covered
- Levels:3 Story
Schools
- High school:Wasatch
- Middle school:Rocky Mountain
- Elementary school:J R Smith
Utilities
- Water:Water Connected
- Sewer:Sewer Connected, Sewer: Connected, Sewer: Public
Finances and disclosures
- Price:$1,148,907
- Price per sq. ft.:$834.36
- Tax amount:$12,000
Features and amenities
- Laundry features:Gas Dryer Hookups
- Amenities:Biking Trails, Fitness Center, Hiking Trails, Instantaneous Hot Water, Insurance, Pets Permitted, Pool, Sewer Paid, Snow Removal, Spa/Hot Tub, Trash, Water
Parking
- Total parking spaces:2
- Parking description:2 Car Deep (Tandem), 2 Car Garage, Attached, Attached Garage
- Garage spaces:2
New listings near 2053 W Pinnacle Ln #G4
- Open Wed, 11am to 1pmNew
 $3,750,000Active6 beds 6 baths4,415 sq. ft.
2026 N Lookout Peak Cir #538, Heber City, UT 84032
MLS# 2187347Listed by: R AND R REALTY LLC - New
 $3,750,000Active6 beds 6 baths4,415 sq. ft.
2026 N Lookout Peak Circle, Heber City, UT 84032
MLS# 12604334Listed by: R AND R REALTY LLC - Open Sat, 12 to 3pmNew
 $1,099,000Active4 beds 4 baths2,433 sq. ft.
6055 N Fairview Dr #239, Heber City, UT 84032
MLS# 2187308Listed by: SUMMIT SOTHEBY'S INTERNATIONAL REALTY - Open Sat, 10am to 12pmNew
 $1,600,000Active7 beds 6 baths6,155 sq. ft.
1908 N Callaway Dr, Heber City, UT 84032
MLS# 2187341Listed by: SUMMIT SOTHEBY'S INTERNATIONAL REALTY - Open Sat, 12 to 3pmNew
 $1,099,000Active4 beds 4 baths2,433 sq. ft.
6055 N Fairview Drive, Heber City, UT 84032
MLS# 12604329Listed by: SUMMIT SOTHEBY'S INTERNATIONAL REALTY - New
 $599,000Active0.75 Acres
4319 E Peak Rock Ln #21, Kamas, UT 84036
MLS# 2187268Listed by: REAL BROKER, LLC - New
 $599,000Active0.75 Acres
4319 E Peak Rock, Kamas, UT 84036
MLS# 12604324Listed by: REAL BROKER, LLC (PARK CITY) - New
 $875,000Active6 beds 4 baths3,941 sq. ft.
2681 E Red Barn Rd, Heber City, UT 84032
MLS# 2187073Listed by: SUMMIT SOTHEBY'S INTERNATIONAL REALTY - New
 $8,249,000Active6 beds 8 baths10,106 sq. ft.
5835 E 1200, Heber City, UT 84032
MLS# 12604309Listed by: WOODLEY REAL ESTATE 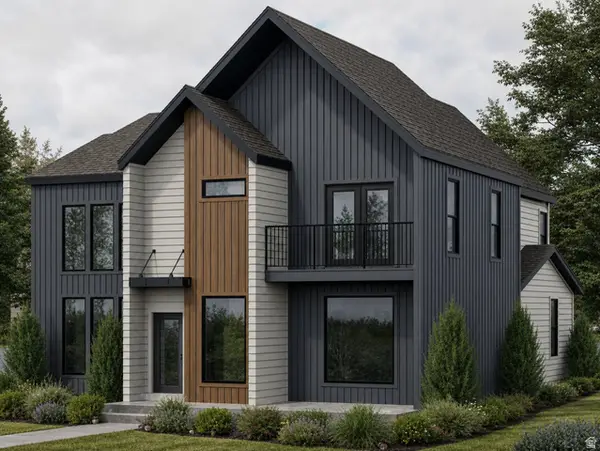 $799,900Active3 beds 3 baths4,005 sq. ft.
879 S Adley Ct #261, Heber City, UT 84032
MLS# 2183639Listed by: FIELDSTONE REALTY LLC


Protect your home and budget from life's surprises with an Assurant Home Warranty, backed by a partner that supports you through every step of homeownership. Explore Plans.
© 2026 Better Homes and Gardens Real Estate LLC. An Anywhere Real Estate company. All rights reserved. Better Homes and Gardens® Real Estate is a registered trademark owned by Meredith Operations Corporation, licensed to Better Homes and Gardens Real Estate LLC and used with permission. Better Homes and Gardens Real Estate LLC fully supports the principles of the Fair Housing Act and the Equal Opportunity Act. Listing information is deemed reliable but is not guaranteed accurate.
Each office is independently owned and operated.
Any services or products provided by third parties are not provided by, affiliated with or related to Better Homes and Gardens Real Estate LLC, or its affiliated companies.