
1985 W Capricorn Ct, Heber City, UT 84032
Local realty services provided by:Better Homes and Gardens Real Estate Momentum
1985 W Capricorn Ct,Heber City, UT 84032
$5,600,000
- 4 Beds
- 5 Baths
- 4,151 sq. ft.
- Single family
- Active
Listed by: cody ray
Office: serhant utah llc.
MLS#:2196116
Source:SL
Price summary
- Price:$5,600,000
- Price per sq. ft.:$1,349.07
- Monthly HOA dues:$273.33
About this home
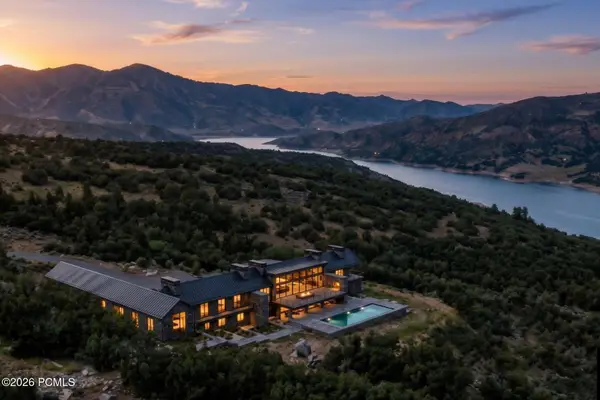
Under-construction mountain contemporary home in SkyRidge with views of Deer Valley East Village and Jordanelle Reservoir. Planned 4-bedroom, 5-bath layout with 4,151 square feet and an attached 4-car garage on approximately 0.20 acre. Community amenities include ParOne golf, trails and a ski shuttle. Completion is offered per current plans and specifications; buyer-requested changes are additional and subject to agreement. Images of the proposed finished home are illustrative. Square footage is from building plans; buyer to verify all information.
Contact an agent
Home facts
- Year built:2027
- Subdivision & Development:SKYRIDGE
- Listing ID #:2196116
- Added:1 day(s) ago
- Updated:November 13, 2026 at 08:08 PM
Rooms and interior
- Bedrooms:4
- Total bathrooms:5
- Full bathrooms:1
- Half bathrooms:1
- Rooms Total:9
- Living area:4,151 sq. ft.
Heating and cooling
- Heating:Radiant Floor
Structure and exterior
- Year built:2027
- Building area:4,151 sq. ft.
- Lot area:0.2 Acres
- Exterior Features:Balcony, Lighting
Schools
- High school:Wasatch
- Middle school:Wasatch
- Elementary school:Heber Valley
Utilities
- Water:Water Connected
- Sewer:Sewer: Public
Finances and disclosures
- Price:$5,600,000
- Price per sq. ft.:$1,349.07
- Tax amount:$29,000
Features and amenities
- Laundry features:Gas Dryer Hookups
- Amenities:Vaulted Ceilings
Parking
- Total parking spaces:4
- Parking description:4 Car Garage, Attached, Attached Garage
- Garage spaces:4
New listings near 1985 W Capricorn Ct
- New
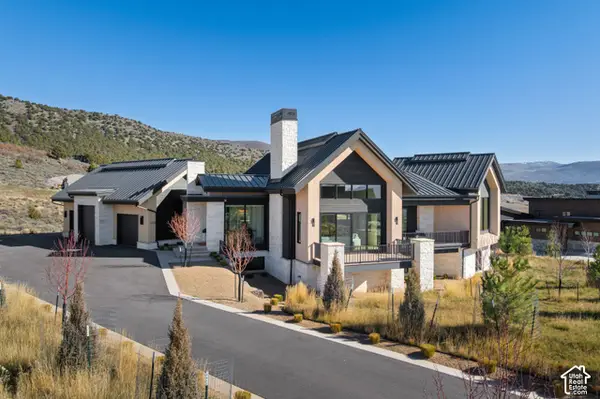 $3,995,000Active5 beds 7 baths6,064 sq. ft.
1352 N Gold Mountain Cir #476, Heber City, UT 84032
MLS# 2196165Listed by: CHRISTIE'S INTERNATIONAL REAL ESTATE VUE - Open Sat, 1 to 3pmNew
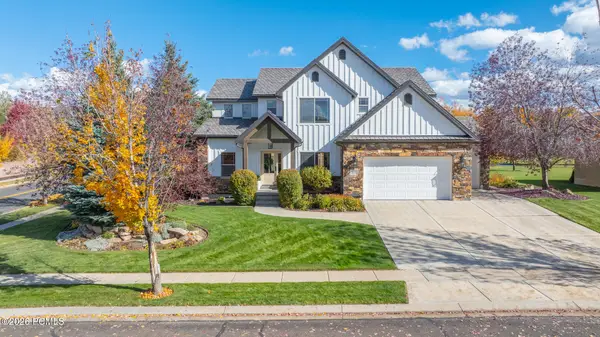 $1,149,000Active6 beds 5 baths4,045 sq. ft.
873 S Ledgestone Lane, Heber City, UT 84032
MLS# 12604965Listed by: ALLTRUST REALTY, LLC - Open Sat, 2 to 4pmNew
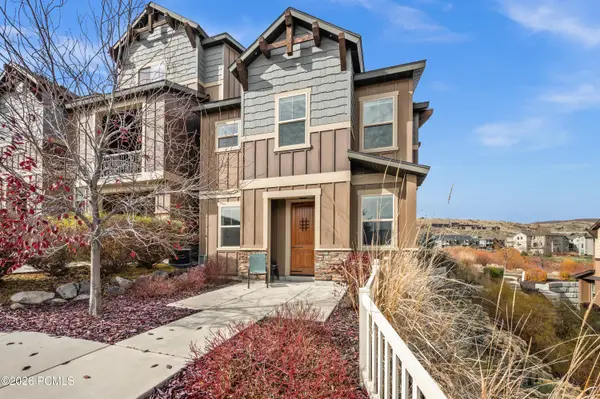 $792,000Active3 beds 3 baths1,682 sq. ft.
1097 W Jett Drive, Kamas, UT 84036
MLS# 12604957Listed by: WINDERMERE RE UTAH - PARK CITY - New
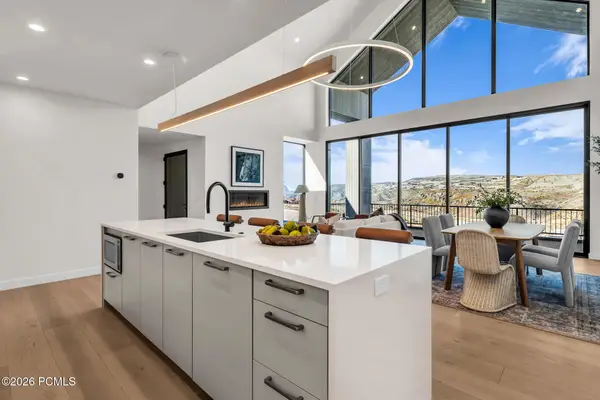 $1,595,000Active4 beds 4 baths2,671 sq. ft.
7167 N Skyfall Drive #35, Daniel, UT 84032
MLS# 12604958Listed by: REAL BROKER, LLC (PARK CITY) - New
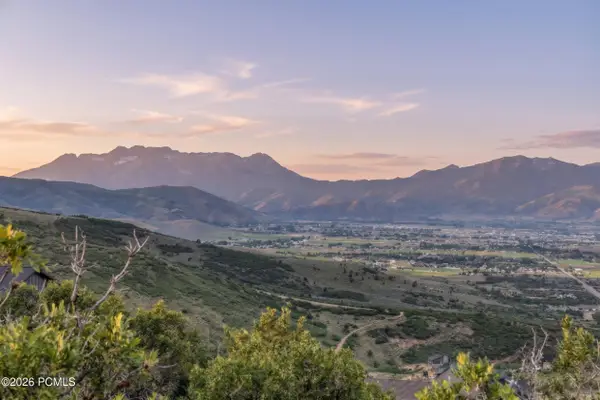 $65,000Active1.2 Acres
2022 S Ridgeline Dr, Heber City, UT 84032
MLS# 12604956Listed by: ENGEL & VOLKERS PARK CITY - New
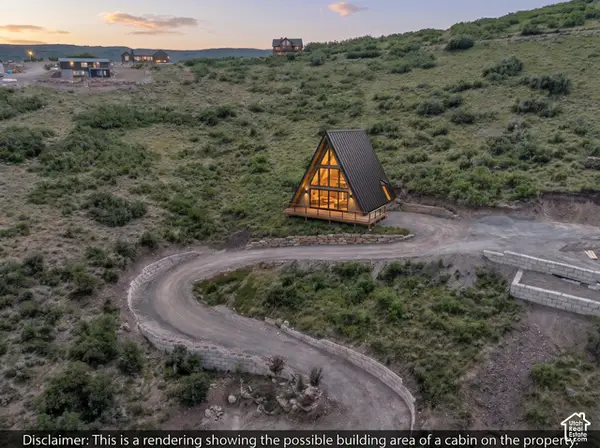 $65,000Active1.2 Acres
1823 S Westview Dr #1378, Heber City, UT 84032
MLS# 2195949Listed by: ENGEL & VOLKERS PARK CITY - New
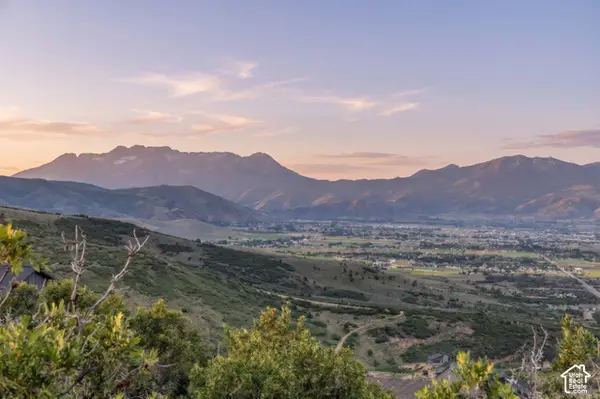 $65,000Active1.2 Acres
2022 S Ridgeline Dr #1254, Heber City, UT 84032
MLS# 2195957Listed by: ENGEL & VOLKERS PARK CITY - New
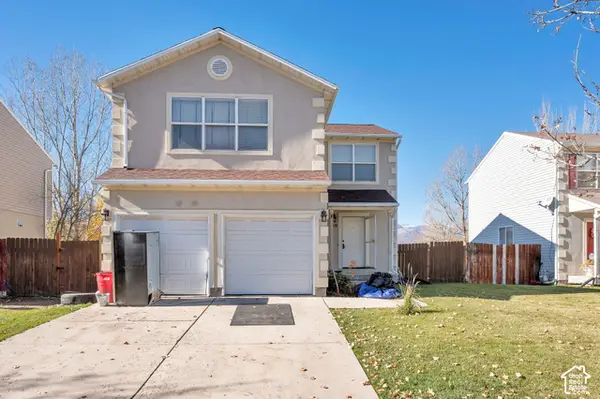 $625,000Active4 beds 4 baths2,113 sq. ft.
449 N 400 W, Heber City, UT 84032
MLS# 2195931Listed by: OMADA REAL ESTATE - New
 $1,350,000Active6.5 Acres
Sr 32, Heber City, UT 84032
MLS# 12604952Listed by: SERHANT


Protect your home and budget from life's surprises with an Assurant Home Warranty, backed by a partner that supports you through every step of homeownership. Explore Plans.
© 2026 Better Homes and Gardens Real Estate LLC. An Anywhere Real Estate company. All rights reserved. Better Homes and Gardens® Real Estate is a registered trademark owned by Meredith Operations Corporation, licensed to Better Homes and Gardens Real Estate LLC and used with permission. Better Homes and Gardens Real Estate LLC fully supports the principles of the Fair Housing Act and the Equal Opportunity Act. Listing information is deemed reliable but is not guaranteed accurate.
Each office is independently owned and operated.
Any services or products provided by third parties are not provided by, affiliated with or related to Better Homes and Gardens Real Estate LLC, or its affiliated companies.