
2277 N Wildwood Lane, Heber City, UT 84032
Local realty services provided by:Better Homes and Gardens Real Estate Momentum
Listed by: deb hartley, toni faulk
Office: bhhs utah properties - sv
MLS#:12602310
Source:UT_PCBR
Price summary
- Price:$715,000
- Price per sq. ft.:$287.84
About this home
This welcoming neighborhood enjoys in an abundance of green space, while residents have access to miles of hiking and biking trails right outside the front door. Take in stunning views of Deer Creek Reservoir and majestic Mount Timpanogos while experiencing the convenience of being just minutes from Deer Valley East Village, Midway, and Heber City's charming Main Street.
This beautifully designed townhome in the heart of Heber City is a smart, contemporary floorplan designed with easy livability and maintenance. Thoughtfully finished with quality upgrades throughout, the home features beam accents, quartz countertops, stainless steel appliances, fashionable contemporary lighting throughout and a warm, inviting aesthetic that blends both style and comfort. The open-concept main level is filled with natural light and takes full advantage of the surrounding mountain views and open space, creating a peaceful setting to relax and unwind and savor the Wasatch mountains lifestyle. Upstairs, you'll find the generous primary suite and an additional two comfortable bedrooms and the living spaces are well-appointed. The beautifully finished walkout lower level adds valuable flexibility with a spacious gathering area, dedicated office, and a 3/4 bath with steam shower...ideal for working from home, hosting guests, or creating additional recreation space. A spacious 2-car garage provides plenty of room for vehicles, outdoor gear, and storage. Whether you're looking for a full-time residence, long term rental opportunity, a gorgeous mountain retreat, or an investment opportunity, this home offers an exceptional combination of location, lifestyle, and year-round recreation....
Contact an agent
Home facts
- Year built:2024
- Subdivision & Development:Jordanelle Ridge Village
- Listing ID #:12602310
- Added:116 day(s) ago
- Updated:September 21, 2026 at 02:40 PM
Rooms and interior
- Bedrooms:3
- Total bathrooms:4
- Full bathrooms:1
- Half bathrooms:1
- Dining Description:Breakfast Bar, Informal Dining
- Kitchen Description:Dishwasher, Disposal, Gas Range, Microwave, Refrigerator
- Living area:2,484 sq. ft.
Heating and cooling
- Cooling:Air Conditioning, Central Air
- Heating:Forced Air, Natural Gas
- Central air:Yes
Structure and exterior
- Roof:Asphalt, Shingle
- Year built:2024
- Building area:2,484 sq. ft.
- Lot area:0.03 Acres
- Lot Features:Pud - Planned Unit Development
- Architectural Style:Mountain Contemporary
- Construction Materials:Hardiplank Type
- Exterior Features:Balcony
Utilities
- Water:Public
- Sewer:Public Sewer
Finances and disclosures
- Price:$715,000
- Price per sq. ft.:$287.84
- Tax amount:$5,135 (2025)
Features and amenities
- Laundry features:Washer
- Amenities:Appliances, Ceiling Fan(S), Ceiling(S) - 9 Ft Plus, Clubhouse, Garage Door Opener, Smoke Alarm, Steam Room/Shower, Thermostat - Programmable, Water Heater - Gas, Water Heater - Tankless
Parking
- Parking description:2 Covered Parking Spaces, Attached
- Garage spaces:2
New listings near 2277 N Wildwood Lane
- New
 $1,385,000Active6 beds 4 baths3,982 sq. ft.
554 S 1950 E, Heber City, UT 84032
MLS# 2186847Listed by: R AND R REALTY LLC  $950,000Pending1.08 Acres
1172 E Headwaters Cove Loop #124, Heber City, UT 84032
MLS# 2186758Listed by: SUMMIT SOTHEBY'S INTERNATIONAL REALTY $950,000Pending1.08 Acres
1172 E Headwaters Cove Loop, Heber City, UT 84032
MLS# 12604289Listed by: SUMMIT SOTHEBY'S (HEBER)- New
 $649,900Active2 beds 3 baths1,935 sq. ft.
843 S 1260 W #118, Heber City, UT 84032
MLS# 2186690Listed by: PETERSON HOMES  $750,000Pending0.92 Acres
1144 E Headwaters Cove Loop #123, Heber City, UT 84032
MLS# 2186660Listed by: SUMMIT SOTHEBY'S INTERNATIONAL REALTY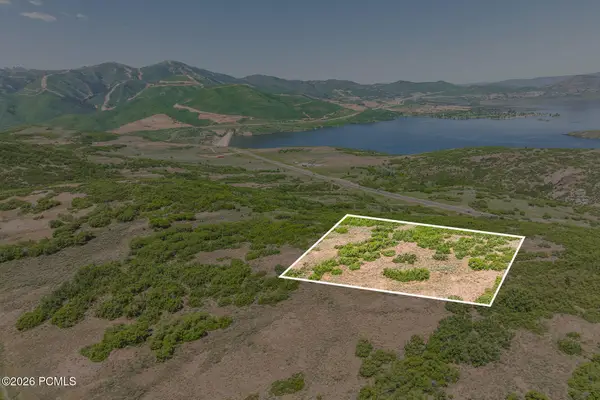 $750,000Pending0.92 Acres
1144 E Headwaters Cove Loop, Heber City, UT 84032
MLS# 12604282Listed by: SUMMIT SOTHEBY'S (HEBER)- New
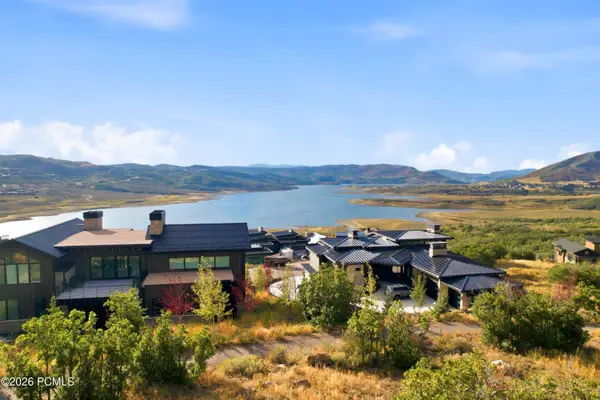 $1,675,000Active0.25 Acres
12056 N Pegasus Circle, Mayflower Mountain, UT 84032
MLS# 12604281Listed by: CHRISTIE'S INT. RE VUE - New
 $1,675,000Active0.25 Acres
12056 N Pegasus Cir #261, Heber City, UT 84032
MLS# 2186633Listed by: CHRISTIE'S INTERNATIONAL REAL ESTATE VUE - New
 $609,900Active2 beds 3 baths1,766 sq. ft.
918 S 1260 W #142, Heber City, UT 84032
MLS# 2186636Listed by: PETERSON HOMES - Open Sat, 11am to 3pmNew
 $689,990Active4 beds 4 baths2,846 sq. ft.
2372 N Paradise Flat Ln, Heber City, UT 84032
MLS# 2186639Listed by: PULTE HOME COMPANY, LLC


Protect your home and budget from life's surprises with an Assurant Home Warranty, backed by a partner that supports you through every step of homeownership. Explore Plans.
© 2026 Better Homes and Gardens Real Estate LLC. An Anywhere Real Estate company. All rights reserved. Better Homes and Gardens® Real Estate is a registered trademark owned by Meredith Operations Corporation, licensed to Better Homes and Gardens Real Estate LLC and used with permission. Better Homes and Gardens Real Estate LLC fully supports the principles of the Fair Housing Act and the Equal Opportunity Act. Listing information is deemed reliable but is not guaranteed accurate.
Each office is independently owned and operated.
Any services or products provided by third parties are not provided by, affiliated with or related to Better Homes and Gardens Real Estate LLC, or its affiliated companies.