
554 S 1950 E, Heber City, UT 84032
Local realty services provided by:Better Homes and Gardens Real Estate Momentum
554 S 1950 E,Heber City, UT 84032
$1,385,000
- 6 Beds
- 4 Baths
- 3,982 sq. ft.
- Single family
- Active
Listed by: nicholas m nelson
Office: r and r realty llc.
MLS#:2186847
Source:SL
Price summary
- Price:$1,385,000
- Price per sq. ft.:$347.82
- Monthly HOA dues:$400
About this home
This incredible home, in an amazing maintenance free neighborhood will soon be available! Beautifully built by Ivory Homes in 2022 right in the heart of Heber! Adjacent to Red Ledges with incredible walking trails, streams, parks, and ponds right at your fingertips. This home brings prestigious living in a quiet, family loving neighborhood, with schools within walking distance. Going inside the home you will be dazzled at the incredible view featuring the sensational Mt. Timpanogos and the beautiful horses and cows just outside the home. This home has an incredible design package including a huge kitchen with quartz countertops and added luxury RO Water Filter System, full height backsplash, a beautiful farmhouse sink, stainless steel cafe gas appliances and custom cabinets. This home was also built with 9-foot basement walls to provide maximum entertainment and space for the whole family! The living room features a beautiful custom wainscoting accent while the great room has added floating shelves. Upstairs you will find extra relaxation space in the loft a full bathroom and 2 bedrooms that feature incredible views. Additional finishes in the home include hardwood flooring, tile surrounds, black matte hardware, textured walls, 2 tone paint, large craftsman base & casing, can lighting, Christmas light outlets, smart thermostat, video doorbell cameras and much more! The garage features an expanded 3 car garage with exit door and an upgraded 10' tall garage door (you can slip your boat right in!). Don't miss your opportunity to experience this incredible neighborhood, and luxury lifestyle...
Contact an agent
Home facts
- Year built:2022
- Subdivision & Development:BEAUFONTAINE
- Listing ID #:2186847
- Added:1 day(s) ago
- Updated:September 24, 2026 at 11:38 AM
Rooms and interior
- Bedrooms:6
- Total bathrooms:4
- Full bathrooms:3
- Half bathrooms:1
- Rooms Total:15
- Flooring:Carpet, Hardwood, Tile
- Bathrooms Description:Bath: Sep. Tub/Shower
- Kitchen Description:Microwave, Oven: Double, Oven: Wall, Range Hood, Range/Oven: Free Stdng., Range: Gas, Refrigerator
- Basement Description:Daylight
- Living area:3,982 sq. ft.
Heating and cooling
- Cooling:Central Air
- Heating:Forced Air, Gas: Central, Gas: Stove
Structure and exterior
- Roof:Asphalt
- Year built:2022
- Building area:3,982 sq. ft.
- Lot area:0.1 Acres
- Lot Features:Drip Irrigation, Fenced: Partial, Flat, Sprinkler: Auto-Full
- Construction Materials:Cement Siding, Stone, Stucco
- Exterior Features:Entry (Foyer), Patio: Open
- Levels:3 Story
Schools
- High school:Wasatch
- Middle school:Timpanogos Middle
- Elementary school:Old Mill
Utilities
- Water:Private, Water Connected
- Sewer:Sewer Connected, Sewer: Connected
Finances and disclosures
- Price:$1,385,000
- Price per sq. ft.:$347.82
- Tax amount:$9,507
Features and amenities
- Laundry features:Electric Dryer Hookups
- Amenities:Biking Trails, Closet: Walk-In, Den/Office, Gas Logs, Instantaneous Hot Water, Insurance, Maintenance, Pet Rules, Pets Permitted, Picnic Area, Playground, Smart Thermostat(s), Snow Removal, Video Camera(s), Water Softener Owned, Window Coverings
Parking
- Total parking spaces:4
- Parking description:4 Car Garage, Attached, Attached Garage, Extra Height, Extra Length, Extra Width, Garage Door Opener, Storage Above
- Garage spaces:4
New listings near 554 S 1950 E
- New
 $875,000Active6 beds 4 baths3,941 sq. ft.
2681 E Red Barn Rd, Heber City, UT 84032
MLS# 2187073Listed by: SUMMIT SOTHEBY'S INTERNATIONAL REALTY - New
 $8,249,000Active6 beds 8 baths10,106 sq. ft.
5835 E 1200, Heber City, UT 84032
MLS# 12604309Listed by: WOODLEY REAL ESTATE 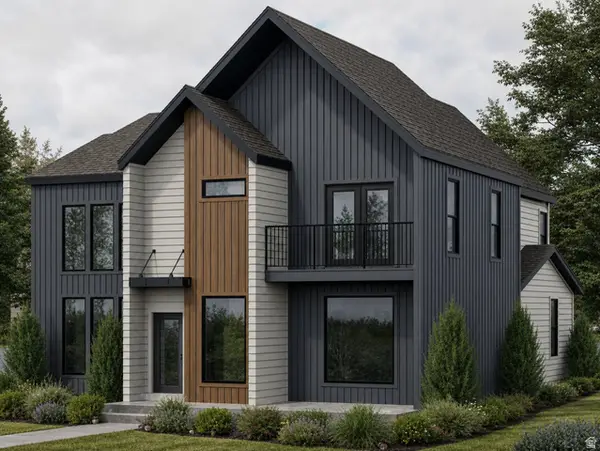 $799,900Active3 beds 3 baths4,005 sq. ft.
879 S Adley Ct #261, Heber City, UT 84032
MLS# 2183639Listed by: FIELDSTONE REALTY LLC- New
 $1,295,000Active5 beds 4 baths4,578 sq. ft.
954 S Cobblestone Drive, Heber City, UT 84032
MLS# 12604306Listed by: BROADBENT REALTY - Open Sat, 11am to 2pmNew
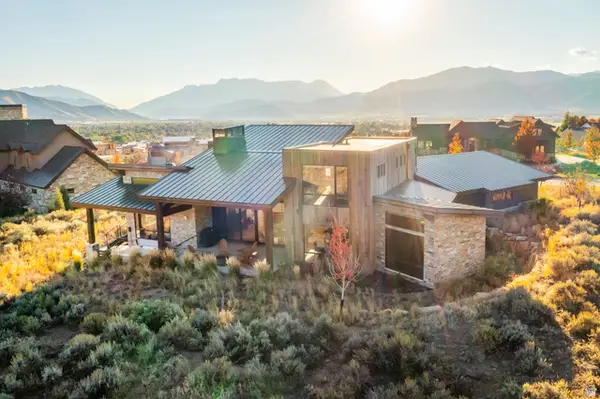 $3,450,000Active4 beds 4 baths4,217 sq. ft.
1090 N Oquirrh Dr, Heber City, UT 84032
MLS# 2185602Listed by: WINDERMERE REAL ESTATE (PARK CITY)  $950,000Pending1.08 Acres
1172 E Headwaters Cove Loop #124, Heber City, UT 84032
MLS# 2186758Listed by: SUMMIT SOTHEBY'S INTERNATIONAL REALTY $950,000Pending1.08 Acres
1172 E Headwaters Cove Loop, Heber City, UT 84032
MLS# 12604289Listed by: SUMMIT SOTHEBY'S (HEBER)- New
 $649,900Active2 beds 3 baths1,935 sq. ft.
843 S 1260 W #118, Heber City, UT 84032
MLS# 2186690Listed by: PETERSON HOMES  $750,000Pending0.92 Acres
1144 E Headwaters Cove Loop #123, Heber City, UT 84032
MLS# 2186660Listed by: SUMMIT SOTHEBY'S INTERNATIONAL REALTY


Protect your home and budget from life's surprises with an Assurant Home Warranty, backed by a partner that supports you through every step of homeownership. Explore Plans.
© 2026 Better Homes and Gardens Real Estate LLC. An Anywhere Real Estate company. All rights reserved. Better Homes and Gardens® Real Estate is a registered trademark owned by Meredith Operations Corporation, licensed to Better Homes and Gardens Real Estate LLC and used with permission. Better Homes and Gardens Real Estate LLC fully supports the principles of the Fair Housing Act and the Equal Opportunity Act. Listing information is deemed reliable but is not guaranteed accurate.
Each office is independently owned and operated.
Any services or products provided by third parties are not provided by, affiliated with or related to Better Homes and Gardens Real Estate LLC, or its affiliated companies.