
2681 E Red Barn Rd, Heber City, UT 84032
Local realty services provided by:Better Homes and Gardens Real Estate Momentum
2681 E Red Barn Rd,Heber City, UT 84032
$875,000
- 6 Beds
- 4 Baths
- 3,941 sq. ft.
- Single family
- Active
Listed by: josh cottle
Office: summit sotheby's international realty
MLS#:2187073
Source:SL
Price summary
- Price:$875,000
- Price per sq. ft.:$222.02
- Monthly HOA dues:$270
About this home
Welcome to this beautiful home in The Crossings at Lake Creek. This six bedroom home offers the perfect combination of luxury, comfort, and location. Enjoy Mount Timpanogos views and the peaceful setting that backs directly to open space, a playground and other wonderful amenities. The main level primary suite provides a washer and dryer, while a dedicated office and custom built-ins add both sophistication and functionality. As well as the main level open space, the finished basement is designed for more family entertaining and gathering. This spacious recreation area and kitchenette makes entertaining effortless. A dedicated workout room, adorable playroom, cold storage and two additional storage rooms provide an abundance of flex space for every stage of life. Every detail has been thoughtfully updated and meticulously maintained, with a built in ironing board, barn doors, radon mitigation, extra energy efficiency, extra insulation throughout, and an oversized garage with shelving. Endless upgrades to create a home that truly feels like brand new, without the wait! The HOA provides maintenance free living! They come weekly to maintain the lawn, weeding, shrub trimming, and even snow removal in the winter to your front door! Come enjoy the peaceful Heber Valley living, with convenient access to world class skiing, fishing, golfing, hiking, ATV trails, boating and so much more!...
Contact an agent
Home facts
- Year built:2017
- Subdivision & Development:LAKE CRE
- Listing ID #:2187073
- Added:45 day(s) ago
- Updated:November 08, 2026 at 12:30 PM
Rooms and interior
- Bedrooms:6
- Total bathrooms:4
- Full bathrooms:3
- Half bathrooms:1
- Rooms Total:20
- Flooring:Carpet, Hardwood, Laminate, Tile
- Bathrooms Description:Bath: Sep. Tub/Shower
- Kitchen Description:Disposal, Microwave, Oven: Gas, Range/Oven: Free Stdng., Range: Gas
- Basement Description:Daylight, Full
- Living area:3,941 sq. ft.
Heating and cooling
- Cooling:Central Air
- Heating:Forced Air, Gas: Central
Structure and exterior
- Roof:Asphalt
- Year built:2017
- Building area:3,941 sq. ft.
- Lot area:0.14 Acres
- Lot Features:Curb & Gutter, Fenced: Partial, Flat, Road: Paved, Sidewalks, Sprinkler: Auto-Full
- Construction Materials:Cement Siding, Stone
- Exterior Features:Deck: Covered, Entry (Foyer), Porch: Open
- Levels:3 Story
Schools
- High school:Wasatch
- Middle school:Timpanogos Middle
- Elementary school:Old Mill
Utilities
- Water:Culinary, Water Connected
- Sewer:Sewer Connected, Sewer: Connected, Sewer: Public
Finances and disclosures
- Price:$875,000
- Price per sq. ft.:$222.02
- Tax amount:$4,421
Features and amenities
- Laundry features:Electric Dryer Hookups
- Amenities:Biking Trails, Closet: Walk-In, Den/Office, Gas Logs, Hiking Trails, Maintenance, Pet Rules, Pets Permitted, Picnic Area, Playground, Pool, Snow Removal, Tennis Court(s), Water Softener Owned
Parking
- Total parking spaces:2
- Parking description:2 Car Garage, Attached, Attached Garage, Built-In, Garage Door Opener
- Garage spaces:2
New listings near 2681 E Red Barn Rd
- New
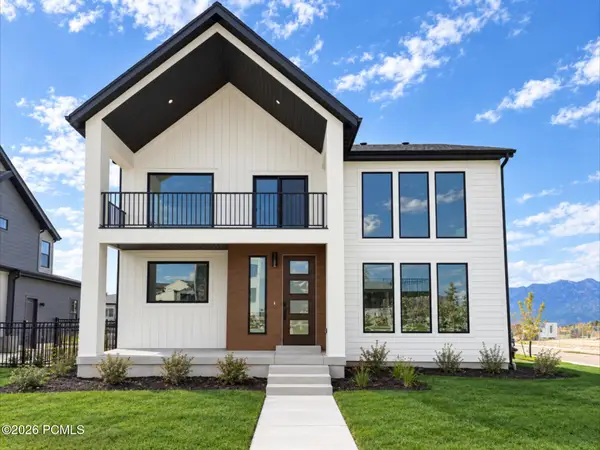 $1,098,900Active4 beds 4 baths4,038 sq. ft.
931 S Sparrow Rain Court, Heber City, UT 84032
MLS# 12604909Listed by: FIELDSTONE REALTY LLC - New
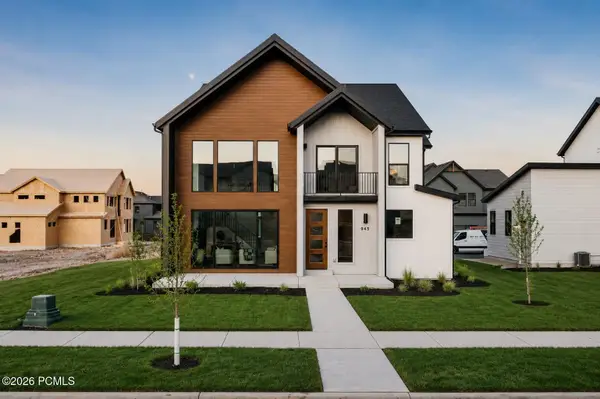 $1,119,900Active5 beds 5 baths4,345 sq. ft.
945 S Cloverfield Court, Heber City, UT 84032
MLS# 12604910Listed by: FIELDSTONE REALTY LLC - New
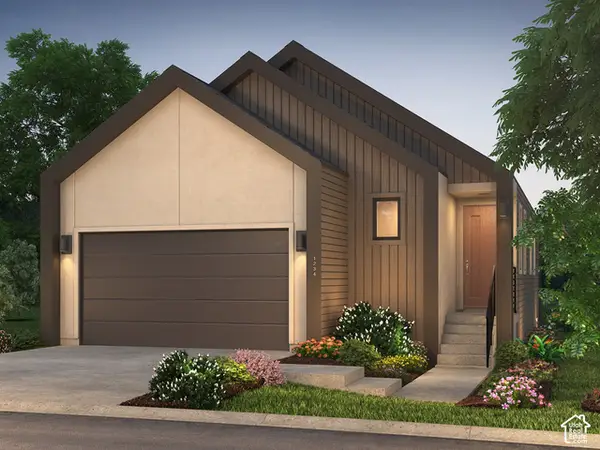 $729,990Active3 beds 3 baths2,822 sq. ft.
566 E Jackpine Ln, Heber City, UT 84032
MLS# 2195227Listed by: PULTE HOME COMPANY, LLC - New
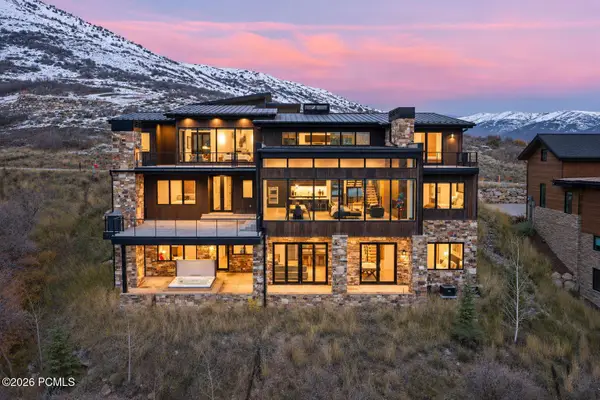 $5,995,000Active7 beds 9 baths7,394 sq. ft.
1319 W Skyridge Drive, Mayflower Mountain, UT 84032
MLS# 12604908Listed by: STONE EDGE REAL ESTATE LLC - New
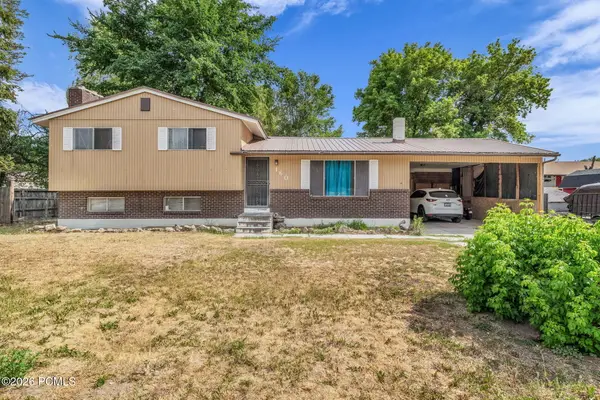 $600,000Active4 beds 1 baths1,700 sq. ft.
160 E 500, Heber City, UT 84032
MLS# 12603488Listed by: KW UTAH REALTORS KELLER WILLIA 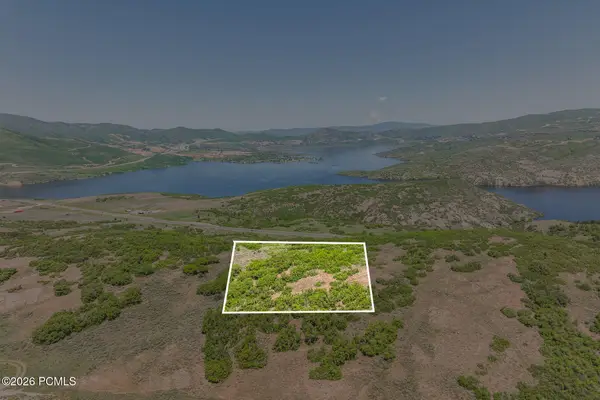 $750,000Pending0.92 Acres
1122 E Headwaters Cove Loop, Heber City, UT 84032
MLS# 12604904Listed by: SUMMIT SOTHEBY'S (HEBER)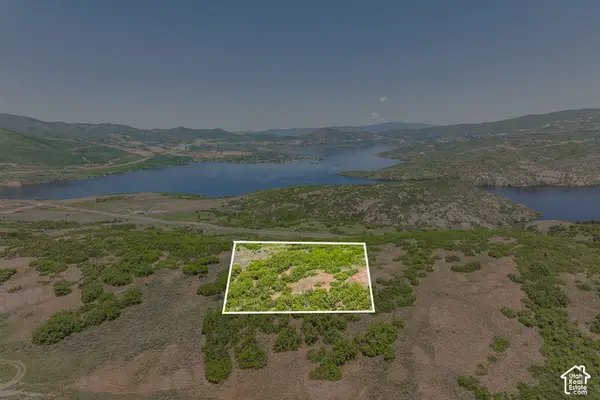 $750,000Pending0.92 Acres
1122 E Headwaters Cove Loop #122, Heber City, UT 84032
MLS# 2195122Listed by: SUMMIT SOTHEBY'S INTERNATIONAL REALTY- New
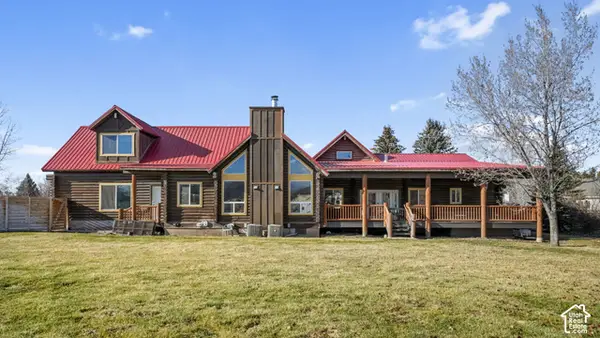 $1,315,000Active6 beds 3 baths5,013 sq. ft.
462 N 650 E, Heber City, UT 84032
MLS# 2195133Listed by: FATHOM REALTY (MIDWAY) - New
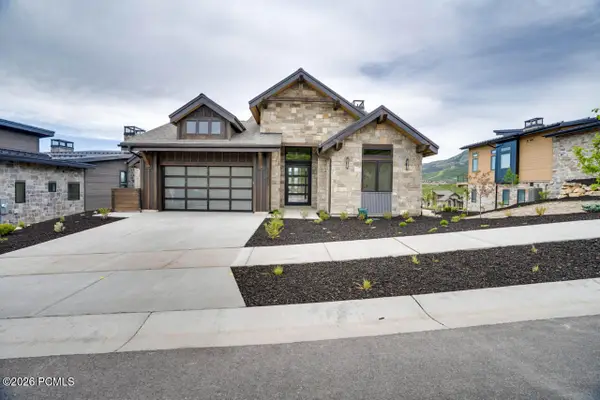 $4,700,000Active4 beds 4 baths3,560 sq. ft.
11467 N Regal Ridge Court, Mayflower Mountain, UT 84032
MLS# 12604902Listed by: REGAL HOMES REALTY 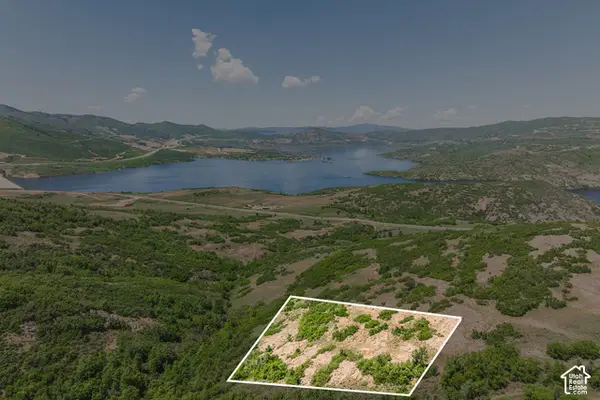 $1,300,000Pending1.46 Acres
973 E Headwaters Cove Loop #115, Heber City, UT 84032
MLS# 2195048Listed by: SUMMIT SOTHEBY'S INTERNATIONAL REALTY


Protect your home and budget from life's surprises with an Assurant Home Warranty, backed by a partner that supports you through every step of homeownership. Explore Plans.
© 2026 Better Homes and Gardens Real Estate LLC. An Anywhere Real Estate company. All rights reserved. Better Homes and Gardens® Real Estate is a registered trademark owned by Meredith Operations Corporation, licensed to Better Homes and Gardens Real Estate LLC and used with permission. Better Homes and Gardens Real Estate LLC fully supports the principles of the Fair Housing Act and the Equal Opportunity Act. Listing information is deemed reliable but is not guaranteed accurate.
Each office is independently owned and operated.
Any services or products provided by third parties are not provided by, affiliated with or related to Better Homes and Gardens Real Estate LLC, or its affiliated companies.