
4090 E 1150 S, Heber City, UT 84032
Local realty services provided by:Better Homes and Gardens Real Estate Momentum
4090 E 1150 S,Heber City, UT 84032
$1,300,000
- 7 Beds
- 4 Baths
- 4,687 sq. ft.
- Single family
- Active
Listed by: brian douglas, paige douglas
Office: realtypath llc.
MLS#:12603624
Source:UT_PCBR
Price summary
- Price:$1,300,000
- Price per sq. ft.:$277.36
About this home
**Seller is offering a 25k interest buydown so you have a lower monthly payment!** Welcome to this spacious Stonebridge home, offering more than 4,600 square feet on just under an acre in the beautiful Heber Valley. Completely finished, fully landscaped, and ready to enjoy, this inviting home features an open floor plan, sevenbedrooms, three-and-a-half bathrooms, an exercise room, and two gas fireplaces. The expansive yard provides plenty of room to gather, play, garden, or simply relax and enjoy the peaceful surroundings. Come see what Heber has to offer: clean air, approximately 15 minutes to Deer Valley East Village, 25 min to Park City and Provo, and 45 min to Salt Lake City International Airport. Enjoy abundant year-round recreation, including 108 holes of championship golf (more coming!), blue-ribbon fishing, hiking, biking, skiing, and snowmobiling. This is your place!
Contact an agent
Home facts
- Year built:2003
- Subdivision & Development:Stonebridge Farms
- Listing ID #:12603624
- Added:41 day(s) ago
- Updated:September 24, 2026 at 03:13 PM
Rooms and interior
- Bedrooms:7
- Total bathrooms:4
- Full bathrooms:3
- Half bathrooms:1
- Flooring:Tile, Wood
- Dining Description:Breakfast Bar, Semi-Formal Dining
- Kitchen Description:Dishwasher, Disposal, Electric Range, Microwave, Refrigerator
- Living area:4,687 sq. ft.
Heating and cooling
- Cooling:Air Conditioning, Central Air
- Heating:Forced Air, Natural Gas
- Central air:Yes
Structure and exterior
- Roof:Asphalt, Shingle
- Year built:2003
- Building area:4,687 sq. ft.
- Lot area:0.92 Acres
- Lot Features:Level
- Construction Materials:Stone, Stucco
- Exterior Features:Balcony, Porch
- Foundation Description:Concrete Perimeter
Utilities
- Water:Irrigation, Public
- Sewer:Public Sewer
Finances and disclosures
- Price:$1,300,000
- Price per sq. ft.:$277.36
- Tax amount:$5,704 (2025)
Features and amenities
- Amenities:Ceiling Fan(S), Ceiling(S) - 9 Ft Plus, Garage Door Opener, Jetted Bath Tub(S), Vaulted Ceiling(S), Water Heater - Gas
Parking
- Parking description:3 Covered Parking Spaces, Attached
- Garage spaces:3
New listings near 4090 E 1150 S
- New
 $8,249,000Active6 beds 8 baths10,106 sq. ft.
5835 E 1200, Heber City, UT 84032
MLS# 12604309Listed by: WOODLEY REAL ESTATE - New
 $875,000Active6 beds 4 baths3,941 sq. ft.
2681 E Red Barn Road, Heber City, UT 84032
MLS# 12604311Listed by: SUMMIT SOTHEBY'S (HEBER) 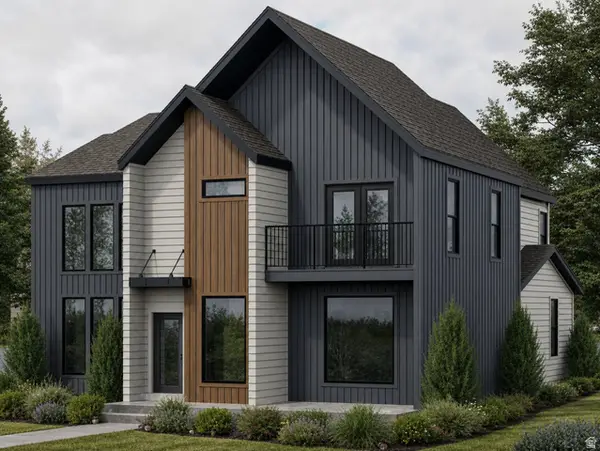 $799,900Active3 beds 3 baths4,005 sq. ft.
879 S Adley Ct #261, Heber City, UT 84032
MLS# 2183639Listed by: FIELDSTONE REALTY LLC- New
 $1,295,000Active5 beds 4 baths4,578 sq. ft.
954 S Cobblestone Drive, Heber City, UT 84032
MLS# 12604306Listed by: BROADBENT REALTY - Open Sat, 11am to 2pmNew
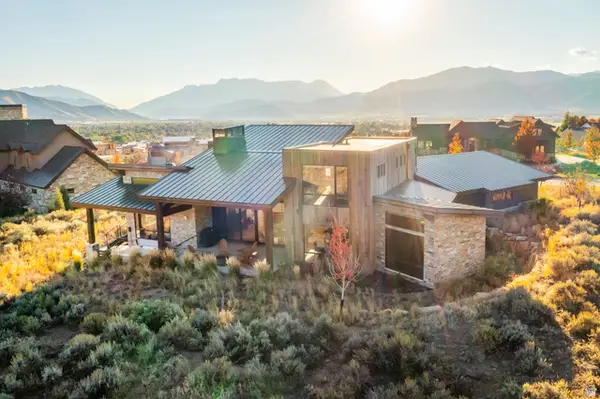 $3,450,000Active4 beds 4 baths4,217 sq. ft.
1090 N Oquirrh Dr, Heber City, UT 84032
MLS# 2185602Listed by: WINDERMERE REAL ESTATE (PARK CITY) - New
 $1,385,000Active6 beds 4 baths3,982 sq. ft.
554 S 1950 E, Heber City, UT 84032
MLS# 2186847Listed by: R AND R REALTY LLC  $950,000Pending1.08 Acres
1172 E Headwaters Cove Loop #124, Heber City, UT 84032
MLS# 2186758Listed by: SUMMIT SOTHEBY'S INTERNATIONAL REALTY $950,000Pending1.08 Acres
1172 E Headwaters Cove Loop, Heber City, UT 84032
MLS# 12604289Listed by: SUMMIT SOTHEBY'S (HEBER)- New
 $649,900Active2 beds 3 baths1,935 sq. ft.
843 S 1260 W #118, Heber City, UT 84032
MLS# 2186690Listed by: PETERSON HOMES  $750,000Pending0.92 Acres
1144 E Headwaters Cove Loop #123, Heber City, UT 84032
MLS# 2186660Listed by: SUMMIT SOTHEBY'S INTERNATIONAL REALTY


Protect your home and budget from life's surprises with an Assurant Home Warranty, backed by a partner that supports you through every step of homeownership. Explore Plans.
© 2026 Better Homes and Gardens Real Estate LLC. An Anywhere Real Estate company. All rights reserved. Better Homes and Gardens® Real Estate is a registered trademark owned by Meredith Operations Corporation, licensed to Better Homes and Gardens Real Estate LLC and used with permission. Better Homes and Gardens Real Estate LLC fully supports the principles of the Fair Housing Act and the Equal Opportunity Act. Listing information is deemed reliable but is not guaranteed accurate.
Each office is independently owned and operated.
Any services or products provided by third parties are not provided by, affiliated with or related to Better Homes and Gardens Real Estate LLC, or its affiliated companies.