
742 E 780 S, Heber City, UT 84032
Local realty services provided by:Better Homes and Gardens Real Estate Momentum
742 E 780 S,Heber City, UT 84032
$745,000
- 5 Beds
- 3 Baths
- 2,956 sq. ft.
- Single family
- Pending
Listed by: amber milton
Office: century 21 everest
MLS#:2172847
Source:SL
Price summary
- Price:$745,000
- Price per sq. ft.:$252.03
About this home
Step inside to a light-filled main level featuring soaring vaulted ceilings and an open, functional floor plan designed for effortless single-level living. The immaculate interior provides the perfect setting for both everyday living and entertaining. Outside, you'll fall in love with the professionally landscaped front and backyard, creating an inviting outdoor retreat. Enjoy summer BBQs and gatherings on the spacious patio while children and pets play safely in the fully fenced yard, complete with a built-in trampoline that is included with the home. An extra-deep garage offers abundant space for vehicles, recreational toys and projects. There is ample storage space throughout home with built-in shelving provides exceptional storage and organization. Additional upgrades include a radon mitigation system for added peace of mind and solar panels to help reduce monthly electricity costs and improve energy efficiency. Ideally situated within walking distance of highly rated schools, as well as nearby parks, shopping, and restaurants, this beautifully maintained home offers the perfect blend of comfort, functionality and an unbeatable location in one of Heber City's most desirable neighborhoods. With outstanding curb appeal, no HOA, thoughtful upgrades, exceptional storage, and energy-efficient features throughout, this move-in-ready home is an incredible opportunity you won't want to miss. Make it yours today!...
Contact an agent
Home facts
- Year built:2020
- Subdivision & Development:WASATCH VISTA SUBDIVISION
- Listing ID #:2172847
- Added:44 day(s) ago
- Updated:August 31, 2026 at 08:10 AM
Rooms and interior
- Bedrooms:5
- Total bathrooms:3
- Full bathrooms:2
- Rooms Total:14
- Flooring:Carpet
- Kitchen Description:Disposal, Microwave, Range/Oven: Free Stdng., Refrigerator
- Basement Description:Full
- Living area:2,956 sq. ft.
Heating and cooling
- Cooling:Active Solar, Central Air
- Heating:Active Solar, Forced Air
Structure and exterior
- Roof:Asphalt
- Year built:2020
- Building area:2,956 sq. ft.
- Lot area:0.17 Acres
- Lot Features:Corner Lot, Drip Irrigation, Fenced: Full, Flat, Road: Paved, Sidewalks, Sprinkler: Auto-Full
- Architectural Style:Rambler/Ranch
- Construction Materials:Asphalt, Cement Siding, Stone
- Exterior Features:Lighting
- Levels:2 Story
Schools
- High school:Wasatch
- Middle school:Timpanogos Middle
- Elementary school:Old Mill
Utilities
- Water:Culinary, Water Connected
- Sewer:Sewer: Public
Finances and disclosures
- Price:$745,000
- Price per sq. ft.:$252.03
- Tax amount:$3,572
Features and amenities
- Amenities:Alarm: Fire, Ceiling Fan, Closet: Walk-In, Trampoline, Vaulted Ceilings, Window Coverings
Parking
- Total parking spaces:2
- Parking description:2 Car Garage, Attached Garage, Covered, Parking: Uncovered
- Garage spaces:2
New listings near 742 E 780 S
- New
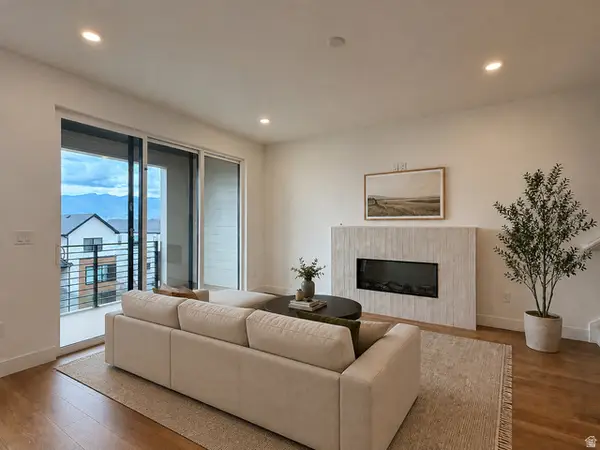 $702,810Active4 beds 4 baths2,465 sq. ft.
2405 N Alpine Glow Ln, Heber City, UT 84032
MLS# 2182319Listed by: PULTE HOME COMPANY, LLC - New
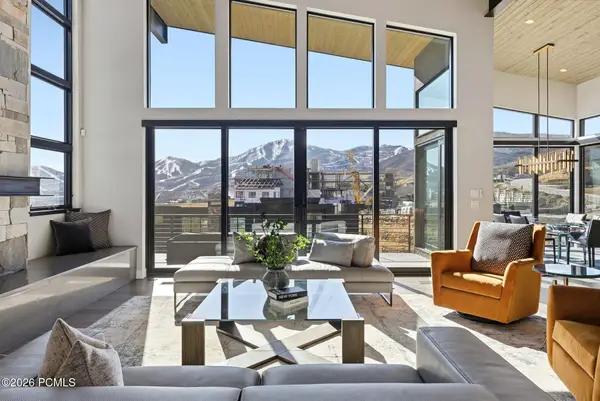 $4,499,000Active4 beds 4 baths3,673 sq. ft.
1322 W Skyridge Drive, Mayflower Mountain, UT 84032
MLS# 12603964Listed by: BHHS UTAH PROPERTIES - SV - New
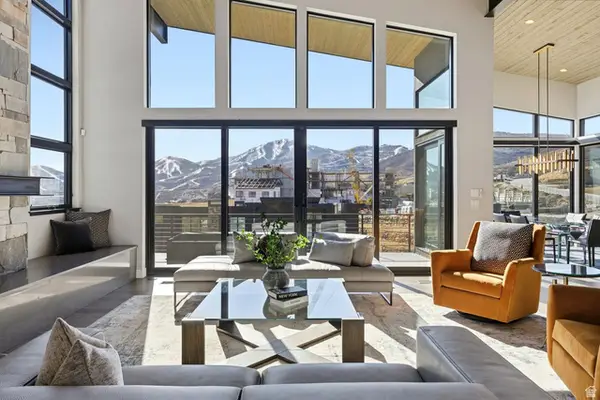 $4,499,000Active4 beds 4 baths3,673 sq. ft.
1322 W Skyridge Dr #98, Heber City, UT 84032
MLS# 2182258Listed by: BERKSHIRE HATHAWAY HOMESERVICES UTAH PROPERTIES (SKYRIDGE) - New
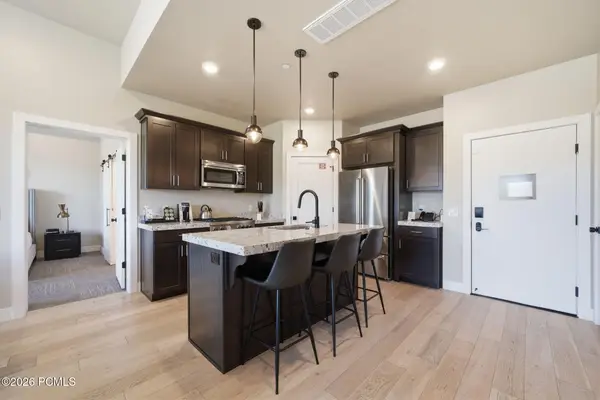 $777,000Active2 beds 2 baths1,269 sq. ft.
909 W Peace Tree Trail #409, Heber City, UT 84032
MLS# 12603958Listed by: REALTYPATH LLC - Open Wed, 2 to 5pmNew
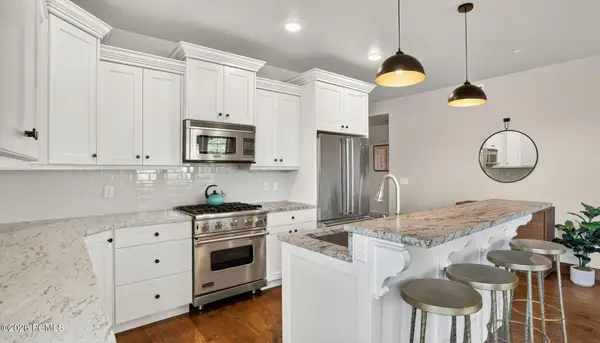 $1,190,000Active3 beds 2 baths1,505 sq. ft.
1289 Deer Park Circle #Unit 102, Heber City, UT 84032
MLS# 12603957Listed by: KW PARK CITY KELLER WILLIAMS REAL ESTATE - New
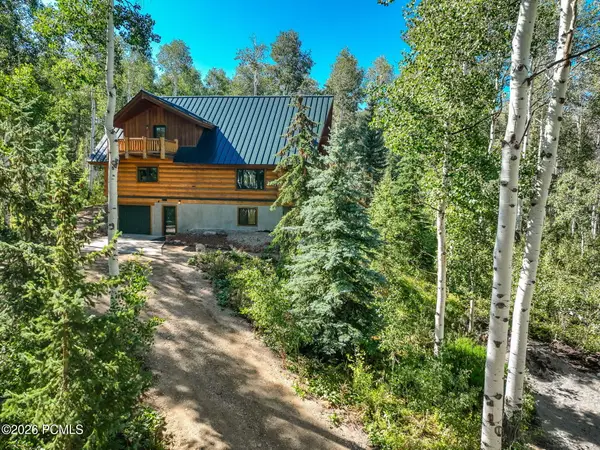 $1,200,000Active5 beds 4 baths2,947 sq. ft.
11192 E Maple Road, Heber City, UT 84032
MLS# 12603952Listed by: CENTURY 21 EVEREST 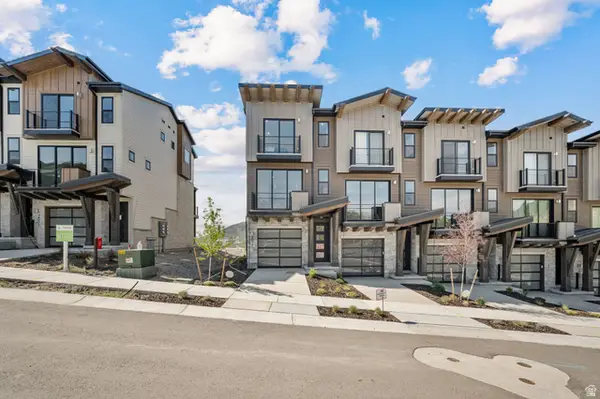 $1,194,150Pending3 beds 3 baths1,377 sq. ft.
2076 W Pointe Dr, Heber City, UT 84032
MLS# 2182141Listed by: GARBETT HOMES- New
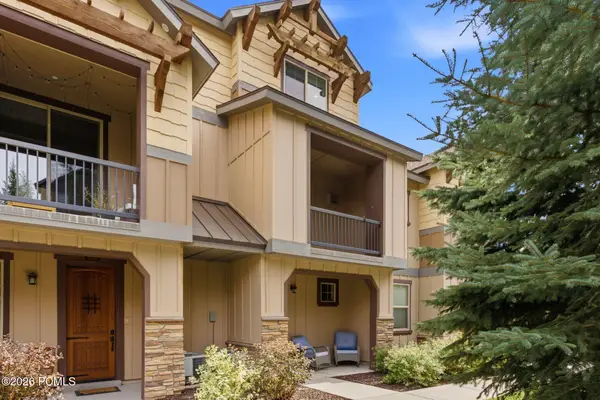 $715,000Active3 beds 3 baths1,571 sq. ft.
13319 N Highmark Court, Kamas, UT 84036
MLS# 12603951Listed by: THE AGENCY - New
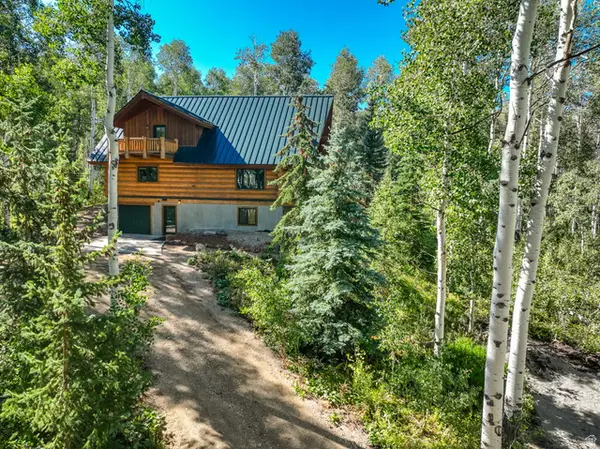 $1,200,000Active5 beds 4 baths2,947 sq. ft.
11192 E Maple Rd #7, Heber City, UT 84032
MLS# 2182057Listed by: CENTURY 21 EVEREST - New
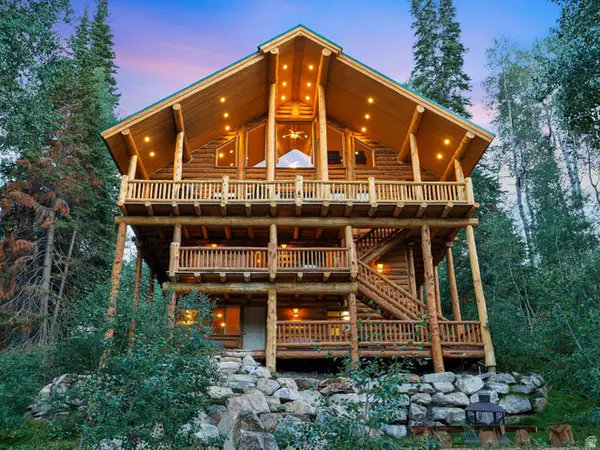 $1,290,000Active7 beds 5 baths5,320 sq. ft.
11029 E Aspen Rd, Heber City, UT 84032
MLS# 2182018Listed by: EXP REALTY, LLC


Protect your home and budget from life's surprises with an Assurant Home Warranty, backed by a partner that supports you through every step of homeownership. Explore Plans.
© 2026 Better Homes and Gardens Real Estate LLC. An Anywhere Real Estate company. All rights reserved. Better Homes and Gardens® Real Estate is a registered trademark owned by Meredith Operations Corporation, licensed to Better Homes and Gardens Real Estate LLC and used with permission. Better Homes and Gardens Real Estate LLC fully supports the principles of the Fair Housing Act and the Equal Opportunity Act. Listing information is deemed reliable but is not guaranteed accurate.
Each office is independently owned and operated.
Any services or products provided by third parties are not provided by, affiliated with or related to Better Homes and Gardens Real Estate LLC, or its affiliated companies.