
8855 E Soldier Dr N, Heber City, UT 84032
Local realty services provided by:Better Homes and Gardens Real Estate Momentum
8855 E Soldier Dr N,Heber City, UT 84032
$539,900
- 2 Beds
- 2 Baths
- 1,440 sq. ft.
- Single family
- Active
Listed by: jacque bruening
Office: homes international
MLS#:2182560
Source:SL
Price summary
- Price:$539,900
- Price per sq. ft.:$374.93
- Monthly HOA dues:$11.67
About this home
LAKE DAYS. MOUNTAIN NIGHTS. ROOM FOR EVERYONE. Escape to Strawberry Lake Estates and discover a cabin designed for the kind of weekends you never want to end. Just a 3-minute walk to the lake, spend your days fishing, paddleboarding, exploring the mountains or simply slowing down and enjoying the peace and quiet. Inside, the warm log-cabin character continues with a spacious great room, pellet stove, open kitchen with bar seating and dining area. The main level also offers a large bedroom with double closets, full bath and an oversized utility/laundry room with plenty of storage. Upstairs, the expansive 16' x 24' loft offers incredible flexibility and room to make this cabin work for your family. Keep it open and create an oversized bunk room, game area or second family room with sleeping space for a crowd-or explore the possibility of creating two additional private bedrooms while still maintaining an open loft area for bunks, beds or gathering space. Concept renderings have been provided to help buyers visualize just how much potential this space offers. Step outside to a screened porch, firepit and beautiful mountain and lake views. There's plenty of room for the toys with a 6-car covered carport, EV charger, RV plug and dump, plus a storage shed, Generac generator and A/C. Whether it's summer days on the lake, evenings around the fire, exploring nearby trails or watching the stars fill the mountain sky, this is a place built for gathering, relaxing and making memories year after year. ***Come for the cabin. Stay for the lifestyle.*** AI renderings are conceptual and intended to illustrate potential future use of the loft only. Buyer to verify feasibility, dimensions, permits and requirements for any modifications....
Contact an agent
Home facts
- Year built:1996
- Subdivision & Development:STRAWBERRY LAKE ESTATES
- Listing ID #:2182560
- Added:20 day(s) ago
- Updated:September 07, 2026 at 11:31 AM
Rooms and interior
- Bedrooms:2
- Total bathrooms:2
- Full bathrooms:1
- Rooms Total:10
- Flooring:Carpet, Tile
- Kitchen Description:Disposal, Microwave, Oven: Gas, Portable Dishwasher, Range/Oven: Free Stdng., Range: Gas, Refrigerator
- Living area:1,440 sq. ft.
Heating and cooling
- Cooling:Heat Pump, Natural Ventilation
- Heating:Heat Pump, Propane
Structure and exterior
- Roof:Metal
- Year built:1996
- Building area:1,440 sq. ft.
- Lot area:1.1 Acres
- Lot Features:Road: Unpaved, Terrain: Grad Slope
- Architectural Style:Cabin
- Construction Materials:Log, Metal Siding
- Exterior Features:Deck: Covered, Lighting, Porch: Open, Porch: Screened, Screened
- Levels:2 Story
Schools
- High school:None/Other
- Middle school:None/Other
- Elementary school:None/Other
Utilities
- Water:Culinary, Water Connected
- Sewer:Septic Tank, Sewer Connected, Sewer: Connected, Sewer: Septic Tank
Finances and disclosures
- Price:$539,900
- Price per sq. ft.:$374.93
- Tax amount:$1,200
Features and amenities
- Laundry features:Electric Dryer Hookups
- Amenities:Biking Trails, Ceiling Fan, Gated, Pets Permitted, Storage Shed(s), Vaulted Ceilings, Wood Stove
Parking
- Total parking spaces:6
- Parking description:Covered, Extra Height, Extra Length, Extra Width, Parking: Uncovered, Rv Parking
- Carport spaces:6
New listings near 8855 E Soldier Dr N
- New
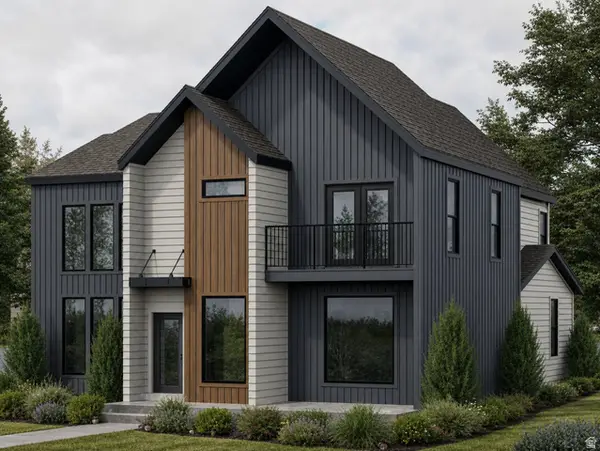 $799,900Active2 beds 4 baths4,005 sq. ft.
3016 E Storm Loop #236, Heber City, UT 84032
MLS# 2183639Listed by: FIELDSTONE REALTY LLC - New
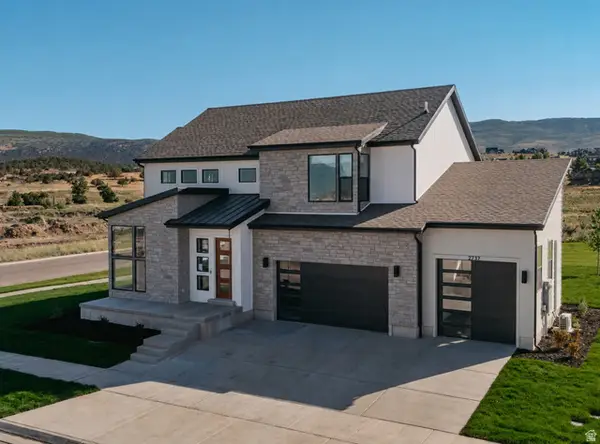 $959,900Active4 beds 4 baths4,542 sq. ft.
989 S Stones Throw Way #249, Heber City, UT 84032
MLS# 2183645Listed by: FIELDSTONE REALTY LLC  $1,548,400Pending3 beds 2 baths1,584 sq. ft.
1127 W Vos Cir #10-301, Heber City, UT 84032
MLS# 2062678Listed by: BERKSHIRE HATHAWAY HOMESERVICES UTAH PROPERTIES (SADDLEVIEW)- New
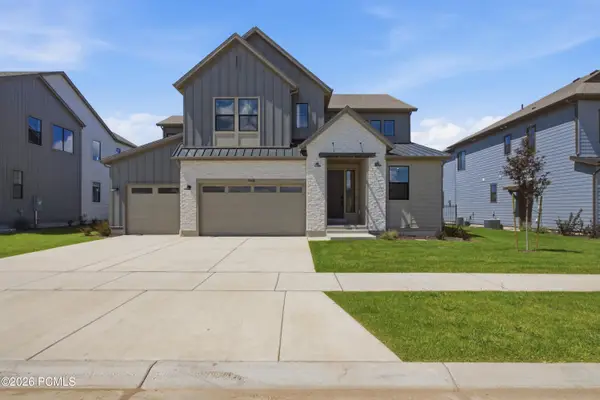 $998,900Active4 beds 4 baths5,314 sq. ft.
948 S Romney Road #242, Heber City, UT 84032
MLS# 12604094Listed by: TRI POINTE HOMES HOLDINGS, INC - New
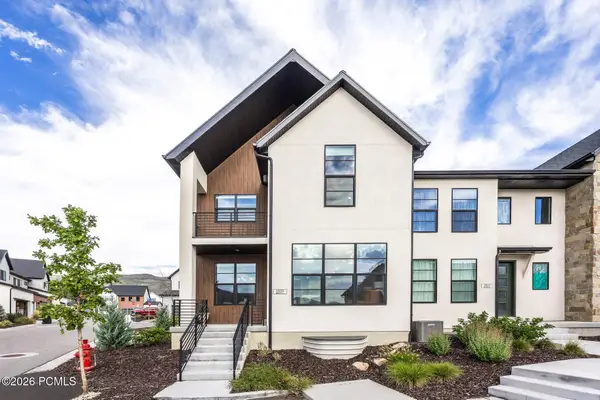 $619,900Active1 beds 2 baths1,551 sq. ft.
1819 N 180 East, Heber City, UT 84032
MLS# 12604096Listed by: SUMMIT SOTHEBY'S INTERNATIONAL REALTY - New
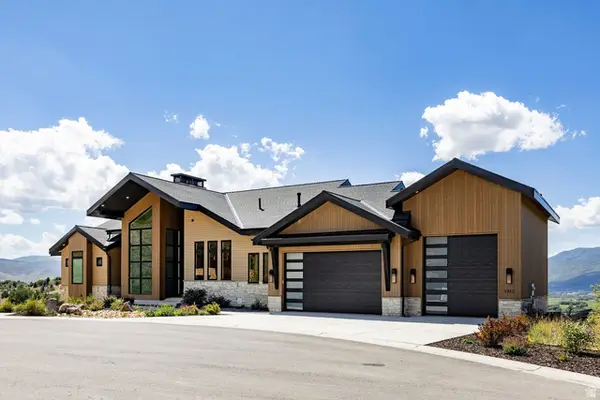 $3,695,000Active5 beds 7 baths5,224 sq. ft.
1312 E Wildflower Cir, Heber City, UT 84032
MLS# 2183452Listed by: SUMMIT SOTHEBY'S INTERNATIONAL REALTY - New
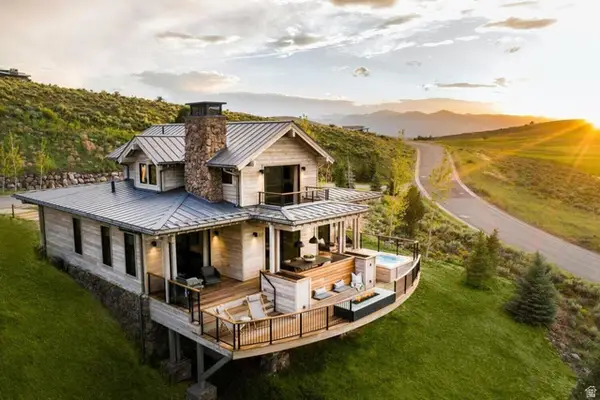 $585,000Active3 beds 4 baths2,063 sq. ft.
7394 E Moon Light Dr #326B, Heber City, UT 84032
MLS# 2183425Listed by: SUMMIT SOTHEBY'S INTERNATIONAL REALTY - New
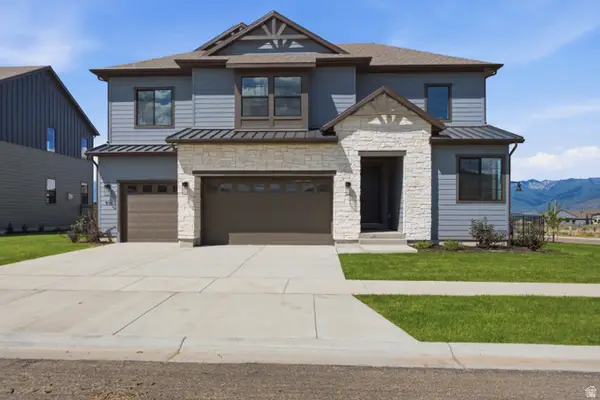 $1,030,900Active4 beds 4 baths5,496 sq. ft.
934 S Romney Rd #243, Heber City, UT 84032
MLS# 2183264Listed by: TRI POINTE HOMES HOLDINGS, INC  $2,775,000Pending5 beds 6 baths5,259 sq. ft.
4456 S Buck Way, Heber City, UT 84032
MLS# 12604066Listed by: CENTURY 21 EVEREST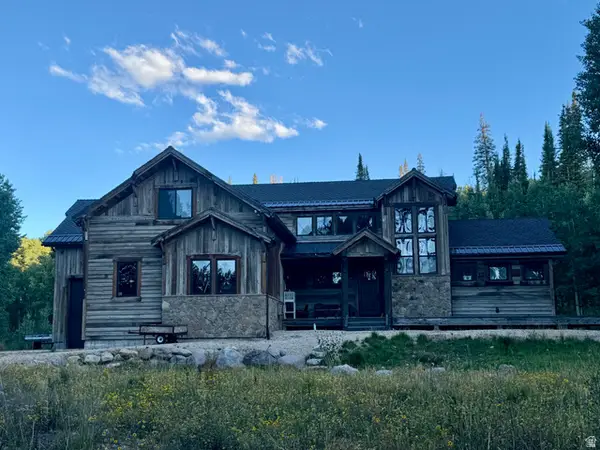 $2,775,000Pending5 beds 6 baths5,259 sq. ft.
4456 S Buck Way #2006, Heber City, UT 84032
MLS# 2183233Listed by: CENTURY 21 EVEREST


Protect your home and budget from life's surprises with an Assurant Home Warranty, backed by a partner that supports you through every step of homeownership. Explore Plans.
© 2026 Better Homes and Gardens Real Estate LLC. An Anywhere Real Estate company. All rights reserved. Better Homes and Gardens® Real Estate is a registered trademark owned by Meredith Operations Corporation, licensed to Better Homes and Gardens Real Estate LLC and used with permission. Better Homes and Gardens Real Estate LLC fully supports the principles of the Fair Housing Act and the Equal Opportunity Act. Listing information is deemed reliable but is not guaranteed accurate.
Each office is independently owned and operated.
Any services or products provided by third parties are not provided by, affiliated with or related to Better Homes and Gardens Real Estate LLC, or its affiliated companies.