
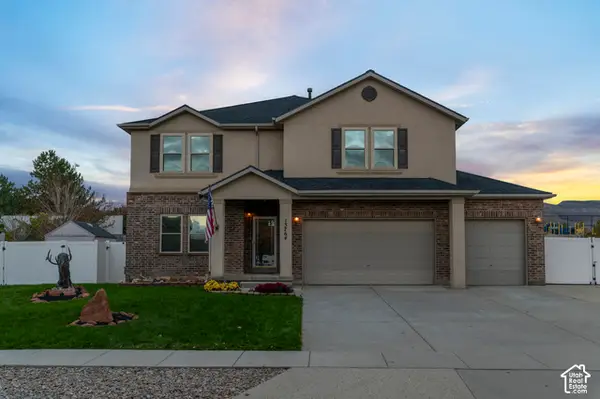
12358 S Remy Rd W, Herriman, UT 84096
Local realty services provided by:Better Homes and Gardens Real Estate Momentum
12358 S Remy Rd W,Herriman, UT 84096
$629,900
- 4 Beds
- 4 Baths
- 3,058 sq. ft.
- Single family
- Active
Upcoming open houses
- Sat, Nov 1411:00 am - 01:00 pm
Listed by: sandra chourio
Office: realtypath llc. (south valley)
MLS#:2195284
Source:SL
Price summary
- Price:$629,900
- Price per sq. ft.:$205.98
- Monthly HOA dues:$94
About this home
Take advantage of great buyer incentives! Seller will contribute up to $10,000 toward a 2-1 temporary interest rate buydown, PLUS up to $10,000 toward the buyer's closing costs! This beautiful home features a fully finished basement with its own full kitchen, laundry area, living room, additional bedroom, and full bathroom, providing versatile additional living space. The lower level may also offer the potential for a separate entrance. The main level features an open-concept design, high ceilings, large windows, and wood-look laminate flooring, creating a bright and inviting atmosphere. The modern kitchen features ample counter space, contemporary appliances, and a central island, while the spacious dining area offers plenty of room for entertaining. Upstairs, the spacious primary suite offers a relaxing retreat with a large walk-in closet and a well-appointed en-suite bathroom. Two additional generously sized bedrooms and a conveniently located laundry room complete the upper level. Outside, enjoy a covered front porch, a large, fully fenced, and landscaped backyard, and parking for up to four vehicles, including a two-car garage and additional driveway space. The front yard also offers potential for expanded parking. Appliances may be negotiable as part of the buyer's offer. Buyer incentives are subject to lender approval, loan program guidelines, and applicable contribution limits. Seller contributions must be included in the buyer's offer (REPC). Incentives may change; please confirm current terms with the listing agent before submitting an offer. Square footage is estimated from county records. Buyer to verify independently....
Contact an agent
Home facts
- Year built:2024
- Subdivision & Development:COPPER FIELD
- Listing ID #:2195284
- Added:1 day(s) ago
- Updated:November 09, 2026 at 01:30 PM
Rooms and interior
- Bedrooms:4
- Total bathrooms:4
- Full bathrooms:1
- Half bathrooms:1
- Rooms Total:15
- Flooring:Carpet, Laminate, Tile
- Kitchen Description:Disposal, Kitchen: Second, Microwave, Oven: Gas
- Basement Description:Full
- Living area:3,058 sq. ft.
Heating and cooling
- Cooling:Central Air
- Heating:Gas: Central
Structure and exterior
- Roof:Asphalt
- Year built:2024
- Building area:3,058 sq. ft.
- Lot area:0.1 Acres
- Lot Features:Curb & Gutter, Fenced: Full, Flat, Road: Paved, Sidewalks, Sprinkler: Auto-Full
- Construction Materials:Clapboard/Masonite, Stone, Stucco
- Exterior Features:Entry (Foyer), Patio: Open, Porch: Open
- Levels:3 Story
Schools
- High school:Herriman
- Middle school:Copper Mountain
- Elementary school:Bastian
Utilities
- Water:Culinary, Water Connected
- Sewer:Sewer Connected, Sewer: Connected
Finances and disclosures
- Price:$629,900
- Price per sq. ft.:$205.98
- Tax amount:$3,525
Features and amenities
- Laundry features:Electric Dryer Hookups
- Amenities:Alarm: Fire, Ceiling Fan, Closet: Walk-In, Instantaneous Hot Water, Pets Permitted, Snow Removal, Trash
Parking
- Total parking spaces:6
- Parking description:2 Car Garage
- Garage spaces:2
New listings near 12358 S Remy Rd W
- New
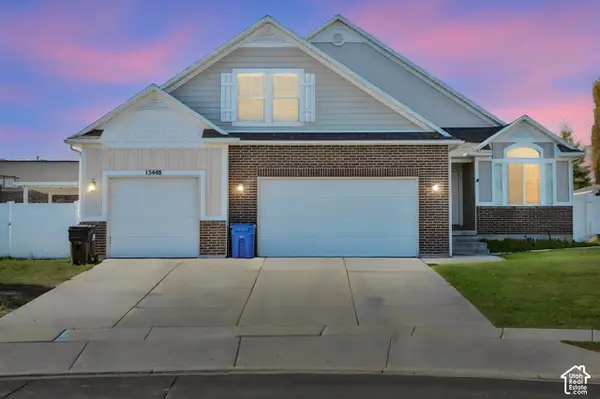 $715,000Active6 beds 2 baths3,944 sq. ft.
13448 S Sunset Shadow Ln W, Herriman, UT 84096
MLS# 2195256Listed by: ELITE PLUS REAL ESTATE, LLC - New
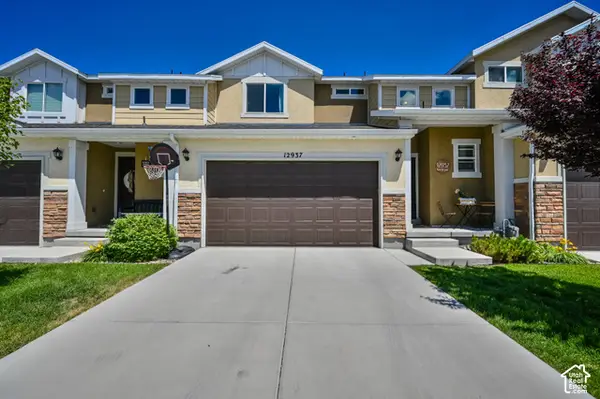 $469,900Active3 beds 4 baths2,330 sq. ft.
12937 S Rokeby Ln W, Herriman, UT 84096
MLS# 2195202Listed by: CENTURY 21 EVEREST (CENTERVILLE) - New
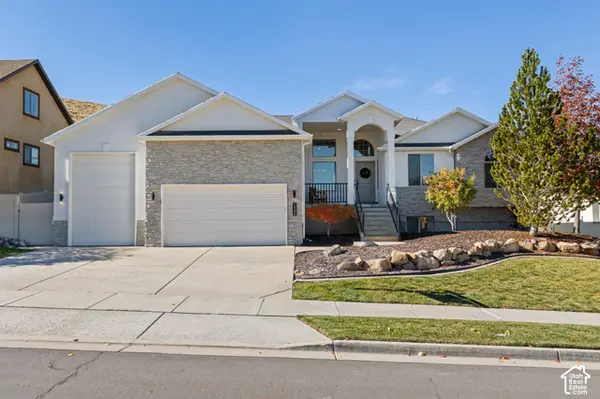 $735,000Active5 beds 3 baths3,164 sq. ft.
14536 S Rose Summit Dr W, Herriman, UT 84096
MLS# 2194560Listed by: REALTY OF AMERICA LLC - New
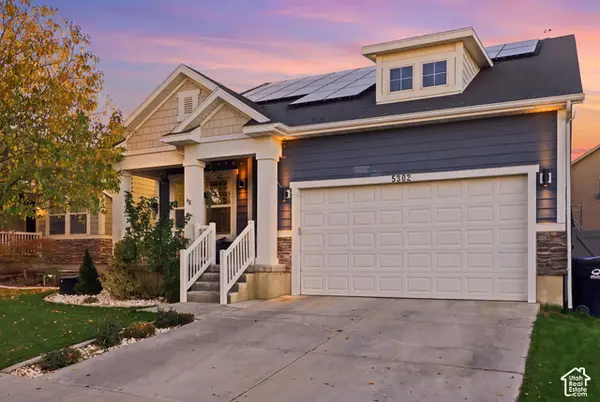 $749,500Active6 beds 4 baths3,745 sq. ft.
5302 W Elsmere Ln S, Herriman, UT 84096
MLS# 2194987Listed by: FATHOM REALTY (UNION PARK) - New
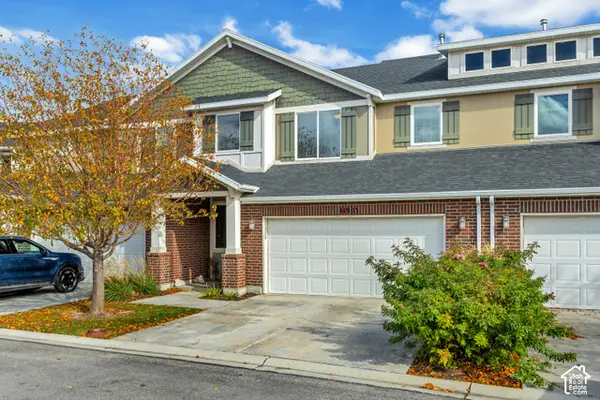 $430,000Active3 beds 3 baths1,826 sq. ft.
11903 S Rushmore Ln W, Herriman, UT 84096
MLS# 2194963Listed by: BUTLER REALTORS, INC. - New
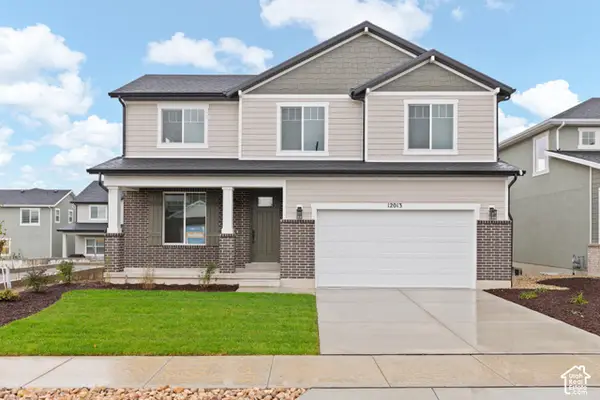 $694,623Active3 beds 3 baths3,532 sq. ft.
12013 S Antelope Flat Way W #636, Herriman, UT 84096
MLS# 2194936Listed by: WRIGHT REALTY, LC - New
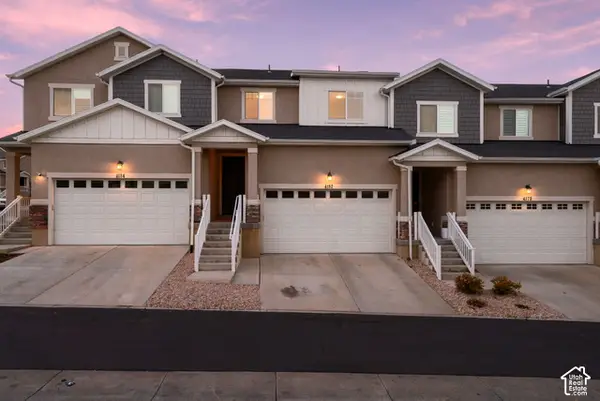 $449,999Active4 beds 3 baths2,218 sq. ft.
4182 W Shade Hill Ln S, Herriman, UT 84096
MLS# 2194900Listed by: REAL BROKER, LLC - New
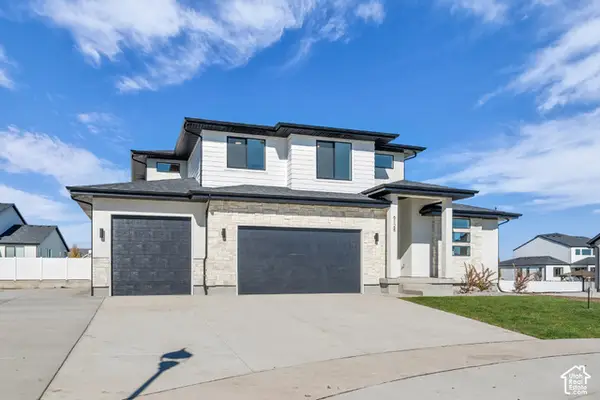 $939,950Active4 beds 3 baths4,266 sq. ft.
6128 W Polynomial Way #302, Herriman, UT 84096
MLS# 2194847Listed by: REALTYPATH LLC (PRESTIGE) - New
 $775,000Active4 beds 4 baths5,148 sq. ft.
13764 S Kyle Earl Ln, Herriman, UT 84096
MLS# 2194774Listed by: BICKMORE & ASSOCIATES REALTY, LLC


Protect your home and budget from life's surprises with an Assurant Home Warranty, backed by a partner that supports you through every step of homeownership. Explore Plans.
© 2026 Better Homes and Gardens Real Estate LLC. An Anywhere Real Estate company. All rights reserved. Better Homes and Gardens® Real Estate is a registered trademark owned by Meredith Operations Corporation, licensed to Better Homes and Gardens Real Estate LLC and used with permission. Better Homes and Gardens Real Estate LLC fully supports the principles of the Fair Housing Act and the Equal Opportunity Act. Listing information is deemed reliable but is not guaranteed accurate.
Each office is independently owned and operated.
Any services or products provided by third parties are not provided by, affiliated with or related to Better Homes and Gardens Real Estate LLC, or its affiliated companies.