
14281 S Summit Crest Ln, Herriman, UT 84096
Local realty services provided by:Better Homes and Gardens Real Estate Momentum
14281 S Summit Crest Ln,Herriman, UT 84096
$1,249,999
- 4 Beds
- 3 Baths
- 5,292 sq. ft.
- Single family
- Active
Upcoming open houses
- Sat, Sep 2612:00 pm - 02:00 pm
Listed by: hailee l green
Office: real broker, llc.
MLS#:2187321
Source:SL
Price summary
- Price:$1,249,999
- Price per sq. ft.:$236.21
About this home
Welcome home! This 4 bed, 3 bath beauty sits on a corner lot with spectacular, unobstructed views in every direction. Wake up to sunrises over the mountains, wind down with amazing sunsets, and take in sweeping valley views from the comfort of home. This is the kind of view that never gets old. The main level makes everyday life easy, with the primary suite, laundry, and a dedicated office all on one floor. Natural light pours in throughout, so every room feels bright and open. Need space for all the toys, tools, and gear? The 4 car garage plus RV stall has you covered! Downstairs, the unfinished walkout basement is a blank canvas waiting for your vision. Think theater room, gym, guest suite, or all three. Build the equity and make it yours. Large cold storage area and utility room for all of your holiday decor. Love the outdoors? You're close to canyons and trails for hiking, biking, and weekend adventures. And when it's time to run errands, you're just minutes from Herriman's brand new shopping district with Trader Joe's and Target, plus Mountain View Village for restaurants, groceries, movies and shopping. Priced below recent appraised value and ready for you to call home! Square footage obtained from county records, buyer to verify to their own satisfaction. Ask us how you can receive a 1% credit toward your closing costs/interest rate buy down when purchasing with our preferred lender!...
Contact an agent
Home facts
- Year built:2022
- Listing ID #:2187321
- Added:1 day(s) ago
- Updated:September 25, 2026 at 05:02 AM
Rooms and interior
- Bedrooms:4
- Total bathrooms:3
- Full bathrooms:2
- Half bathrooms:1
- Rooms Total:13
- Flooring:Carpet, Tile
- Bathrooms Description:Bath: Sep. Tub/Shower
- Kitchen Description:Microwave, Oven: Gas, Range Hood, Range/Oven: Free Stdng., Range: Gas
- Basement Description:Walk-Out Access
- Living area:5,292 sq. ft.
Heating and cooling
- Cooling:Central Air
- Heating:Gas: Central
Structure and exterior
- Roof:Asphalt, Metal
- Year built:2022
- Building area:5,292 sq. ft.
- Lot area:0.26 Acres
- Lot Features:Corner Lot, Drip Irrigation, Fenced: Full, Flat, Road: Paved, Sprinkler: Auto-Full
- Construction Materials:Stone, Stucco
- Exterior Features:Basement Entrance, Covered, Deck: Covered, Lighting, Patio: Covered, Walkout
- Levels:3 Story
Schools
- High school:Herriman
- Elementary school:Butterfield Canyon
Utilities
- Water:Culinary, Water Connected
- Sewer:Sewer Connected, Sewer: Connected
Finances and disclosures
- Price:$1,249,999
- Price per sq. ft.:$236.21
- Tax amount:$7,433
Features and amenities
- Laundry features:Dryer, Washer
- Amenities:Closet: Walk-In, Den/Office, French Doors, Video Door Bell(s), Water Softener Owned, Window Coverings
Parking
- Total parking spaces:7
- Parking description:4 Car Garage, Attached, Attached Garage, Extra Height, Extra Length, Rv Parking, Secured, Secured Parking
- Garage spaces:4
New listings near 14281 S Summit Crest Ln
- New
 $449,900Active3 beds 3 baths2,342 sq. ft.
14453 S Quiet Shade Dr, Herriman, UT 84096
MLS# 2187399Listed by: CRAIG REALTY INC - New
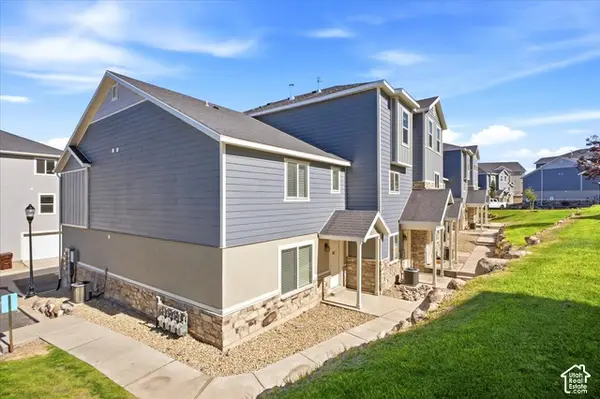 $372,000Active3 beds 3 baths1,450 sq. ft.
14406 S Oakfield Way, Herriman, UT 84096
MLS# 2187394Listed by: HIVE PROPERTY SOLUTIONS - New
 $721,741Active3 beds 3 baths3,948 sq. ft.
6306 W Butte County Dr S #442, Herriman, UT 84096
MLS# 2187318Listed by: WRIGHT REALTY, LC - New
 $830,000Active6 beds 4 baths3,105 sq. ft.
4267 W Paladin Way, Herriman, UT 84096
MLS# 2187284Listed by: REAL TEAM REALTY LLC - Open Fri, 12:30 to 5pmNew
 $943,023Active4 beds 3 baths4,266 sq. ft.
6128 W Polynomial Way #302, Herriman, UT 84096
MLS# 2187303Listed by: REALTYPATH LLC (PRESTIGE) - New
 $1,699,999Active6 beds 5 baths7,143 sq. ft.
15043 S Echo Dr, Herriman, UT 84096
MLS# 2187305Listed by: REAL BROKER, LLC 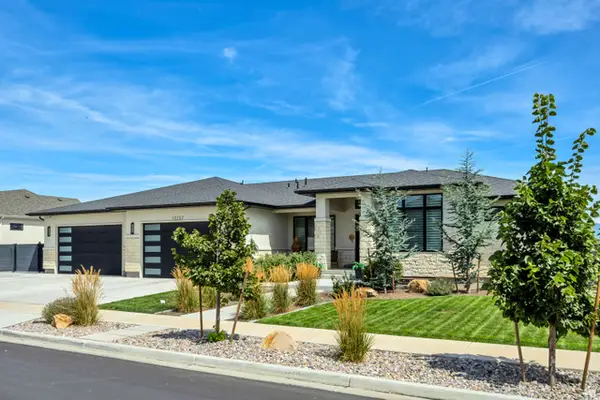 $1,449,900Active5 beds 4 baths4,577 sq. ft.
13257 S Sky Mountain Cir W, Herriman, UT 84096
MLS# 2180335Listed by: RED CLIFFS REAL ESTATE- New
 $565,000Active5 beds 3 baths1,954 sq. ft.
13454 S Ballerina Way, Herriman, UT 84096
MLS# 2187199Listed by: PRIME RESIDENTIAL BROKERS - New
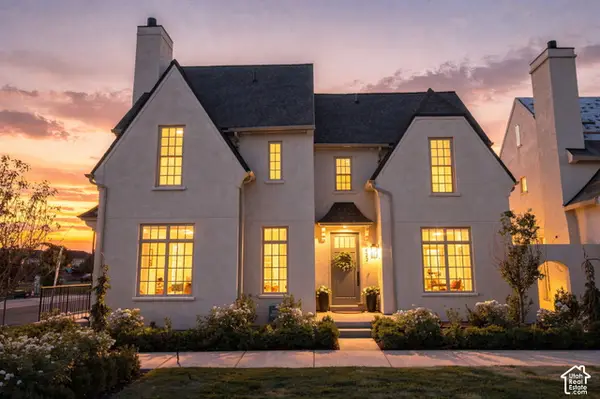 $549,900Active3 beds 3 baths2,475 sq. ft.
5642 W Hawthorn Ln #11, Herriman, UT 84096
MLS# 2187212Listed by: REAL BROKER, LLC


Protect your home and budget from life's surprises with an Assurant Home Warranty, backed by a partner that supports you through every step of homeownership. Explore Plans.
© 2026 Better Homes and Gardens Real Estate LLC. An Anywhere Real Estate company. All rights reserved. Better Homes and Gardens® Real Estate is a registered trademark owned by Meredith Operations Corporation, licensed to Better Homes and Gardens Real Estate LLC and used with permission. Better Homes and Gardens Real Estate LLC fully supports the principles of the Fair Housing Act and the Equal Opportunity Act. Listing information is deemed reliable but is not guaranteed accurate.
Each office is independently owned and operated.
Any services or products provided by third parties are not provided by, affiliated with or related to Better Homes and Gardens Real Estate LLC, or its affiliated companies.