
14603 S Pebble Rose Dr, Herriman, UT 84096
Local realty services provided by:Better Homes and Gardens Real Estate Momentum
14603 S Pebble Rose Dr,Herriman, UT 84096
$439,900
- 3 Beds
- 3 Baths
- 2,028 sq. ft.
- Townhouse
- Pending
Listed by: kari moes
Office: equity real estate (solid)
MLS#:2171301
Source:SL
Price summary
- Price:$439,900
- Price per sq. ft.:$216.91
- Monthly HOA dues:$339
About this home
Turnkey and impeccably maintained, this beautifully updated townhome stands out with premium renovations and designer finishes throughout. The stylish kitchen and remodeled bathrooms offer timeless appeal. Relax in the spacious owner's suite featuring a spa-like bath with a two-person soaking tub, oversized Euro glass shower, and large walk-in closet. Enjoy mountain views from the private balcony or unwind on the charming patio. The unfinished basement offers room to grow with space for an additional bathroom, bedroom or family room. Ideally located directly across from the community clubhouse, workout facilities, pool and additional guest parking. Close to Mountain View Corridor and shopping at Mountain View Village. Move-in ready with style, comfort, and future potential!
Contact an agent
Home facts
- Year built:2007
- Subdivision & Development:ROSECREST VILLAGE PLAT 1
- Listing ID #:2171301
- Added:45 day(s) ago
- Updated:August 25, 2026 at 08:28 AM
Rooms and interior
- Bedrooms:3
- Total bathrooms:3
- Full bathrooms:2
- Half bathrooms:1
- Rooms Total:11
- Flooring:Carpet
- Bathrooms Description:Bath: Sep. Tub/Shower
- Kitchen Description:Disposal, Kitchen: Updated, Microwave, Range/Oven: Free Stdng., Refrigerator
- Basement Description:Full
- Living area:2,028 sq. ft.
Heating and cooling
- Cooling:Central Air
- Heating:Forced Air, Gas: Central
Structure and exterior
- Roof:Asphalt
- Year built:2007
- Building area:2,028 sq. ft.
- Lot area:0.01 Acres
- Lot Features:Flat, Sidewalks, Sprinkler: Auto-Full, Terrain: Mountain
- Construction Materials:Asphalt, Clapboard/Masonite, Stucco
- Exterior Features:Balcony, Deck: Covered, Patio: Open, Porch: Open
- Levels:3 Story
Schools
- Middle school:South Hills
- Elementary school:Blackridge
Utilities
- Water:Culinary, Water Connected
- Sewer:Sewer Connected, Sewer: Connected, Sewer: Public
Finances and disclosures
- Price:$439,900
- Price per sq. ft.:$216.91
- Tax amount:$2,235
Features and amenities
- Laundry features:Electric Dryer Hookups
- Amenities:Closet: Walk-In, Fitness Center, French Doors, Gas Logs, Maintenance, Management, Playground, Pool, Satellite Dish, Snow Removal, Trash, Water, Water Softener Owned, Window Coverings
- Pool features:Fenced, Heated, In Ground
Parking
- Total parking spaces:2
- Parking description:2 Car Garage, Attached Garage
- Garage spaces:2
New listings near 14603 S Pebble Rose Dr
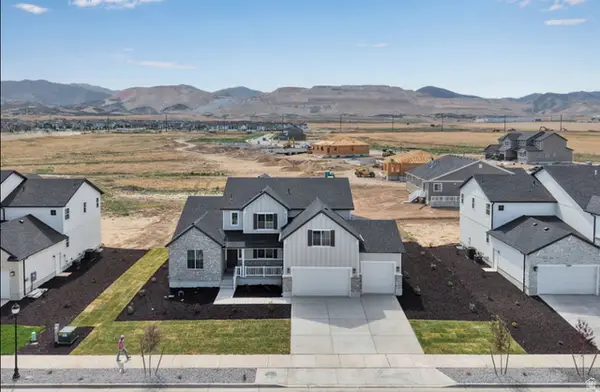 $1,050,239Pending3 beds 3 baths5,205 sq. ft.
12326 S Teton Creek Ct #417, Herriman, UT 84096
MLS# 2180883Listed by: RICHMOND AMERICAN HOMES OF UTAH, INC- New
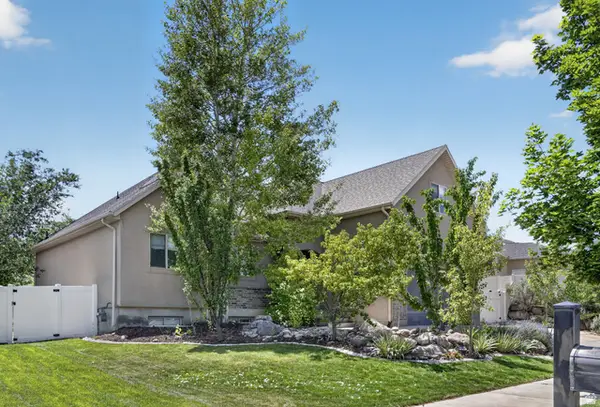 $649,900Active5 beds 3 baths3,010 sq. ft.
5853 W Whisper Rose Dr S, Herriman, UT 84096
MLS# 2180896Listed by: REAL BROKER, LLC - Open Sat, 10:30am to 12pmNew
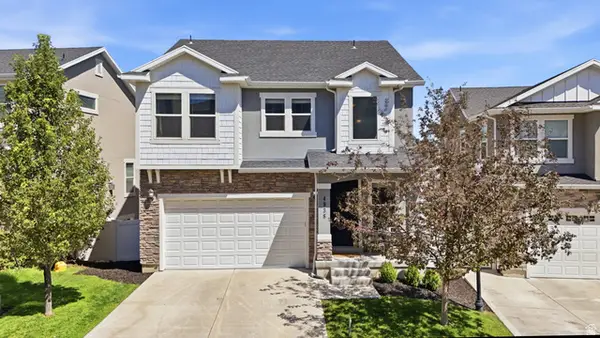 $584,900Active3 beds 3 baths2,947 sq. ft.
4936 W Red Ruby Ln, Herriman, UT 84096
MLS# 2180866Listed by: REAL BROKER, LLC - New
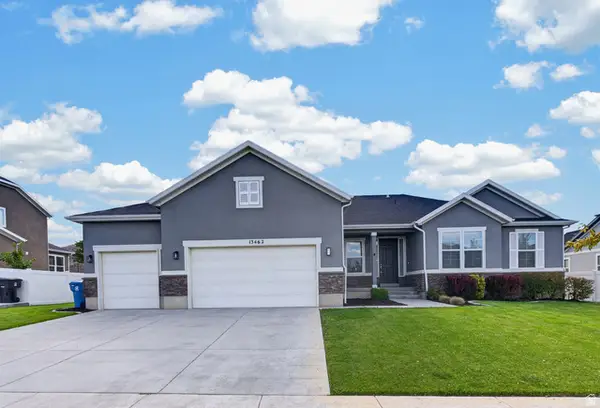 $825,000Active6 beds 4 baths4,724 sq. ft.
13462 S Eliot Dr, Herriman, UT 84096
MLS# 2180713Listed by: DIMENSION REALTY SERVICES - New
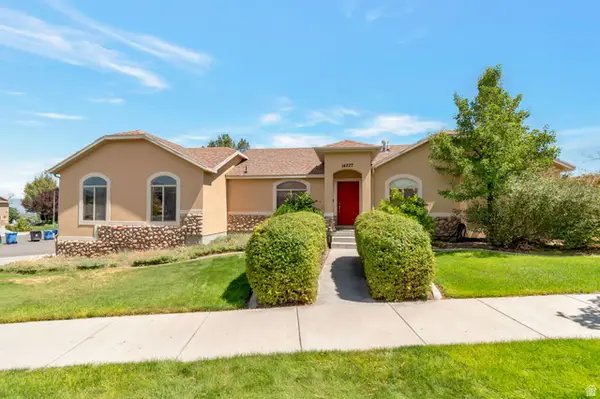 $599,900Active5 beds 3 baths2,846 sq. ft.
14227 S Rosaleen Ln W, Herriman, UT 84096
MLS# 2180709Listed by: EQUITY REAL ESTATE (NRE) - New
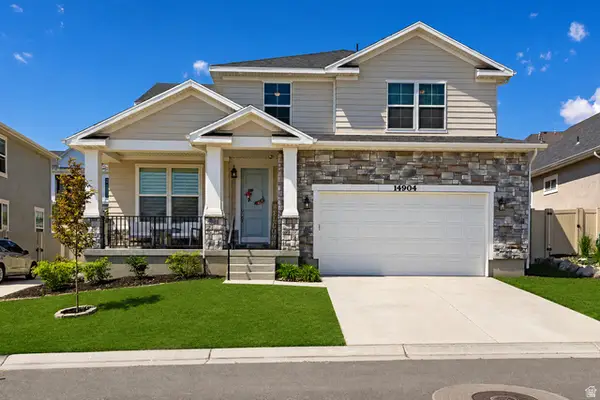 $725,000Active3 beds 3 baths3,910 sq. ft.
14904 S Mossley Bend Dr, Herriman, UT 84096
MLS# 2180701Listed by: EXP REALTY, LLC - New
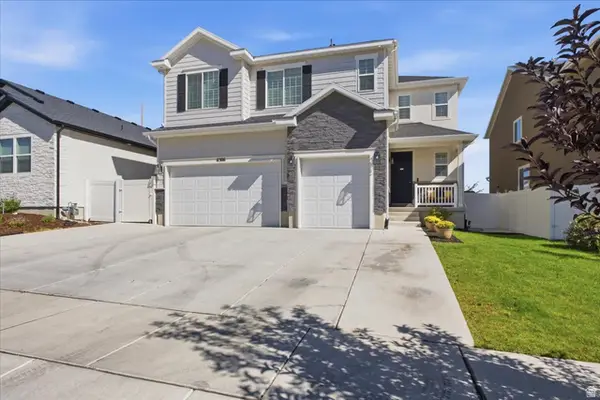 $750,000Active4 beds 3 baths4,186 sq. ft.
6306 W Antelope Flat Way S, Herriman, UT 84096
MLS# 2180603Listed by: PRESIDIO REAL ESTATE 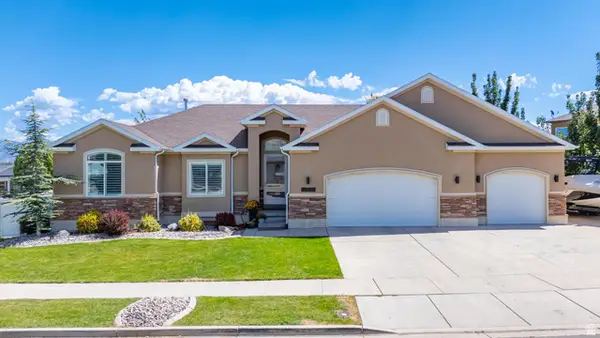 $699,900Pending5 beds 3 baths3,268 sq. ft.
12039 S Black Powder Dr W #401, Herriman, UT 84096
MLS# 2180554Listed by: SIMPLE CHOICE REAL ESTATE- New
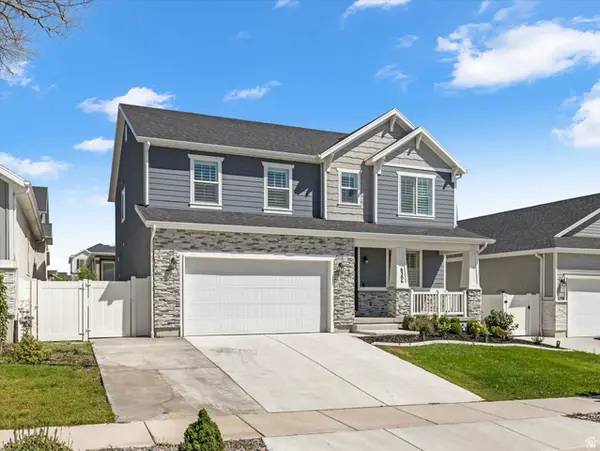 $750,000Active4 beds 3 baths4,196 sq. ft.
6306 W Elk Refuge Way S, Herriman, UT 84096
MLS# 2180440Listed by: WINDERMERE REAL ESTATE (DAYBREAK) - New
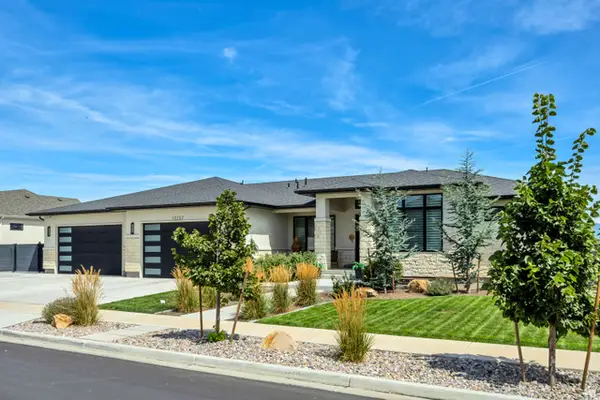 $1,449,900Active5 beds 4 baths4,577 sq. ft.
13257 S Sky Ranch Rd W, Herriman, UT 84096
MLS# 2180335Listed by: RED CLIFFS REAL ESTATE


Protect your home and budget from life's surprises with an Assurant Home Warranty, backed by a partner that supports you through every step of homeownership. Explore Plans.
© 2026 Better Homes and Gardens Real Estate LLC. An Anywhere Real Estate company. All rights reserved. Better Homes and Gardens® Real Estate is a registered trademark owned by Meredith Operations Corporation, licensed to Better Homes and Gardens Real Estate LLC and used with permission. Better Homes and Gardens Real Estate LLC fully supports the principles of the Fair Housing Act and the Equal Opportunity Act. Listing information is deemed reliable but is not guaranteed accurate.
Each office is independently owned and operated.
Any services or products provided by third parties are not provided by, affiliated with or related to Better Homes and Gardens Real Estate LLC, or its affiliated companies.