
14612 S Bonnie Jean Ln W, Herriman, UT 84096
Local realty services provided by:Better Homes and Gardens Real Estate Momentum
Upcoming open houses
- Fri, Sep 2504:00 pm - 06:00 pm
- Sat, Sep 2612:00 pm - 02:00 pm
Listed by: joilyn anderson
Office: summit sotheby's international realty
MLS#:2186648
Source:SL
Price summary
- Price:$1,499,000
- Price per sq. ft.:$236.73
About this home
Please join us for an open house on Friday, September 25th from 4pm-6pm and Saturday, September 26th from 12pm-2pm. Custom built for those who notice quality, this 6,000+ square foot Herriman estate opens with 8-foot custom iron double doors that set the tone for everything beyond them. The main floor is designed for the way families actually live - vaulted ceilings soar over a bright, open great room framed by windows looking out to the Oquirrh Mountains. The gourmet kitchen anchors it all: high-end appliances, a pebble ice machine, and a generous center island built for gathering. An oversized pantry hides a secret Costco door straight from the garage, then opens into a butler's room with extra freezer space and a discreet laundry setup. Above the kitchen, a private office flex space offers a quiet work-from-home retreat with mountain views. The main-floor primary suite delivers true one-level living, with an ensuite bath featuring a steam shower and jetted tub. Downstairs, 10-foot ceilings elevate a basement built for entertaining: a full home theater wired for Dolby Atmos, a second kitchen, a workout space, and a walkout to the yard. A 3-car garage with RV parking and electric hookups completes the package. Sonos surround sound runs throughout the entire home. Square footage figures are provided as a courtesy estimate only. Buyer is advised to obtain an independent measurement....
Contact an agent
Home facts
- Year built:2016
- Subdivision & Development:RIDGE AT HERRIMAN
- Listing ID #:2186648
- Added:1 day(s) ago
- Updated:September 25, 2026 at 10:02 PM
Rooms and interior
- Bedrooms:6
- Total bathrooms:5
- Full bathrooms:3
- Half bathrooms:2
- Rooms Total:22
- Flooring:Carpet, Tile
- Bathrooms Description:Bath: Sep. Tub/Shower, Jetted Tub
- Kitchen Description:Disposal, Kitchen: Second, Kitchen: Updated, Microwave, Oven: Double, Oven: Gas, Range: Countertop, Range: Gas, Refrigerator
- Basement Description:Daylight, Full, Walk-Out Access
- Living area:6,332 sq. ft.
Heating and cooling
- Cooling:Central Air
- Heating:Forced Air, Gas: Central
Structure and exterior
- Roof:Asphalt
- Year built:2016
- Building area:6,332 sq. ft.
- Lot area:0.54 Acres
- Lot Features:Curb & Gutter, Fenced: Partial, Private, Road: Paved, Sprinkler: Auto-Partial, Terrain: Grad Slope
- Architectural Style:Rambler/Ranch
- Construction Materials:Stone, Stucco
- Exterior Features:Covered, Deck: Covered, Entry (Foyer), Lighting, Patio: Covered, Patio: Open, Porch: Open, Walkout
- Levels:3 Story
Schools
- Elementary school:Butterfield Canyon
Utilities
- Water:Culinary, Water Connected
- Sewer:Sewer Connected, Sewer: Connected, Sewer: Public
Finances and disclosures
- Price:$1,499,000
- Price per sq. ft.:$236.73
- Tax amount:$5,626
Features and amenities
- Laundry features:Dryer, Electric Dryer Hookups, Washer
- Amenities:Ceiling Fan, Closet: Walk-In, Den/Office, Gas Logs, Jetted Tub, Projector, Theater Room, Vaulted Ceilings, Video Camera(s), Video Door Bell(s), Water Softener Owned, Window Coverings
Parking
- Total parking spaces:3
- Parking description:3 Car Garage, Attached, Attached Garage, Garage Door Opener, Rv Parking, Storage Above
- Garage spaces:3
New listings near 14612 S Bonnie Jean Ln W
- New
 $449,900Active3 beds 3 baths2,342 sq. ft.
14453 S Quiet Shade Dr, Herriman, UT 84096
MLS# 2187399Listed by: CRAIG REALTY INC - New
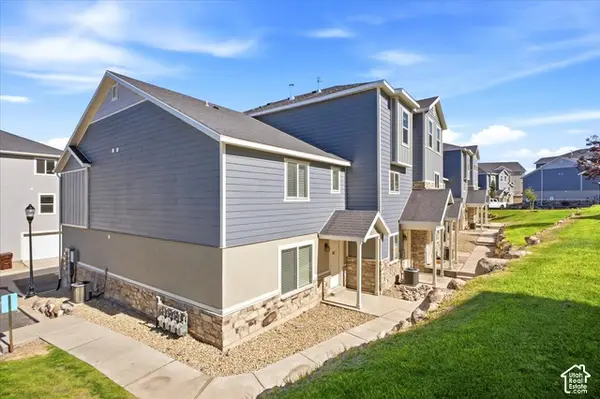 $372,000Active3 beds 3 baths1,450 sq. ft.
14406 S Oakfield Way, Herriman, UT 84096
MLS# 2187394Listed by: HIVE PROPERTY SOLUTIONS - New
 $721,741Active3 beds 3 baths3,948 sq. ft.
6306 W Butte County Dr S #442, Herriman, UT 84096
MLS# 2187318Listed by: WRIGHT REALTY, LC - Open Sat, 12 to 2pmNew
 $1,249,999Active4 beds 3 baths5,292 sq. ft.
14281 S Summit Crest Ln, Herriman, UT 84096
MLS# 2187321Listed by: REAL BROKER, LLC - New
 $830,000Active6 beds 4 baths3,105 sq. ft.
4267 W Paladin Way, Herriman, UT 84096
MLS# 2187284Listed by: REAL TEAM REALTY LLC - Open Sat, 11:30am to 4pmNew
 $943,023Active4 beds 3 baths4,266 sq. ft.
6128 W Polynomial Way #302, Herriman, UT 84096
MLS# 2187303Listed by: REALTYPATH LLC (PRESTIGE) - New
 $1,699,999Active6 beds 5 baths7,143 sq. ft.
15043 S Echo Dr, Herriman, UT 84096
MLS# 2187305Listed by: REAL BROKER, LLC 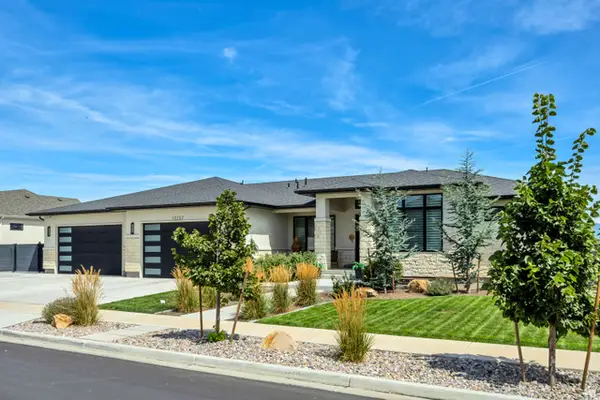 $1,449,900Active5 beds 4 baths4,577 sq. ft.
13257 S Sky Mountain Cir W, Herriman, UT 84096
MLS# 2180335Listed by: RED CLIFFS REAL ESTATE- New
 $565,000Active5 beds 3 baths1,954 sq. ft.
13454 S Ballerina Way, Herriman, UT 84096
MLS# 2187199Listed by: PRIME RESIDENTIAL BROKERS


Protect your home and budget from life's surprises with an Assurant Home Warranty, backed by a partner that supports you through every step of homeownership. Explore Plans.
© 2026 Better Homes and Gardens Real Estate LLC. An Anywhere Real Estate company. All rights reserved. Better Homes and Gardens® Real Estate is a registered trademark owned by Meredith Operations Corporation, licensed to Better Homes and Gardens Real Estate LLC and used with permission. Better Homes and Gardens Real Estate LLC fully supports the principles of the Fair Housing Act and the Equal Opportunity Act. Listing information is deemed reliable but is not guaranteed accurate.
Each office is independently owned and operated.
Any services or products provided by third parties are not provided by, affiliated with or related to Better Homes and Gardens Real Estate LLC, or its affiliated companies.