
4266 W Gate Keeper Dr, Herriman, UT 84096
Local realty services provided by:Better Homes and Gardens Real Estate Momentum
4266 W Gate Keeper Dr,Herriman, UT 84096
$799,999
- 6 Beds
- 4 Baths
- 3,434 sq. ft.
- Single family
- Active
Listed by: keagan mataele
Office: surv real estate inc
MLS#:2172773
Source:SL
Price summary
- Price:$799,999
- Price per sq. ft.:$232.96
- Monthly HOA dues:$137
About this home
Welcome to the kind of home that simply makes life easier. Located in Herriman's highly desirable Mountain Ridge community, this beautifully designed 6-bedroom home offers the perfect blend of modern style and functional living. The open-concept main floor features sleek finishes, a dedicated flex room ideal for a home office or playroom, and spaces designed for both everyday life and entertaining. The fully finished basement sets this home apart with two additional bedrooms, a kitchenette, and a cozy fireplace-a rare combination that creates the perfect space for guests, multigenerational living, or an incredible second gathering area. Outside, enjoy a professionally landscaped backyard complete with low-maintenance turf, a putting green, and a spacious deck that's perfect for relaxing or hosting friends and family. Just minutes from Mountain View Village, Costco, restaurants, shopping, entertainment, and everyday conveniences, this home offers an unbeatable location in one of Herriman's fastest-growing communities. Modern, versatile, and move-in ready-this is one you won't want to miss....
Contact an agent
Home facts
- Year built:2021
- Listing ID #:2172773
- Added:1 day(s) ago
- Updated:July 25, 2026 at 12:59 PM
Rooms and interior
- Bedrooms:6
- Total bathrooms:4
- Full bathrooms:3
- Half bathrooms:1
- Rooms Total:17
- Flooring:Carpet, Laminate, Tile
- Kitchen Description:Disposal, Range/Oven: Free Stdng.
- Basement Description:Full
- Living area:3,434 sq. ft.
Heating and cooling
- Cooling:Central Air
- Heating:Gas: Central
Structure and exterior
- Roof:Asphalt
- Year built:2021
- Building area:3,434 sq. ft.
- Lot area:0.12 Acres
- Lot Features:Curb & Gutter, Road: Paved, Sidewalks
- Construction Materials:Composition
- Levels:3 Story
Schools
- High school:Herriman
- Elementary school:Foothills
Utilities
- Water:Culinary, Water Connected
- Sewer:Sewer Connected, Sewer: Connected
Finances and disclosures
- Price:$799,999
- Price per sq. ft.:$232.96
- Tax amount:$3,848
Features and amenities
- Laundry features:Electric Dryer Hookups
- Amenities:Closet: Walk-In, Playground, Pool
Parking
- Total parking spaces:2
- Parking description:2 Car Garage, Attached Garage
- Garage spaces:2
New listings near 4266 W Gate Keeper Dr
- Open Sat, 12 to 2pmNew
 $1,225,000Active5 beds 5 baths4,881 sq. ft.
12276 S Boot Canyon Cv, Herriman, UT 84096
MLS# 2174010Listed by: REAL BROKER, LLC (CANYONS LUXURY REAL ESTATE) - New
 $600,000Active0.59 Acres
15784 S Soleil Vista Dr #15-17, Herriman, UT 84096
MLS# 2174128Listed by: KW ASCEND KELLER WILLIAMS REALTY - New
 $450,000Active0.4 Acres
15768 S Soleil Vista Dr #15-18, Herriman, UT 84096
MLS# 2174130Listed by: KW ASCEND KELLER WILLIAMS REALTY - New
 $450,000Active0.4 Acres
15762 S Soleil Vista Dr #15-19, Herriman, UT 84096
MLS# 2174131Listed by: KW ASCEND KELLER WILLIAMS REALTY - New
 $450,000Active0.4 Acres
15752 S Soleil Vista Dr #15-20, Herriman, UT 84096
MLS# 2174132Listed by: KW ASCEND KELLER WILLIAMS REALTY - New
 $460,000Active0.46 Acres
15744 S Soleil Vista Dr #15-21, Herriman, UT 84096
MLS# 2174133Listed by: KW ASCEND KELLER WILLIAMS REALTY - New
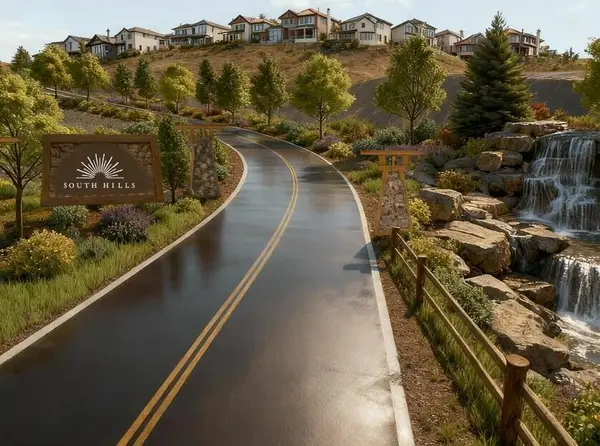 $600,000Active0.42 Acres
3306 W Soleil Hills Dr #14-01, Outside Washington County, UT 84095
MLS# 26-274437Listed by: KW ASCEND KELLER WILLIAMS REALTY - New
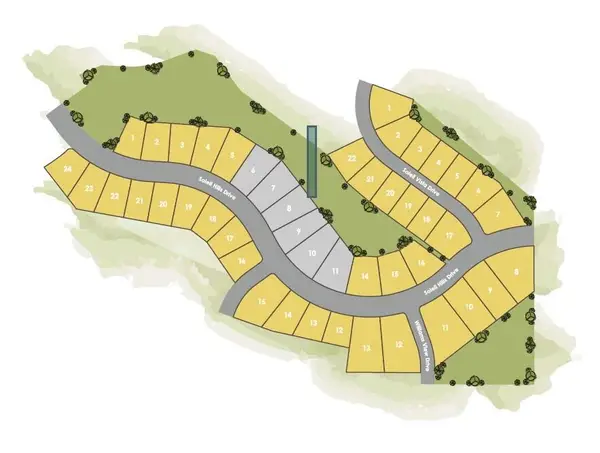 $625,000Active0.47 Acres
3282 W Soleil Hills Dr #14-02, Outside Washington County, UT 84095
MLS# 26-274438Listed by: KW ASCEND KELLER WILLIAMS REALTY - New
 $650,000Active0.53 Acres
3246 W Soleil Hills Dr #14-04, Outside Washington County, UT 84095
MLS# 26-274439Listed by: KW ASCEND KELLER WILLIAMS REALTY


Protect your home and budget from life's surprises with an Assurant Home Warranty, backed by a partner that supports you through every step of homeownership. Explore Plans.
© 2026 Better Homes and Gardens Real Estate LLC. An Anywhere Real Estate company. All rights reserved. Better Homes and Gardens® Real Estate is a registered trademark owned by Meredith Operations Corporation, licensed to Better Homes and Gardens Real Estate LLC and used with permission. Better Homes and Gardens Real Estate LLC fully supports the principles of the Fair Housing Act and the Equal Opportunity Act. Listing information is deemed reliable but is not guaranteed accurate.
Each office is independently owned and operated.
Any services or products provided by third parties are not provided by, affiliated with or related to Better Homes and Gardens Real Estate LLC, or its affiliated companies.