
4267 W Paladin Way, Herriman, UT 84096
Local realty services provided by:Better Homes and Gardens Real Estate Momentum
4267 W Paladin Way,Herriman, UT 84096
$830,000
- 6 Beds
- 4 Baths
- 3,105 sq. ft.
- Single family
- Active
Listed by: michael carter
Office: real team realty llc.
MLS#:2187284
Source:SL
Price summary
- Price:$830,000
- Price per sq. ft.:$267.31
- Monthly HOA dues:$138
About this home
Enjoy the convenience of Herriman's Mountain Ridge community with nearby shopping and dining at Mountain View Village and easy access to Mountain View Corridor and Bangerter Highway. Built in 2022, this well-maintained home offers 6 bedrooms, 3.5 bathrooms, and approximately 3,105 square feet, including a fully finished basement with its own entrance, kitchen, and separate laundry. With two bedrooms and a full bathroom downstairs, the basement offers potential for rental income or comfortable accommodations for extended stays, while maintaining separation from the main living areas. Four bedrooms and an additional laundry area upstairs make everyday routines convenient. A welcoming great room provides space to gather, while the primary suite includes a private bathroom and walk-in closet. The 3 car garage features upgraded epoxy flooring, and the community pool and clubhouse add recreation close to home. The seller can also finish the southwest corner of the backyard, with scope and terms to be agreed upon. Schedule a private showing to explore the home's flexible layout and convenient location. Buyer to verify rental eligibility and applicable city and HOA requirements. Square footage is provided as a courtesy estimate; buyer is advised to obtain an independent measurement....
Contact an agent
Home facts
- Year built:2022
- Subdivision & Development:MOUNTAIN RIDGE
- Listing ID #:2187284
- Added:1 day(s) ago
- Updated:September 25, 2026 at 12:07 PM
Rooms and interior
- Bedrooms:6
- Total bathrooms:4
- Full bathrooms:3
- Half bathrooms:1
- Rooms Total:17
- Flooring:Carpet, Laminate, Tile
- Kitchen Description:Disposal, Microwave, Range/Oven: Free Stdng., Range: Gas, Refrigerator
- Basement Description:Entrance, Full
- Living area:3,105 sq. ft.
Heating and cooling
- Cooling:Central Air
- Heating:Gas: Central
Structure and exterior
- Roof:Asphalt
- Year built:2022
- Building area:3,105 sq. ft.
- Lot area:0.12 Acres
- Lot Features:Curb & Gutter, Road: Paved, Sidewalks
- Exterior Features:Basement Entrance
- Levels:3 Story
Schools
- High school:Herriman
- Elementary school:Foothills
Utilities
- Water:Culinary, Water Connected
- Sewer:Sewer Connected, Sewer: Connected
Finances and disclosures
- Price:$830,000
- Price per sq. ft.:$267.31
- Tax amount:$4,175
Features and amenities
- Laundry features:Dryer, Electric Dryer Hookups, Washer
- Amenities:Closet: Walk-In, Pool, Water Softener Owned
Parking
- Total parking spaces:6
- Parking description:3 Car Garage, Attached, Attached Garage, Garage Door Opener
- Garage spaces:3
New listings near 4267 W Paladin Way
- New
 $449,900Active3 beds 3 baths2,342 sq. ft.
14453 S Quiet Shade Dr, Herriman, UT 84096
MLS# 2187399Listed by: CRAIG REALTY INC - New
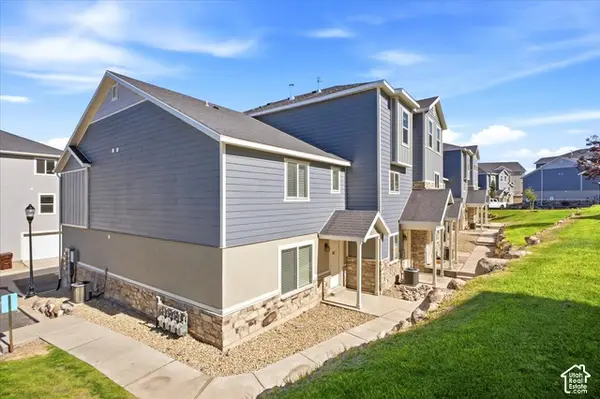 $372,000Active3 beds 3 baths1,450 sq. ft.
14406 S Oakfield Way, Herriman, UT 84096
MLS# 2187394Listed by: HIVE PROPERTY SOLUTIONS - New
 $721,741Active3 beds 3 baths3,948 sq. ft.
6306 W Butte County Dr S #442, Herriman, UT 84096
MLS# 2187318Listed by: WRIGHT REALTY, LC - Open Sat, 12 to 2pmNew
 $1,249,999Active4 beds 3 baths5,292 sq. ft.
14281 S Summit Crest Ln, Herriman, UT 84096
MLS# 2187321Listed by: REAL BROKER, LLC - Open Fri, 12:30 to 5pmNew
 $943,023Active4 beds 3 baths4,266 sq. ft.
6128 W Polynomial Way #302, Herriman, UT 84096
MLS# 2187303Listed by: REALTYPATH LLC (PRESTIGE) - New
 $1,699,999Active6 beds 5 baths7,143 sq. ft.
15043 S Echo Dr, Herriman, UT 84096
MLS# 2187305Listed by: REAL BROKER, LLC 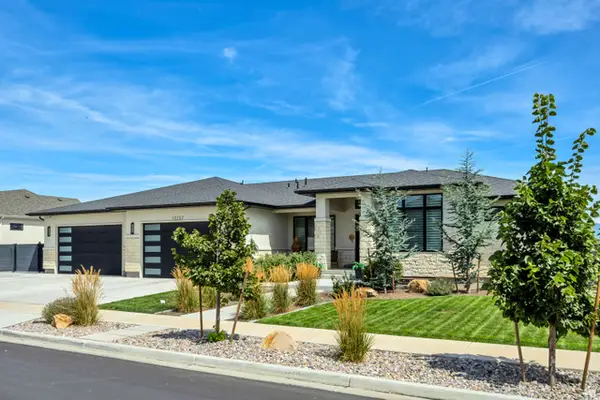 $1,449,900Active5 beds 4 baths4,577 sq. ft.
13257 S Sky Mountain Cir W, Herriman, UT 84096
MLS# 2180335Listed by: RED CLIFFS REAL ESTATE- New
 $565,000Active5 beds 3 baths1,954 sq. ft.
13454 S Ballerina Way, Herriman, UT 84096
MLS# 2187199Listed by: PRIME RESIDENTIAL BROKERS - New
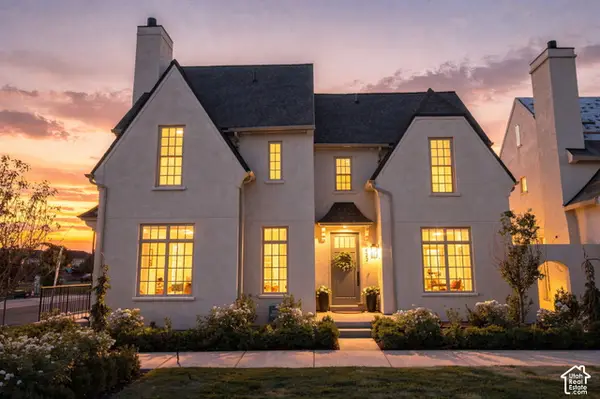 $549,900Active3 beds 3 baths2,475 sq. ft.
5642 W Hawthorn Ln #11, Herriman, UT 84096
MLS# 2187212Listed by: REAL BROKER, LLC


Protect your home and budget from life's surprises with an Assurant Home Warranty, backed by a partner that supports you through every step of homeownership. Explore Plans.
© 2026 Better Homes and Gardens Real Estate LLC. An Anywhere Real Estate company. All rights reserved. Better Homes and Gardens® Real Estate is a registered trademark owned by Meredith Operations Corporation, licensed to Better Homes and Gardens Real Estate LLC and used with permission. Better Homes and Gardens Real Estate LLC fully supports the principles of the Fair Housing Act and the Equal Opportunity Act. Listing information is deemed reliable but is not guaranteed accurate.
Each office is independently owned and operated.
Any services or products provided by third parties are not provided by, affiliated with or related to Better Homes and Gardens Real Estate LLC, or its affiliated companies.