
4732 W Liberation Dr, Herriman, UT 84096
Local realty services provided by:Better Homes and Gardens Real Estate Momentum
4732 W Liberation Dr,Herriman, UT 84096
$534,900
- 4 Beds
- 3 Baths
- 1,941 sq. ft.
- Single family
- Active
Listed by: dave keele, keri keele
Office: upside real estate
MLS#:2172508
Source:SL
Price summary
- Price:$534,900
- Price per sq. ft.:$275.58
- Monthly HOA dues:$27
About this home
Seller offering preferred lender incentive. Lender credit equal to 1% of loan amount available toward buydown or closing costs for qualified buyers who finance through Houzd Mortgage. Contact agent for details. Subject to credit approval; not a commitment to lend. *Great price - listed under market value - instant equity!* Welcome to a home designed for the moments that matter. Tucked into an established Herriman neighborhood, this inviting 4-bedroom, 3-bath home offers the space, comfort, and convenience families are looking for. Imagine kids playing in the fully fenced backyard, evening walks along nearby trails, weekends at neighborhood parks, and cozy nights together around the fireplace. With schools nearby, plenty of room to grow, a two-car garage, RV parking, and modern smart-home conveniences throughout, this isn't just a house to come home to. It's a place to build a life, make memories, and truly feel at home. Square footage figures are provided as a courtesy estimate only and were obtained from County. Buyer is advised to obtain an independent measurement....
Contact an agent
Home facts
- Year built:2005
- Subdivision & Development:LIBERTY
- Listing ID #:2172508
- Added:119 day(s) ago
- Updated:November 13, 2026 at 12:59 PM
Rooms and interior
- Bedrooms:4
- Total bathrooms:3
- Full bathrooms:3
- Rooms Total:13
- Flooring:Hardwood
- Kitchen Description:Microwave, Range/Oven: Free Stdng.
- Basement Description:Partial
- Living area:1,941 sq. ft.
Heating and cooling
- Cooling:Central Air
- Heating:Forced Air, Gas: Central
Structure and exterior
- Roof:Asphalt
- Year built:2005
- Building area:1,941 sq. ft.
- Lot area:0.12 Acres
- Lot Features:Curb & Gutter, Fenced: Full, Flat, Road: Paved, Sprinkler: Auto-Full
- Architectural Style:Tri/Multi-Level
- Construction Materials:Asphalt, Brick, Stucco
- Exterior Features:Patio: Open
- Levels:4 Story
Schools
- High school:Riverton
- Middle school:Oquirrh Hills
- Elementary school:Midas Creek
Utilities
- Water:Culinary, Water Connected
- Sewer:Sewer Connected, Sewer: Connected
Finances and disclosures
- Price:$534,900
- Price per sq. ft.:$275.58
- Tax amount:$3,499
Features and amenities
- Amenities:Pets Permitted, Playground, Snow Removal, Vaulted Ceilings
- Smart home:Yes
Parking
- Total parking spaces:4
- Parking description:2 Car Garage, Attached, Attached Garage, Garage Door Opener, Rv Parking, Storage Above
- Garage spaces:2
New listings near 4732 W Liberation Dr
- New
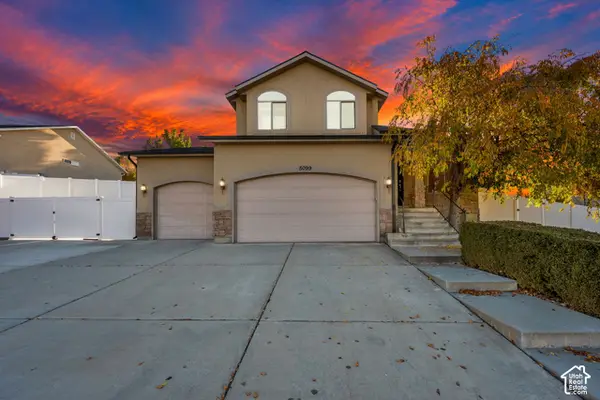 $589,900Active4 beds 3 baths2,216 sq. ft.
5099 W Amber Rose Ln S, Herriman, UT 84096
MLS# 2195946Listed by: KEYSTONE BROKERAGE LLC - Open Sat, 12 to 3pmNew
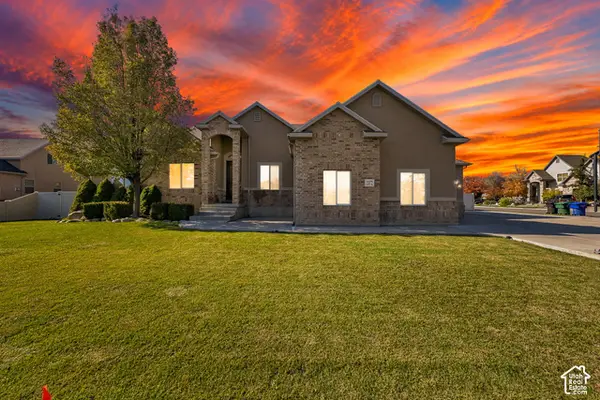 $775,000Active5 beds 4 baths3,704 sq. ft.
12472 S Freedom Hill Way, Herriman, UT 84065
MLS# 2195919Listed by: REAL BROKER, LLC - Open Sat, 11am to 4pmNew
 $843,470Active6 beds 4 baths3,841 sq. ft.
13242 S Lacy Oak Cir #304, Herriman, UT 84096
MLS# 2195902Listed by: SERHANT UTAH LLC - New
 $805,000Active4 beds 3 baths4,326 sq. ft.
14866 S Oak Borough Ln W, Herriman, UT 84096
MLS# 2195908Listed by: SUMMIT SOTHEBY'S INTERNATIONAL REALTY - Open Sun, 2 to 4pmNew
 $1,200,000Active6 beds 3 baths3,325 sq. ft.
14705 S Rose Canyon Rd, Herriman, UT 84096
MLS# 2195816Listed by: EQUITY REAL ESTATE (SOLID) - New
 $600,000Active5 beds 3 baths3,612 sq. ft.
13627 S Vernet Dr #2043, Riverton, UT 84096
MLS# 2195785Listed by: EQUITY REAL ESTATE (SOLID) 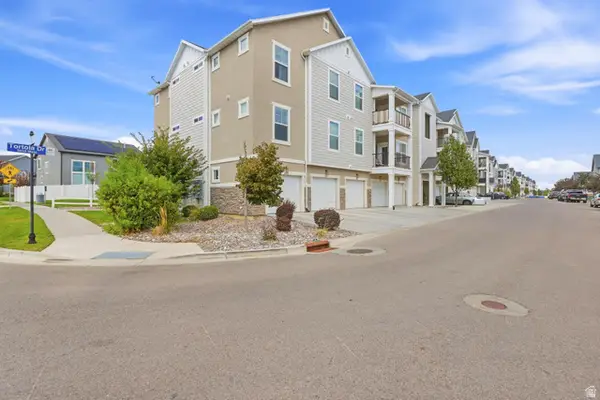 $346,000Active3 beds 2 baths1,272 sq. ft.
13092 S Tortola Dr W #L101, Herriman, UT 84096
MLS# 2185708Listed by: UNITY GROUP REAL ESTATE LLC- New
 $641,900Active5 beds 3 baths3,270 sq. ft.
12764 S Capitol Dome Dr #229, Herriman, UT 84096
MLS# 2195690Listed by: EDGE REALTY - New
 $672,900Active4 beds 3 baths3,379 sq. ft.
12758 S Sulphur Creek Dr #240, Herriman, UT 84096
MLS# 2195693Listed by: EDGE REALTY  $942,900Pending6 beds 4 baths3,810 sq. ft.
4362 W Ledger Dr S #2906, Riverton, UT 84096
MLS# 2195675Listed by: EDGE REALTY


Protect your home and budget from life's surprises with an Assurant Home Warranty, backed by a partner that supports you through every step of homeownership. Explore Plans.
© 2026 Better Homes and Gardens Real Estate LLC. An Anywhere Real Estate company. All rights reserved. Better Homes and Gardens® Real Estate is a registered trademark owned by Meredith Operations Corporation, licensed to Better Homes and Gardens Real Estate LLC and used with permission. Better Homes and Gardens Real Estate LLC fully supports the principles of the Fair Housing Act and the Equal Opportunity Act. Listing information is deemed reliable but is not guaranteed accurate.
Each office is independently owned and operated.
Any services or products provided by third parties are not provided by, affiliated with or related to Better Homes and Gardens Real Estate LLC, or its affiliated companies.