
6042 W Indian Pony Way, Herriman, UT 84096
Local realty services provided by:Better Homes and Gardens Real Estate Momentum
6042 W Indian Pony Way,Herriman, UT 84096
$890,000
- 6 Beds
- 3 Baths
- 3,500 sq. ft.
- Single family
- Active
Listed by: cari c duncan
Office: century 21 everest
MLS#:2187817
Source:SL
Price summary
- Price:$890,000
- Price per sq. ft.:$254.29
- Monthly HOA dues:$5
About this home
Welcome to this beautiful Herriman home that sits on a .60 acre lot with horse property! In the Ranches subdivision this home is newly updated throughout and features: New roof (2025) New HVAC system heat and air (2025) Newly painted garage doors, fully paid off Solar with brand new inverter and electrical system to the battery. This gives the home very low utility costs. The backyard is fully fenced with a brand new 550 Sq foot trex deck and gazebo, Two sheds 12 X 16 and 10 X 14, horse corral, stable with water plumbed to it, hot tub, and so much space to entertain. In this home you will find such pride in ownership. It sits in a central location that is close to all shopping, restaurants, and quick access to bangerter highway and Mountain View corridor. Priced to sell! Get your showing scheduled today! Square footage figures are provided as a courtesy estimate only and were obtained. Buyer is advised to obtain an independent measurement.
Contact an agent
Home facts
- Year built:2001
- Subdivision & Development:RANCHES
- Listing ID #:2187817
- Added:1 day(s) ago
- Updated:September 28, 2026 at 08:07 PM
Rooms and interior
- Bedrooms:6
- Total bathrooms:3
- Full bathrooms:3
- Rooms Total:18
- Flooring:Carpet, Hardwood, Laminate, Tile
- Bathrooms Description:Jetted Tub
- Kitchen Description:Disposal, Kitchen: Updated, Portable Dishwasher, Range/Oven: Free Stdng., Refrigerator, Trash Compactor
- Basement Description:Full
- Living area:3,500 sq. ft.
Heating and cooling
- Cooling:Active Solar, Central Air
- Heating:Forced Air, Gas: Central
Structure and exterior
- Roof:Asphalt
- Year built:2001
- Building area:3,500 sq. ft.
- Lot area:0.6 Acres
- Lot Features:Fenced: Full, Flat, Sprinkler: Auto-Full
- Architectural Style:Rambler/Ranch
- Construction Materials:Stone, Stucco
- Exterior Features:Covered, Entry (Foyer), Horse Property, Lighting, Out Buildings, Patio: Covered, Porch: Open
- Levels:2 Story
Schools
- Elementary school:Herriman
Utilities
- Water:Culinary, Water Connected
- Sewer:Sewer Connected, Sewer: Connected, Sewer: Public
Finances and disclosures
- Price:$890,000
- Price per sq. ft.:$254.29
- Tax amount:$4,541
Features and amenities
- Laundry features:Dryer, Electric Dryer Hookups, Washer
- Amenities:Alarm: Fire, Ceiling Fan, Closet: Walk-In, Den/Office, French Doors, Gas Logs, Gazebo, Hiking Trails, Jetted Tub, Pets Permitted, Playground, Satellite Dish, Storage Shed(s), Tennis Court(s), Water Softener Owned
Parking
- Total parking spaces:11
- Parking description:3 Car Garage, Attached, Attached Garage, Extra Height, Extra Length, Extra Width, Garage Door Opener, Heated Garage, Parking: Uncovered, Rv Parking, Secured, Secured Parking, Storage Above
- Garage spaces:3
New listings near 6042 W Indian Pony Way
- New
 $1,699,999Active6 beds 5 baths7,143 sq. ft.
15043 S Echo Bluff Dr, Herriman, UT 84096
MLS# 2187305Listed by: REAL BROKER, LLC - New
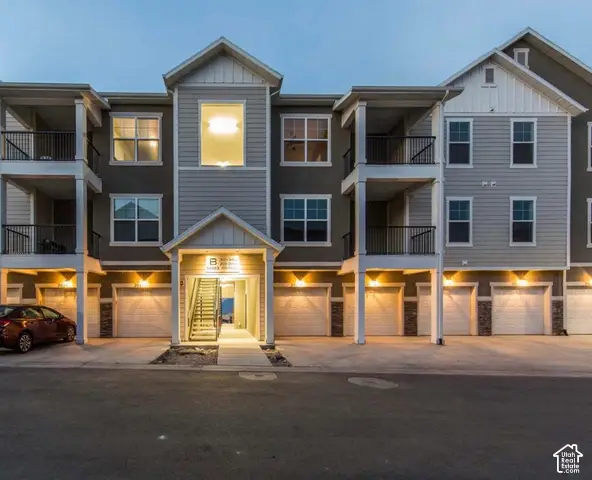 $349,900Active3 beds 2 baths1,265 sq. ft.
4217 W Jarvis Ln #101, Herriman, UT 84096
MLS# 2187752Listed by: PRIME RESIDENTIAL BROKERS - New
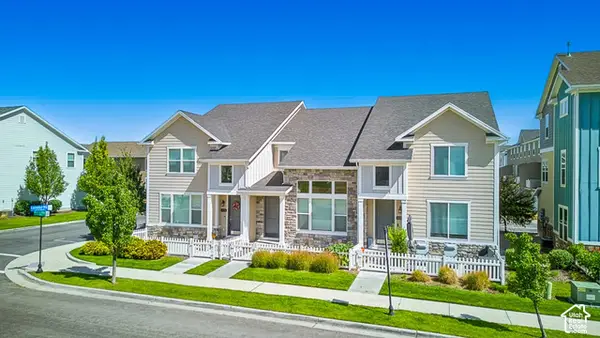 $450,000Active3 beds 4 baths2,172 sq. ft.
12778 S Ashington Ln, Herriman, UT 84096
MLS# 2187685Listed by: EQUITY REAL ESTATE - New
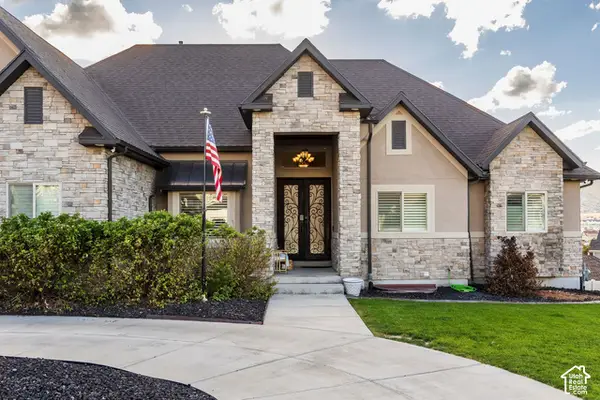 $1,499,000Active6 beds 5 baths6,332 sq. ft.
14612 S Bonnie Jean Ln W, Herriman, UT 84096
MLS# 2186648Listed by: SUMMIT SOTHEBY'S INTERNATIONAL REALTY - New
 $449,900Active3 beds 3 baths2,342 sq. ft.
14453 S Quiet Shade Dr, Herriman, UT 84096
MLS# 2187399Listed by: CRAIG REALTY INC - New
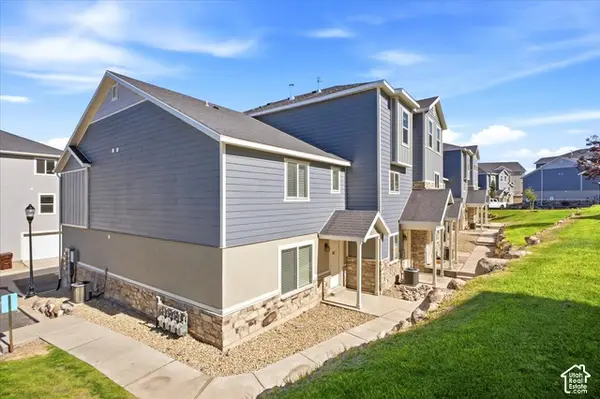 $372,000Active3 beds 3 baths1,450 sq. ft.
14406 S Oakfield Way, Herriman, UT 84096
MLS# 2187394Listed by: HIVE PROPERTY SOLUTIONS - New
 $721,741Active3 beds 3 baths3,948 sq. ft.
6306 W Butte County Dr S #442, Herriman, UT 84096
MLS# 2187318Listed by: WRIGHT REALTY, LC - New
 $1,249,999Active4 beds 3 baths5,292 sq. ft.
14281 S Summit Crest Ln, Herriman, UT 84096
MLS# 2187321Listed by: REAL BROKER, LLC - New
 $830,000Active6 beds 4 baths3,105 sq. ft.
4267 W Paladin Way, Herriman, UT 84096
MLS# 2187284Listed by: REAL TEAM REALTY LLC


Protect your home and budget from life's surprises with an Assurant Home Warranty, backed by a partner that supports you through every step of homeownership. Explore Plans.
© 2026 Better Homes and Gardens Real Estate LLC. An Anywhere Real Estate company. All rights reserved. Better Homes and Gardens® Real Estate is a registered trademark owned by Meredith Operations Corporation, licensed to Better Homes and Gardens Real Estate LLC and used with permission. Better Homes and Gardens Real Estate LLC fully supports the principles of the Fair Housing Act and the Equal Opportunity Act. Listing information is deemed reliable but is not guaranteed accurate.
Each office is independently owned and operated.
Any services or products provided by third parties are not provided by, affiliated with or related to Better Homes and Gardens Real Estate LLC, or its affiliated companies.