
9871 N Bedford Ct, Highland, UT 84003
Local realty services provided by:Better Homes and Gardens Real Estate Momentum
Listed by: cassie a. belnap
Office: presidio real estate
MLS#:2173662
Source:SL
Price summary
- Price:$650,000
- Price per sq. ft.:$214.66
- Monthly HOA dues:$186
About this home
Experience the best of Highland living in one of the area's most desirable neighborhoods. Enjoy unbeatable location within walking distance of Lone Peak High School, the scenic Murdock Canal Trail, and nearby grocery stores, restaurants, and everyday conveniences. Spend your evenings at Highland Glen Park and Pond, tee off just minutes away at Fox Hollow Golf Course, or enjoy the neighborhood park featuring an incredible playground and pickleball courts. With over 3,000 square feet of thoughtfully designed living space, this beautiful home offers the perfect combination of style, comfort, and convenience. Designed for both everyday living and entertaining, this 5-bedroom, 3.5-bath home features a bright, open-concept floor plan filled with natural light. The designer kitchen is the heart of the home, showcasing quartz countertops, stainless steel appliances, a spacious center island, and a generous pantry. The seamless flow between the kitchen, dining, and living areas creates an inviting space for gathering with family and friends. Step outside to a landscaped backyard featuring a covered deck, offering the perfect setting for summer barbecues, outdoor dining, or simply relaxing. Upstairs, retreat to the spacious primary suite complete with a large walk-in closet and a private ensuite bathroom featuring a sleek glass shower. Three additional bedrooms, a full bathroom, and a conveniently located upstairs laundry room provide plenty of space and functionality for everyday living. The fully finished basement adds even more flexibility with an additional bedroom, full bathroom, spacious family room ideal for movie nights or entertaining, and abundant storage space to keep everything organized. Additional highlights include an attached two-car garage and access to the highly acclaimed Alpine School District, including Cedar Ridge Elementary, Mountain Ridge Junior High, and Lone Peak High School, with American Heritage School just minutes away. Convenient access to Silicon Slopes, shopping, dining, parks, trails, and recreation makes this an exceptional opportunity to enjoy everything Highland has to offer....
Contact an agent
Home facts
- Year built:2022
- Subdivision & Development:RIDGE
- Listing ID #:2173662
- Added:42 day(s) ago
- Updated:September 03, 2026 at 11:33 AM
Rooms and interior
- Bedrooms:5
- Total bathrooms:4
- Full bathrooms:3
- Half bathrooms:1
- Rooms Total:15
- Flooring:Carpet, Laminate, Tile
- Bathrooms Description:Bath: Sep. Tub/Shower
- Kitchen Description:Disposal, Microwave, Oven: Gas, Range/Oven: Free Stdng., Range: Gas, Refrigerator
- Basement Description:Full
- Living area:3,028 sq. ft.
Heating and cooling
- Cooling:Central Air
- Heating:Forced Air, Gas: Central
Structure and exterior
- Roof:Asphalt
- Year built:2022
- Building area:3,028 sq. ft.
- Lot area:0.08 Acres
- Lot Features:Curb & Gutter, Flat, Road: Paved
- Construction Materials:Stone, Stucco
- Exterior Features:Deck: Covered, Porch: Open
- Levels:3 Story
Schools
- High school:Lone Peak
- Middle school:Mt Ridge
- Elementary school:Highland
Utilities
- Water:Culinary, Water Connected
- Sewer:Sewer Connected, Sewer: Connected, Sewer: Public
Finances and disclosures
- Price:$650,000
- Price per sq. ft.:$214.66
- Tax amount:$2,800
Features and amenities
- Laundry features:Dryer, Washer
- Amenities:Biking Trails, Closet: Walk-In, Pets Permitted, Picnic Area, Playground, Smart Thermostat(s), Snow Removal, Window Coverings
Parking
- Total parking spaces:2
- Parking description:2 Car Garage, Attached, Attached Garage, Garage Door Opener
- Garage spaces:2
New listings near 9871 N Bedford Ct
- New
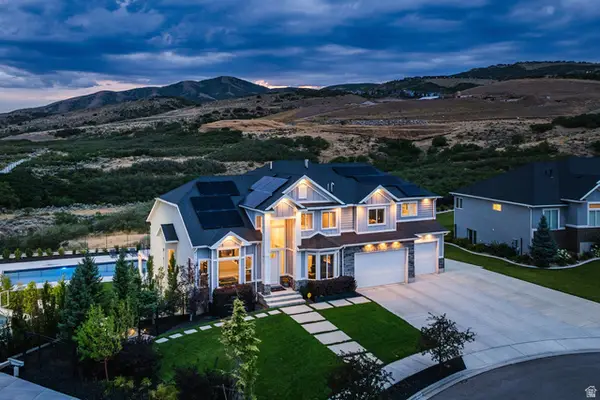 $2,750,000Active6 beds 5 baths6,050 sq. ft.
12459 N Minots Ledge Dr, Highland, UT 84003
MLS# 2182307Listed by: SUMMIT SOTHEBY'S INTERNATIONAL REALTY 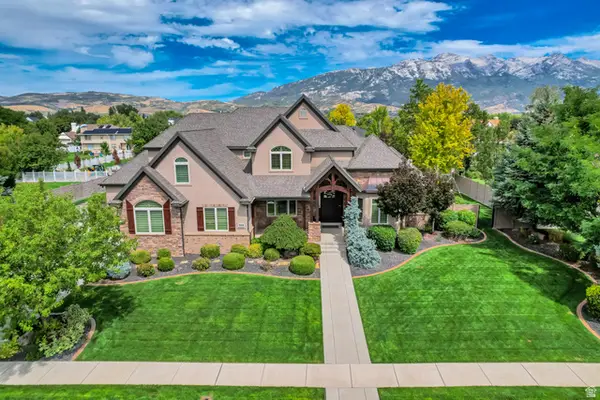 $1,499,000Pending7 beds 5 baths5,914 sq. ft.
5828 W Woodshire Ln, Highland, UT 84003
MLS# 2181447Listed by: SALT REALTY INC.- New
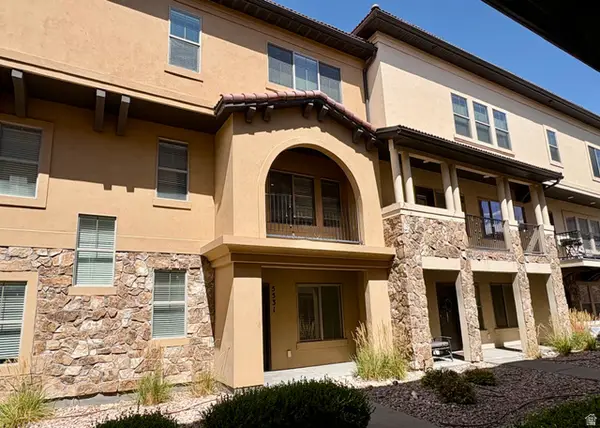 $445,000Active3 beds 3 baths2,054 sq. ft.
5531 W Naples #114D, Highland, UT 84003
MLS# 2181250Listed by: UPDWELL REALTY LLC - New
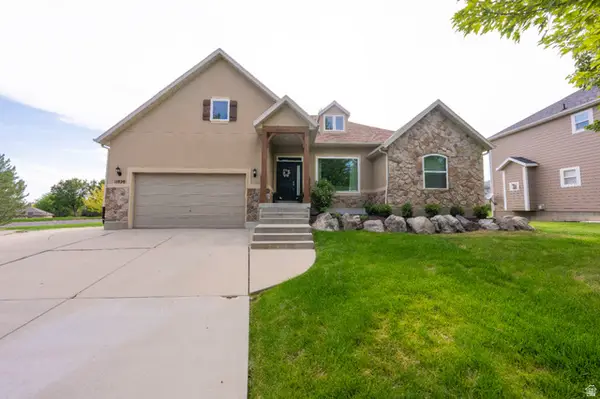 $1,050,000Active7 beds 3 baths4,944 sq. ft.
11829 Jupiter Cir, Highland, UT 84003
MLS# 2180920Listed by: R AND R REALTY LLC - Open Fri, 4 to 6pmNew
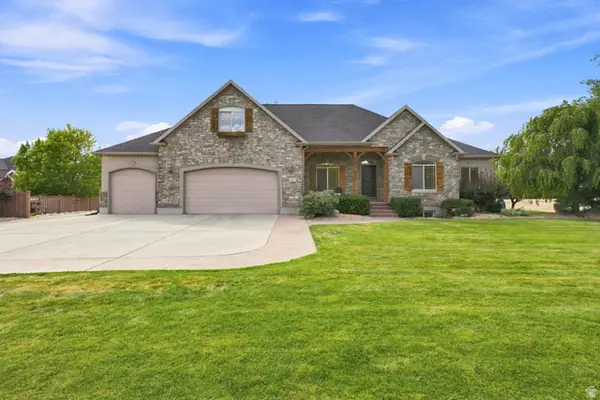 $1,225,000Active7 beds 5 baths4,752 sq. ft.
10313 N 6800 W, Highland, UT 84003
MLS# 2181062Listed by: HOMES INTERNATIONAL 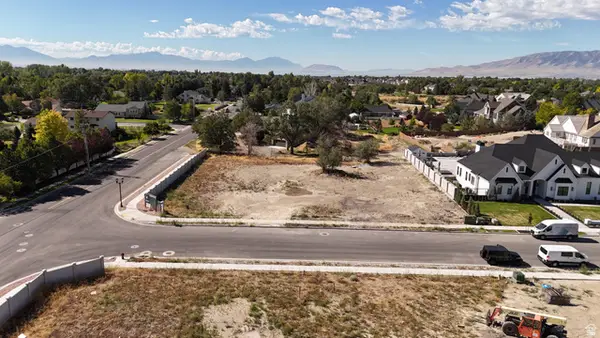 $825,000Pending0.71 Acres
6417 W 10630 N #3, Highland, UT 84003
MLS# 2180993Listed by: BERKSHIRE HATHAWAY HOMESERVICES ELITE REAL ESTATE $1,350,000Active6 beds 5 baths5,347 sq. ft.
6097 W Whisper View Ln N, Highland, UT 84003
MLS# 2177894Listed by: EXP REALTY, LLC- New
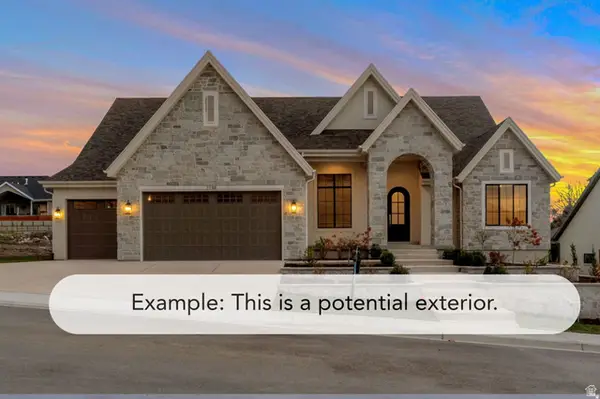 $2,178,900Active5 beds 4 baths5,334 sq. ft.
11885 N Burning Oaks Dr, Highland, UT 84003
MLS# 2180804Listed by: BRAVO REALTY SERVICES, LLC - New
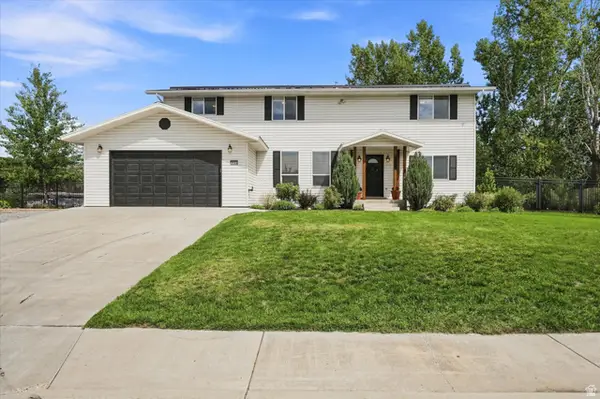 $1,150,000Active6 beds 5 baths4,511 sq. ft.
5954 W Canterbury Park Cir N, Highland, UT 84003
MLS# 2178828Listed by: THE TOLLSTRUP GROUP 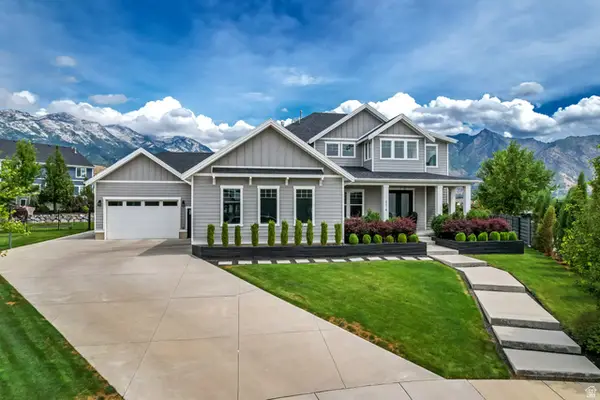 $1,830,000Active6 beds 6 baths6,322 sq. ft.
6218 W Grant Cir, Highland, UT 84003
MLS# 2180112Listed by: GORDON REAL ESTATE GROUP LLC.


Protect your home and budget from life's surprises with an Assurant Home Warranty, backed by a partner that supports you through every step of homeownership. Explore Plans.
© 2026 Better Homes and Gardens Real Estate LLC. An Anywhere Real Estate company. All rights reserved. Better Homes and Gardens® Real Estate is a registered trademark owned by Meredith Operations Corporation, licensed to Better Homes and Gardens Real Estate LLC and used with permission. Better Homes and Gardens Real Estate LLC fully supports the principles of the Fair Housing Act and the Equal Opportunity Act. Listing information is deemed reliable but is not guaranteed accurate.
Each office is independently owned and operated.
Any services or products provided by third parties are not provided by, affiliated with or related to Better Homes and Gardens Real Estate LLC, or its affiliated companies.