
5954 W Canterbury Park Cir N, Highland, UT 84003
Local realty services provided by:Better Homes and Gardens Real Estate Momentum
5954 W Canterbury Park Cir N,Highland, UT 84003
$990,000
- 6 Beds
- 5 Baths
- 4,511 sq. ft.
- Single family
- Active
Upcoming open houses
- Sat, Oct 1003:00 pm - 05:00 pm
Listed by: rebecca jensen
Office: the tollstrup group
MLS#:2178828
Source:SL
Price summary
- Price:$990,000
- Price per sq. ft.:$219.46
About this home
Huge price drop! Open House this Saturday, October 10th, 3-5 pm. This home is everything you've dreamt about! Primary suite is on the main level and even has an annex room, perfect for a nursery or office. Four well-sized bedrooms upstairs line an open hallway and conclude with a light-filled family room and balcony. The downstairs is a surprise gold mine. 1,500 square feet ready for rental income, college kids, or guests. It includes a full kitchen, washer/dryer hook-ups, and two outside entrances. The home feels spacious, bright, and classy. Outside, the 0.45 acre lot is fully fenced and landscaped with garden boxes, swingset, storage shed, and a patio strung with lights. Plenty of extra parking on the side, new roof in 2019, and paid-off solar panels with 23 years remaining on the warranty. Canterbury South Park is one house away with tennis courts, a pavillion, a trail, and a playground, but has no HOA. The street itself is a large cul-de-sac with sizeable lots, delightful neighbors, and a peaceful atmosphere. The canyons are close. The shopping is close. The schools are excellent. And the price is right. Gorgeously remodeled, ideally located, and absolutely immaculate, 5954 Canterbury Park Circle is ready to be your future estate....
Contact an agent
Home facts
- Year built:1993
- Subdivision & Development:CANTERBURY CIRCLE
- Listing ID #:2178828
- Added:47 day(s) ago
- Updated:October 10, 2026 at 11:18 AM
Rooms and interior
- Bedrooms:6
- Total bathrooms:5
- Full bathrooms:1
- Half bathrooms:1
- Rooms Total:18
- Flooring:Carpet, Laminate
- Kitchen Description:Disposal, Kitchen: Second, Oven: Gas, Range/Oven: Free Stdng., Range: Gas, Refrigerator
- Basement Description:Entrance, Full
- Living area:4,511 sq. ft.
Heating and cooling
- Cooling:Central Air
- Heating:Gas: Central
Structure and exterior
- Roof:Asphalt
- Year built:1993
- Building area:4,511 sq. ft.
- Lot area:0.45 Acres
- Lot Features:Drip Irrigation, Fenced: Full, Sidewalks, Sprinkler: Auto-Full
- Construction Materials:Aluminum
- Exterior Features:Balcony, Patio: Open
- Levels:3 Story
Schools
- High school:American Fork
- Middle school:Mt Ridge
- Elementary school:Legacy
Utilities
- Water:Culinary, Water Connected
- Sewer:Sewer Connected, Sewer: Connected
Finances and disclosures
- Price:$990,000
- Price per sq. ft.:$219.46
- Tax amount:$3,474
Features and amenities
- Laundry features:Dryer, Gas Dryer Hookups, Washer
- Amenities:Ceiling Fan, Closet: Walk-In, Storage Shed(s), Swing Set, Water Softener Owned, Window Coverings, Workbench
Parking
- Total parking spaces:5
- Parking description:2 Car Garage, Garage Door Opener, Parking: Uncovered, Storage Above
- Garage spaces:2
New listings near 5954 W Canterbury Park Cir N
- Open Sat, 11am to 1pmNew
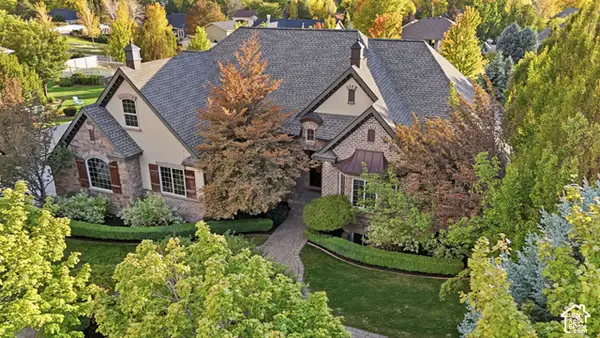 $1,500,000Active6 beds 4 baths5,113 sq. ft.
6649 W Avery Ave, Highland, UT 84003
MLS# 2190139Listed by: REAL BROKER, LLC - Open Sat, 12 to 4pmNew
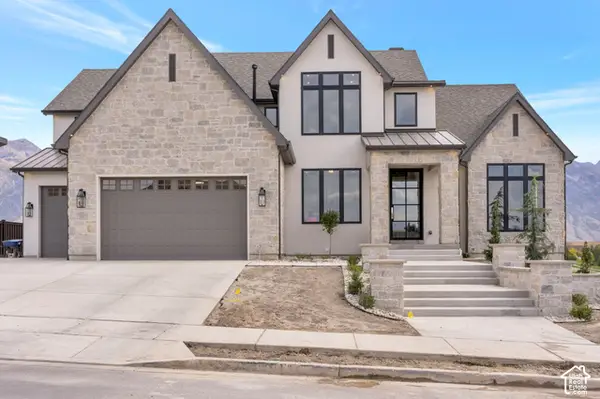 $3,999,900Active6 beds 7 baths8,267 sq. ft.
11850 N Burning Oaks Dr, Highland, UT 84003
MLS# 2189818Listed by: BRAVO REALTY SERVICES, LLC - New
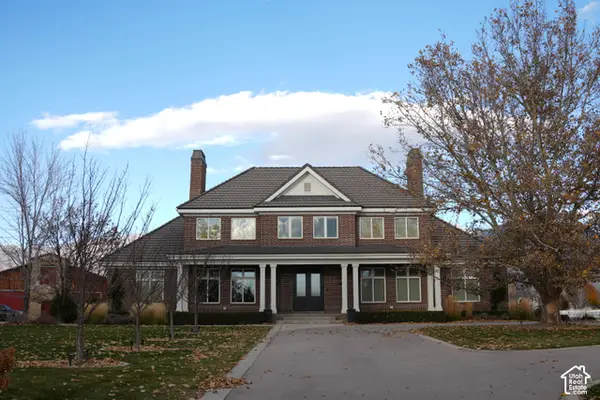 $8,900,000Active7 beds 7 baths13,707 sq. ft.
9796 N 5800 W, Highland, UT 84003
MLS# 2189357Listed by: PRAEDO PROPERTIES LLC 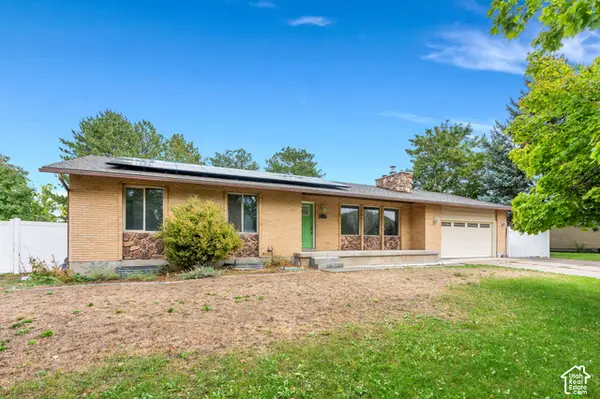 $599,000Pending4 beds 3 baths2,527 sq. ft.
6196 W 9740 N, Highland, UT 84003
MLS# 2189122Listed by: LPT REALTY, LLC- New
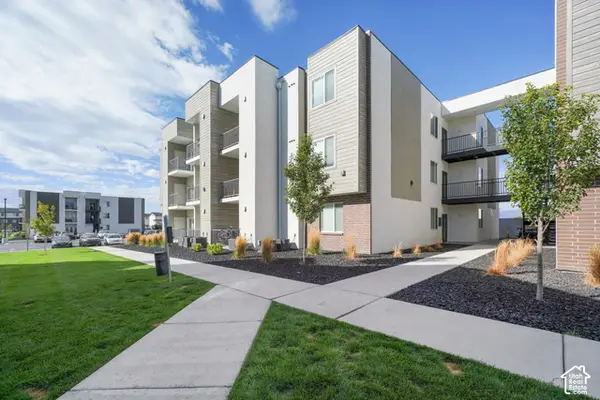 $4,550,000Active33 beds 30 baths18,759 sq. ft.
1126 W 250 S, American Fork, UT 84003
MLS# 2188560Listed by: MARCUS & MILLICHAP REAL ESTATE INVESTMENT SERVICES, INC - New
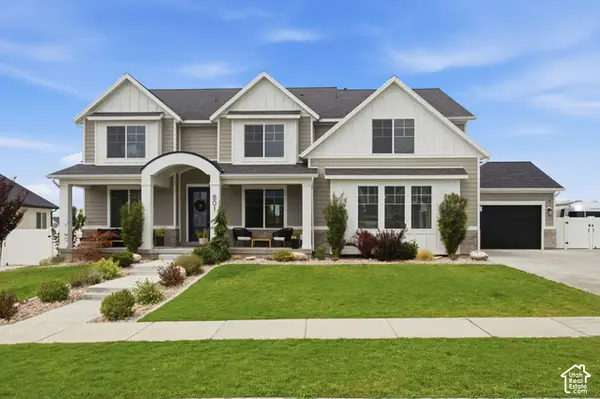 $1,599,900Active5 beds 6 baths6,313 sq. ft.
801 N 860 W, American Fork, UT 84003
MLS# 2185867Listed by: KW SOUTH VALLEY KELLER WILLIAMS - Open Sat, 1 to 3pmNew
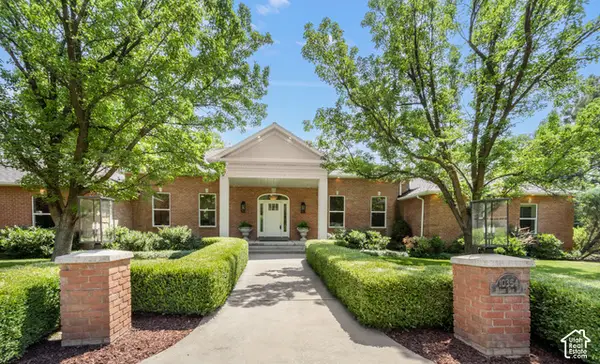 $1,790,000Active6 beds 4 baths5,660 sq. ft.
10354 N Hidden Oak Dr W, Highland, UT 84003
MLS# 2188095Listed by: SIGNATURE GROUP REAL ESTATE 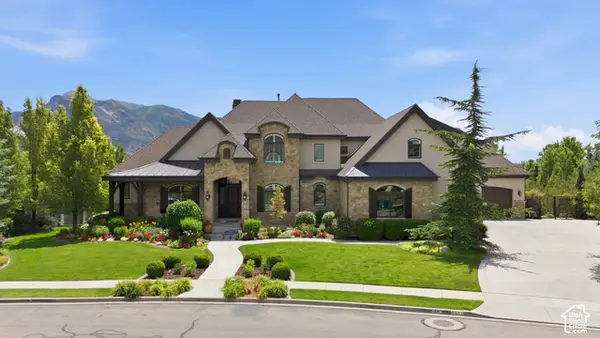 $3,695,000Active6 beds 6 baths8,040 sq. ft.
6547 W Normandy Way, Highland, UT 84003
MLS# 2187695Listed by: BYBEE & CO REALTY, LLC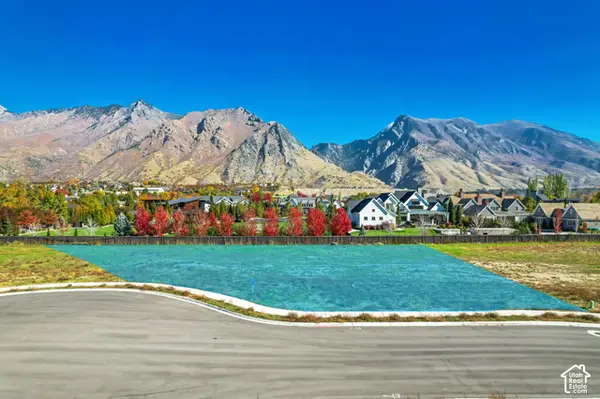 $1,149,000Active0.7 Acres
11372 N Inverness Ct #7, Highland, UT 84003
MLS# 2187460Listed by: WOODLEY REAL ESTATE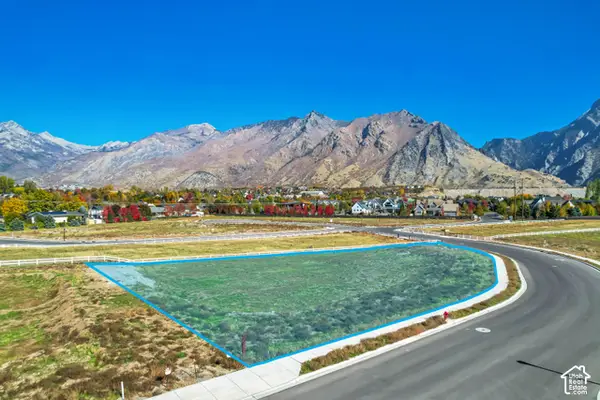 $899,000Active0.66 Acres
5068 W Inverness Rd #12, Highland, UT 84003
MLS# 2187490Listed by: WOODLEY REAL ESTATE


Protect your home and budget from life's surprises with an Assurant Home Warranty, backed by a partner that supports you through every step of homeownership. Explore Plans.
© 2026 Better Homes and Gardens Real Estate LLC. An Anywhere Real Estate company. All rights reserved. Better Homes and Gardens® Real Estate is a registered trademark owned by Meredith Operations Corporation, licensed to Better Homes and Gardens Real Estate LLC and used with permission. Better Homes and Gardens Real Estate LLC fully supports the principles of the Fair Housing Act and the Equal Opportunity Act. Listing information is deemed reliable but is not guaranteed accurate.
Each office is independently owned and operated.
Any services or products provided by third parties are not provided by, affiliated with or related to Better Homes and Gardens Real Estate LLC, or its affiliated companies.