
1554 E 5600 S, Holladay, UT 84121
Local realty services provided by:Better Homes and Gardens Real Estate Momentum
1554 E 5600 S,Holladay, UT 84121
$394,000
- 3 Beds
- 3 Baths
- 1,914 sq. ft.
- Townhouse
- Pending
Listed by: d. landen powell
Office: real broker, llc.
MLS#:2177737
Source:SL
Price summary
- Price:$394,000
- Price per sq. ft.:$205.85
- Monthly HOA dues:$327
About this home
Welcome to Park Place in the heart of Holladay! This spacious 3-bedroom townhome offers nearly 2,000 square feet of living space in a location that's tough to beat. The functional layout provides plenty of room to spread out, with generous living areas, comfortable bedrooms, and great potential to update and make the home your own. Enjoy the convenience of low-maintenance townhome living while being just minutes from shopping, dining, parks, freeway access, and everything Holladay and the east side have to offer. Whether you're looking for a place to call home or an opportunity to add your own style and value, this Park Place townhome is one you'll want to see. Schedule your showing today!
Contact an agent
Home facts
- Year built:1974
- Subdivision & Development:PARK
- Listing ID #:2177737
- Added:34 day(s) ago
- Updated:September 24, 2026 at 09:01 AM
Rooms and interior
- Bedrooms:3
- Total bathrooms:3
- Full bathrooms:1
- Half bathrooms:1
- Rooms Total:12
- Flooring:Carpet, Linoleum
- Kitchen Description:Microwave, Range/Oven: Built-In
- Basement Description:Full
- Living area:1,914 sq. ft.
Heating and cooling
- Heating:Forced Air, Gas: Central
Structure and exterior
- Year built:1974
- Building area:1,914 sq. ft.
- Lot area:0.04 Acres
- Lot Features:Fenced: Full, Flat, Secluded, Sprinkler: Auto-Full
- Architectural Style:Townhouse
- Construction Materials:Stucco
- Exterior Features:Awning(s), Balcony, Covered, Deck: Covered, Patio: Covered, Patio: Open
- Levels:3 Story
Schools
- High school:Cottonwood
- Middle school:Bonneville
- Elementary school:Oakwood
Utilities
- Water:Culinary, Water Connected
- Sewer:Sewer Connected, Sewer: Connected
Finances and disclosures
- Price:$394,000
- Price per sq. ft.:$205.85
- Tax amount:$2,000
Features and amenities
- Laundry features:Electric Dryer Hookups
- Amenities:Ceiling Fan, Closet: Walk-In, Insurance, Maintenance, Pets Permitted, Picnic Area, Pool, Sewer Paid, Snow Removal, Tennis Court(s), Trash, Vaulted Ceilings, Water, Window Coverings
- Pool features:Fenced, In Ground
Parking
- Total parking spaces:4
- Parking description:1 Car Garage, Attached, Attached Garage, Covered, Garage Door Opener
- Garage spaces:1
- Carport spaces:1
New listings near 1554 E 5600 S
- New
 $780,000Active5 beds 3 baths3,345 sq. ft.
2981 E La Joya Dr S, Holladay, UT 84124
MLS# 2187130Listed by: EXP REALTY, LLC - New
 $1,200,000Active4 beds 3 baths3,364 sq. ft.
4909 S Naniloa Dr, Holladay, UT 84117
MLS# 2186794Listed by: SUGAR HOUSE REALTY LLC - New
 $760,000Active3 beds 2 baths2,544 sq. ft.
2960 E La Joya Dr S, Holladay, UT 84124
MLS# 2186749Listed by: REALTYPATH LLC (INNOVATE) - Open Sat, 11am to 3pmNew
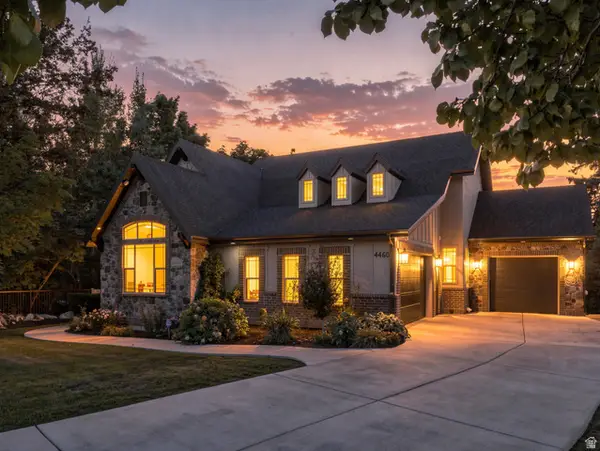 $1,745,000Active4 beds 4 baths4,599 sq. ft.
4460 S 2700 E, Holladay, UT 84124
MLS# 2186169Listed by: COLDWELL BANKER REALTY (UNION HEIGHTS) - New
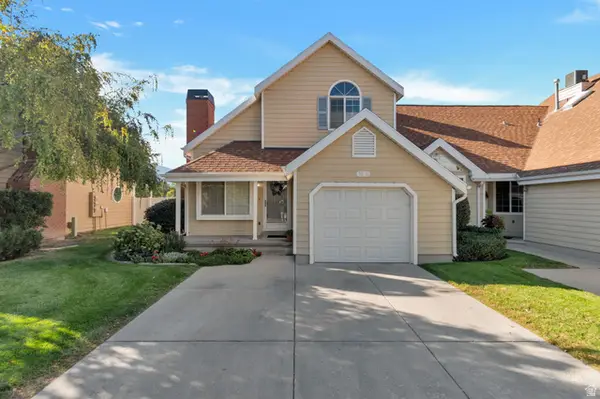 $479,900Active2 beds 2 baths1,189 sq. ft.
1516 E Spring Gate Dr S, Salt Lake City, UT 84117
MLS# 2186145Listed by: PRESIDIO REAL ESTATE (MOUNTAIN VIEW) - New
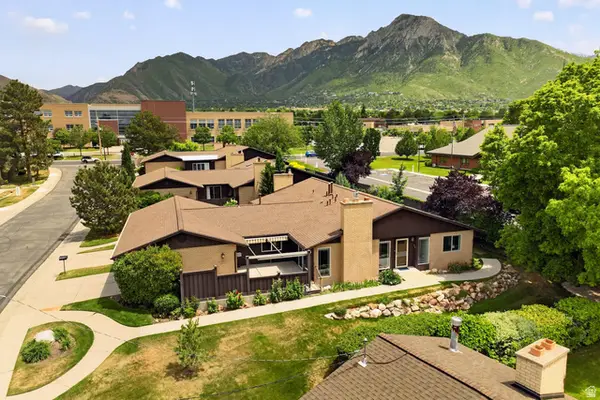 $750,000Active3 beds 3 baths2,530 sq. ft.
2264 E 4000 S, Holladay, UT 84124
MLS# 2186031Listed by: PRESIDIO REAL ESTATE - Open Sat, 11:30am to 1:30pmNew
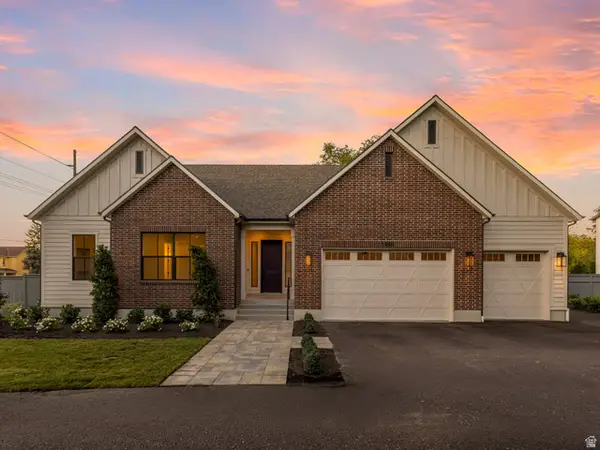 $1,600,000Active4 beds 5 baths3,409 sq. ft.
1987 E Walker Meadows Cir, Holladay, UT 84117
MLS# 2185903Listed by: WINDERMERE REAL ESTATE 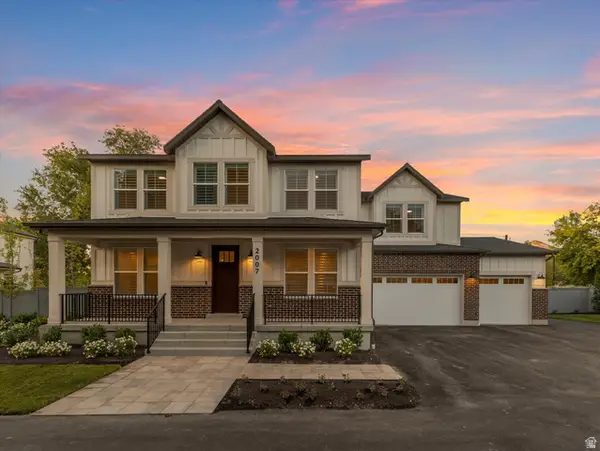 $1,450,000Pending4 beds 4 baths3,163 sq. ft.
2007 E Walker Meadows Cir, Holladay, UT 84117
MLS# 2185924Listed by: WINDERMERE REAL ESTATE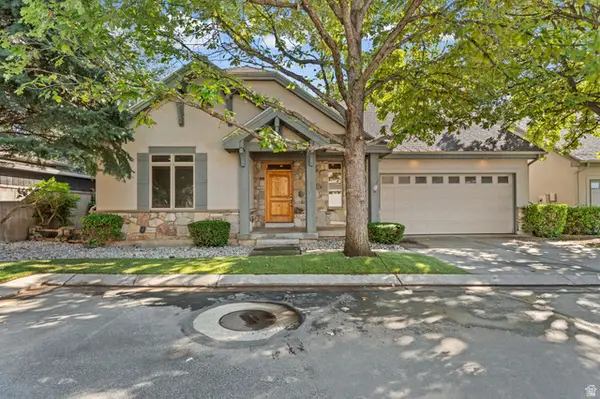 $910,000Pending5 beds 3 baths3,356 sq. ft.
2178 E Netties Pl, Holladay, UT 84124
MLS# 2185884Listed by: REALTY OF AMERICA LLC- New
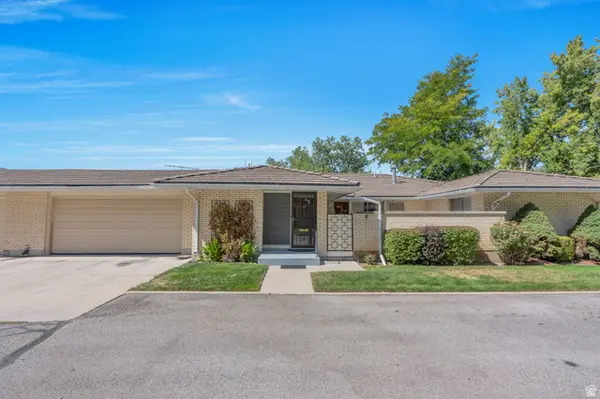 $535,000Active2 beds 2 baths1,495 sq. ft.
1909 E 5150 S, Holladay, UT 84117
MLS# 2185818Listed by: PRIME REAL ESTATE EXPERTS


Protect your home and budget from life's surprises with an Assurant Home Warranty, backed by a partner that supports you through every step of homeownership. Explore Plans.
© 2026 Better Homes and Gardens Real Estate LLC. An Anywhere Real Estate company. All rights reserved. Better Homes and Gardens® Real Estate is a registered trademark owned by Meredith Operations Corporation, licensed to Better Homes and Gardens Real Estate LLC and used with permission. Better Homes and Gardens Real Estate LLC fully supports the principles of the Fair Housing Act and the Equal Opportunity Act. Listing information is deemed reliable but is not guaranteed accurate.
Each office is independently owned and operated.
Any services or products provided by third parties are not provided by, affiliated with or related to Better Homes and Gardens Real Estate LLC, or its affiliated companies.