
2960 E La Joya Dr S, Holladay, UT 84124
Local realty services provided by:Better Homes and Gardens Real Estate Momentum
2960 E La Joya Dr S,Holladay, UT 84124
$760,000
- 3 Beds
- 2 Baths
- 2,544 sq. ft.
- Single family
- Active
Listed by: brandon linton-mccord, charles mccord
Office: realtypath llc. (innovate)
MLS#:2186749
Source:SL
Price summary
- Price:$760,000
- Price per sq. ft.:$298.74
About this home
Welcome home to this beautifully maintained 3-bedroom, 2 bathroom property offering a wonderful blend of character, comfort, and functionality. Inside, you'll find original hardwood floors that add timeless charm, along with two gas fireplaces that create warm and inviting gathering spaces. The large kitchen provides plenty of room for cooking, entertaining, and everyday living. Downstairs, enjoy a wet bar that makes the basement perfect for entertaining, movie nights, or relaxing with friends and family or having potential for a mother-in-law apartment. Step outside and you'll discover a beautifully landscaped backyard designed for enjoying the outdoors. The space features a vegetable garden, mature landscaping, a stamped concrete patio and a hot tub-perfect for unwinding at the end of the day. The permanent holiday lighting adds year-round convenience and seasonal curb appeal. For the hobbyist, car enthusiast, or anyone needing extra storage, the large 3-car garage offers plenty of space for vehicles, toys, tools, and more. And the best part is that there is RV parking with Electrical Hookup and Waste Station. With its original character, thoughtful amenities, fantastic outdoor space, and generous garage, this home offers a unique combination of charm and practicality. Come see everything this wonderful property has to offer! Square footage figures are provided as a courtesy estimate only and were obtained from Salt Lake County Records. Buyer is advised to obtain an independent measurement....
Contact an agent
Home facts
- Year built:1959
- Subdivision & Development:HOLLADAY HILLS #3
- Listing ID #:2186749
- Added:1 day(s) ago
- Updated:September 24, 2026 at 04:57 PM
Rooms and interior
- Bedrooms:3
- Total bathrooms:2
- Rooms Total:12
- Flooring:Carpet, Hardwood, Laminate, Tile
- Kitchen Description:Disposal, Kitchen: Updated, Microwave, Oven: Gas, Range Hood, Range: Gas, Refrigerator
- Basement Description:Entrance, Full, Walk-Out Access
- Living area:2,544 sq. ft.
Heating and cooling
- Cooling:Central Air
- Heating:Gas: Central
Structure and exterior
- Roof:Asphalt, Flat, Membrane
- Year built:1959
- Building area:2,544 sq. ft.
- Lot area:0.2 Acres
- Lot Features:Corner Lot, Curb & Gutter, Fenced: Full, Road: Paved, Sprinkler: Auto-Full, Terrain: Grad Slope
- Architectural Style:Rambler/Ranch
- Construction Materials:Brick
- Exterior Features:Awning(s), Basement Entrance, Covered, Lighting, Patio: Covered, Patio: Open, Walkout
- Levels:2 Story
Schools
- High school:Skyline
- Middle school:Churchill
- Elementary school:Morningside
Utilities
- Water:Culinary, Water Connected
- Sewer:Sewer Connected, Sewer: Connected, Sewer: Public
Finances and disclosures
- Price:$760,000
- Price per sq. ft.:$298.74
- Tax amount:$3,516
Features and amenities
- Laundry features:Dryer, Gas Dryer Hookups
- Amenities:Alarm: Fire, Alarm: Security, Bar: Wet, Ceiling Fan, Closet: Walk-In, Floor Drains, Gas Logs, Gazebo, Video Camera(s), Video Door Bell(s), Window Coverings
Parking
- Total parking spaces:9
- Parking description:3 Car Garage, Attached, Attached Garage, Covered, Extra Height, Extra Length, Extra Width, Garage Door Opener, Parking: Uncovered, Rv Parking, Workbench
- Garage spaces:3
New listings near 2960 E La Joya Dr S
- New
 $975,000Active6 beds 4 baths3,730 sq. ft.
4687 S Naniloa Dr, Holladay, UT 84117
MLS# 2187153Listed by: THE GROUP REAL ESTATE, LLC - Open Sat, 11am to 2pmNew
 $780,000Active5 beds 3 baths3,345 sq. ft.
2981 E La Joya Dr S, Holladay, UT 84124
MLS# 2187130Listed by: EXP REALTY, LLC - New
 $1,200,000Active4 beds 3 baths3,364 sq. ft.
4909 S Naniloa Dr, Holladay, UT 84117
MLS# 2186794Listed by: SUGAR HOUSE REALTY LLC - Open Sat, 11am to 3pmNew
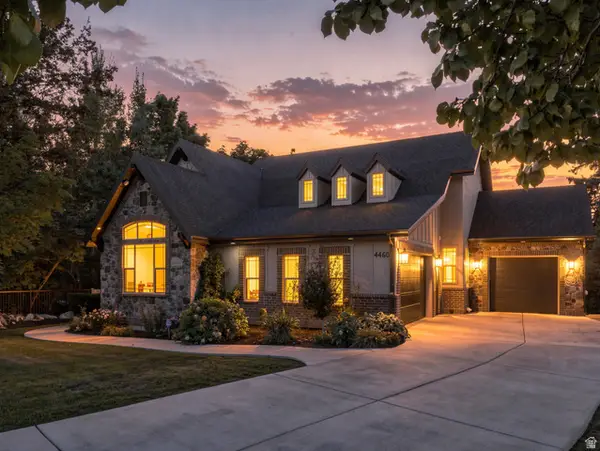 $1,745,000Active4 beds 4 baths4,599 sq. ft.
4460 S 2700 E, Holladay, UT 84124
MLS# 2186169Listed by: COLDWELL BANKER REALTY (UNION HEIGHTS) - New
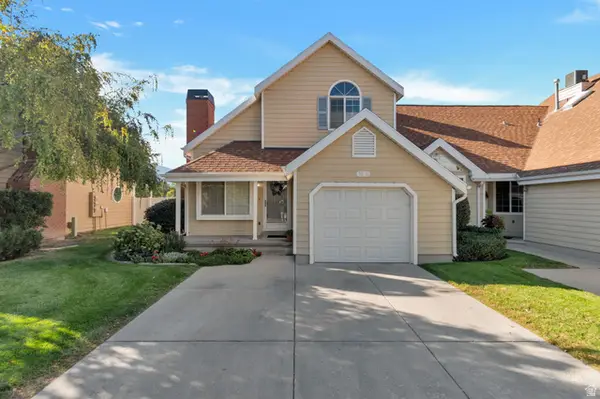 $479,900Active2 beds 2 baths1,189 sq. ft.
1516 E Spring Gate Dr S, Salt Lake City, UT 84117
MLS# 2186145Listed by: PRESIDIO REAL ESTATE (MOUNTAIN VIEW) - New
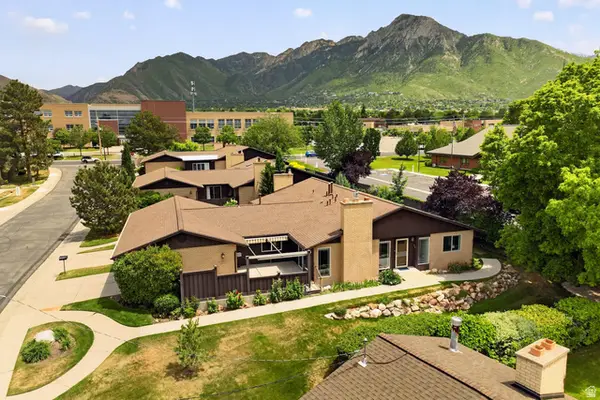 $750,000Active3 beds 3 baths2,530 sq. ft.
2264 E 4000 S, Holladay, UT 84124
MLS# 2186031Listed by: PRESIDIO REAL ESTATE - Open Sat, 11:30am to 1:30pmNew
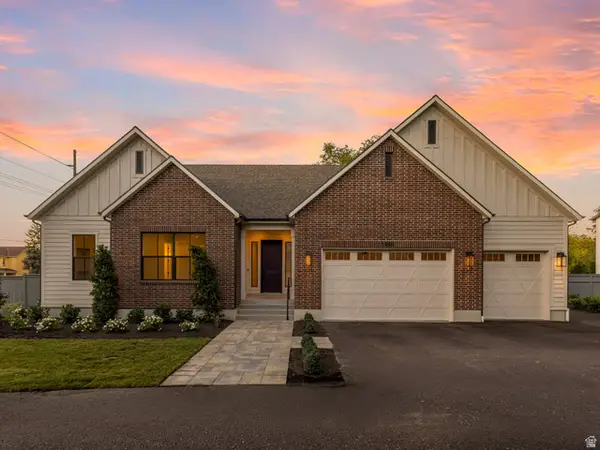 $1,600,000Active4 beds 5 baths3,409 sq. ft.
1987 E Walker Meadows Cir, Holladay, UT 84117
MLS# 2185903Listed by: WINDERMERE REAL ESTATE 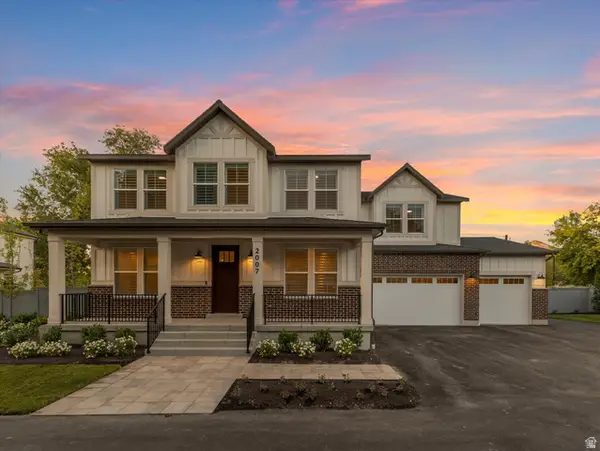 $1,450,000Pending4 beds 4 baths3,163 sq. ft.
2007 E Walker Meadows Cir, Holladay, UT 84117
MLS# 2185924Listed by: WINDERMERE REAL ESTATE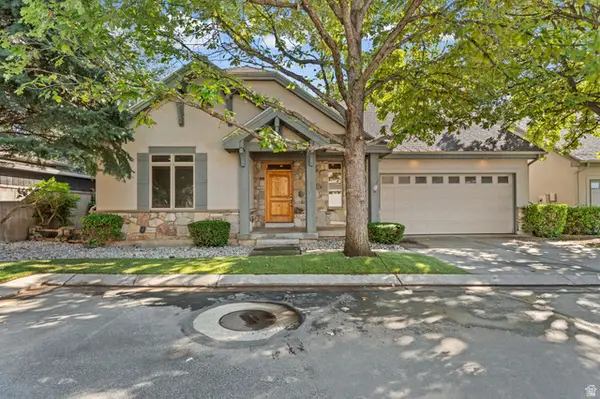 $910,000Pending5 beds 3 baths3,356 sq. ft.
2178 E Netties Pl, Holladay, UT 84124
MLS# 2185884Listed by: REALTY OF AMERICA LLC


Protect your home and budget from life's surprises with an Assurant Home Warranty, backed by a partner that supports you through every step of homeownership. Explore Plans.
© 2026 Better Homes and Gardens Real Estate LLC. An Anywhere Real Estate company. All rights reserved. Better Homes and Gardens® Real Estate is a registered trademark owned by Meredith Operations Corporation, licensed to Better Homes and Gardens Real Estate LLC and used with permission. Better Homes and Gardens Real Estate LLC fully supports the principles of the Fair Housing Act and the Equal Opportunity Act. Listing information is deemed reliable but is not guaranteed accurate.
Each office is independently owned and operated.
Any services or products provided by third parties are not provided by, affiliated with or related to Better Homes and Gardens Real Estate LLC, or its affiliated companies.