
4188 S Lynne Ln E, Holladay, UT 84124
Local realty services provided by:Better Homes and Gardens Real Estate Momentum
4188 S Lynne Ln E,Holladay, UT 84124
$1,625,000
- 5 Beds
- 5 Baths
- 4,364 sq. ft.
- Single family
- Pending
Listed by: stuart spencer
Office: gardner & company real estate services, llc.
MLS#:2159767
Source:SL
Price summary
- Price:$1,625,000
- Price per sq. ft.:$372.36
About this home
Nestled in the heart of Holladay on a private, wooded .30-acre lot, this stunning rambler offers 4,364 square feet of beautifully designed living space with 5 bedrooms, 5 bathrooms, two spacious family rooms, and a rare oversized 3-car garage. Built in 2002, this exceptional home combines timeless craftsmanship with high-end upgrades throughout, all within the highly sought-after Granite School District, and within walking distance to Crestview Elementary, Olympus Junior High, and Olympus High School. Step inside to soaring vaulted ceilings, expansive picture windows, 10-foot ceilings throughout, and elegant 8-foot solid wood doors on both levels. The formal entry, living room, and dining area showcase rich cherry wood flooring, crown moldings, recessed lighting, wood staircase, and beautiful leaded glass detailing around the front door. The main-floor office/den features custom cherry wood built-ins. The primary suite offers vaulted ceilings, a spacious walk-in closet with built-ins, dresser, and a spa-inspired bath complete with travertine shower and flooring, jetted tub, granite countertops, double sinks, and a dedicated ductless-split for maximum comfort. The gourmet kitchen is designed for both entertaining and everyday living, featuring granite counters, gorgeous custom cabinetry, stainless steel appliances, a 6-burner gas range with hood, warming oven, dishwasher, microwave, breakfast bar, and adjoining family room with a beautiful stone fireplace. Hardwood flooring, recessed lighting, and large windows create a warm, inviting atmosphere that opens to a private covered deck overlooking the yard and pool. The fully finished walk-out basement is bright and spacious with 10' ceilings, abundant natural light, oak and wrought iron staircase details, a second fireplace, wet bar with granite countertops, wine cooler, dishwasher, craft/utility room, bonus room with cold storage, and additional bedrooms and baths with upscale travertine, oak, and granite finishes. Outside, enjoy professionally landscaped grounds with mature pine trees, lush perennial gardens, a private covered patio and deck, and a beautiful heated in-ground pool with lighting and a brand new cover. Additional highlights include one share of Holliday Water, 80 gallon water heater, water softener, central air, gas forced-air heating, central vacuum, automatic sprinklers, natural gas line to BBQ, walk-in closets, and extensive storage throughout....
Contact an agent
Home facts
- Year built:2002
- Subdivision & Development:LINCOLN PLACE
- Listing ID #:2159767
- Added:129 day(s) ago
- Updated:September 28, 2026 at 08:36 AM
Rooms and interior
- Bedrooms:5
- Total bathrooms:5
- Full bathrooms:4
- Half bathrooms:1
- Rooms Total:19
- Flooring:Carpet, Hardwood, Slate, Tile
- Bathrooms Description:Bath: Sep. Tub/Shower, Jetted Tub
- Kitchen Description:Disposal, Microwave, Oven: Gas, Range/Oven: Free Stdng., Refrigerator
- Basement Description:Daylight, Full, Walk-Out Access
- Living area:4,364 sq. ft.
Heating and cooling
- Cooling:Central Air
- Heating:Forced Air, Gas: Central, Hot Water
Structure and exterior
- Roof:Asphalt
- Year built:2002
- Building area:4,364 sq. ft.
- Lot area:0.3 Acres
- Lot Features:Curb & Gutter, Fenced: Partial, Private, Road: Paved, Secluded, Sidewalks, Sprinkler: Auto-Full, Terrain: Grad Slope
- Architectural Style:Rambler/Ranch
- Construction Materials:Asphalt, Stone, Stucco
- Exterior Features:Basement Entrance, Bay Box Windows, Covered, Deck: Covered, Entry (Foyer), Lighting, Patio: Covered, Porch: Open, Walkout
- Levels:2 Story
Schools
- High school:Olympus
- Middle school:Olympus
- Elementary school:Crestview
Utilities
- Water:Culinary, Shares, Water Connected
- Sewer:Sewer Connected, Sewer: Connected, Sewer: Public
Finances and disclosures
- Price:$1,625,000
- Price per sq. ft.:$372.36
- Tax amount:$6,998
Features and amenities
- Laundry features:Electric Dryer Hookups, Gas Dryer Hookups
- Amenities:Bar: Wet, Ceiling Fan, Central Vacuum, Closet: Walk-In, Den/Office, French Doors, Gas Logs, Humidifier, Intercom, Jetted Tub, Storage Shed(s), Vaulted Ceilings, Water Softener Owned, Window Coverings
- Pool features:Gunite, Heated, In Ground
Parking
- Total parking spaces:3
- Parking description:3 Car Garage, Attached, Attached Garage, Extra Length, Garage Door Opener
- Garage spaces:3
New listings near 4188 S Lynne Ln E
- New
 $959,900Active5 beds 3 baths2,832 sq. ft.
4284 S Vallejo Dr E, Holladay, UT 84117
MLS# 2187629Listed by: TEAM JENSEN REAL ESTATE - New
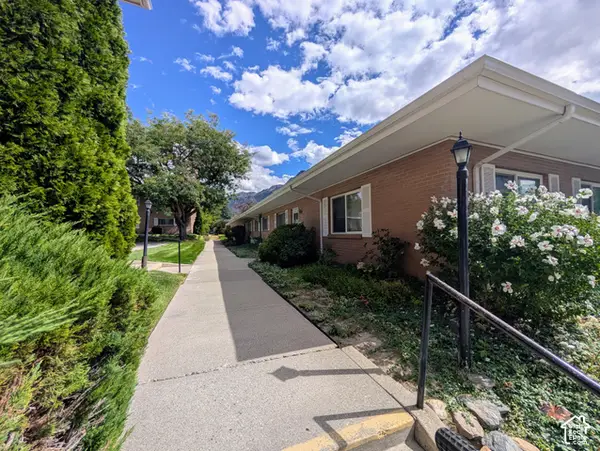 $370,000Active3 beds 2 baths1,347 sq. ft.
2203 E Carriage Ln S #55, Holladay, UT 84117
MLS# 2187551Listed by: OLYMPUS REAL ESTATE LLC - New
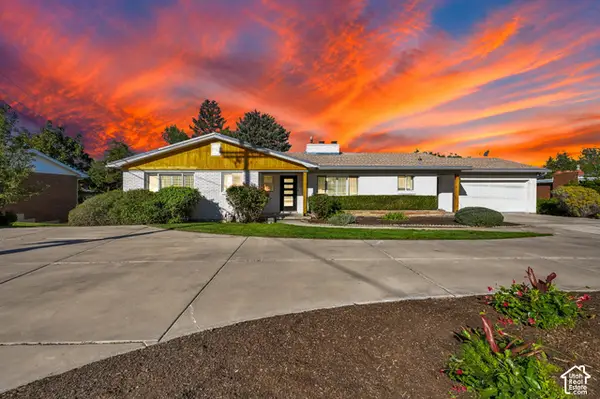 $1,295,000Active5 beds 3 baths3,721 sq. ft.
4230 S 2700 E, Holladay, UT 84124
MLS# 2187575Listed by: CENTURY 21 EVEREST - New
 $990,000Active4 beds 3 baths2,580 sq. ft.
3909 S Birch Dr, Salt Lake City, UT 84124
MLS# 2187428Listed by: EXP REALTY, LLC - New
 $899,900Active5 beds 3 baths3,155 sq. ft.
2931 E La Joya Dr, Holladay, UT 84124
MLS# 2187400Listed by: BERKSHIRE HATHAWAY HOMESERVICES UTAH PROPERTIES (SALT LAKE) - New
 $309,900Active2 beds 1 baths1,052 sq. ft.
2223 E Carriage Ln #46, Holladay, UT 84117
MLS# 2187343Listed by: SIGNATURE GROUP REAL ESTATE - New
 $800,000Active3 beds 4 baths2,324 sq. ft.
4266 S Mill Ln, Millcreek, UT 84124
MLS# 2187345Listed by: ODYSSEY REAL ESTATE  $975,000Pending6 beds 4 baths3,730 sq. ft.
4687 S Naniloa Dr, Holladay, UT 84117
MLS# 2187153Listed by: THE GROUP REAL ESTATE, LLC- New
 $780,000Active5 beds 3 baths3,345 sq. ft.
2981 E La Joya Dr S, Holladay, UT 84124
MLS# 2187130Listed by: EXP REALTY, LLC - New
 $1,200,000Active4 beds 3 baths3,364 sq. ft.
4909 S Naniloa Dr, Holladay, UT 84117
MLS# 2186794Listed by: SUGAR HOUSE REALTY LLC


Protect your home and budget from life's surprises with an Assurant Home Warranty, backed by a partner that supports you through every step of homeownership. Explore Plans.
© 2026 Better Homes and Gardens Real Estate LLC. An Anywhere Real Estate company. All rights reserved. Better Homes and Gardens® Real Estate is a registered trademark owned by Meredith Operations Corporation, licensed to Better Homes and Gardens Real Estate LLC and used with permission. Better Homes and Gardens Real Estate LLC fully supports the principles of the Fair Housing Act and the Equal Opportunity Act. Listing information is deemed reliable but is not guaranteed accurate.
Each office is independently owned and operated.
Any services or products provided by third parties are not provided by, affiliated with or related to Better Homes and Gardens Real Estate LLC, or its affiliated companies.