
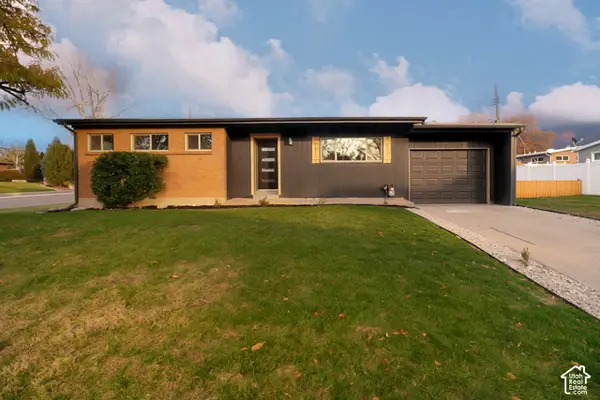
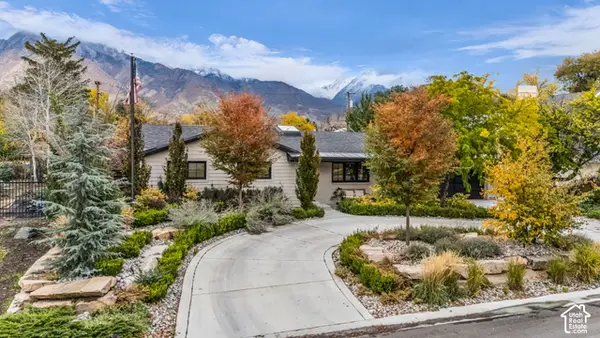
4351 S Albright Dr, Holladay, UT 84124
Local realty services provided by:Better Homes and Gardens Real Estate Momentum
Listed by: kelly whytock
Office: presidio real estate
MLS#:2195213
Source:SL
Price summary
- Price:$1,135,000
- Price per sq. ft.:$472.13
About this home
Experience the perfect harmony of timeless mid-century architecture and meticulous modern design at 4351 S Albright Dr. Rebuilt with unparalleled love and attention to detail, this practically brand-new Holladay masterpiece features 4 bedrooms and 4 bathrooms, offering a rare chance to step into high-end, turn-key living in an exceptionally coveted community. From the moment you step inside, the crisp layout and stunning new flooring leave you speechless. Clean lines give way to a show-stopping chef's kitchen, anchoring the home with striking quartz countertops, seamless custom cabinetry, and premium KitchenAid stainless steel appliances with a professional gas range. The luxurious primary suite is a masterclass in design, boasting a dedicated dual-vanity space, a beautiful standalone soaking tub, a separate custom shower, and a massive walk-in closet designed to impress. Step through to the backyard to find your personal sanctuary; framed by mature landscaping and dramatic mountain backdrops, the covered patio and Zen-inspired outdoor living spaces are built for memorable entertaining. Mechanically, this home is entirely brand new from the inside out. Structural upgrades include a 100% replacement of all interior plumbing, 100% brand-new electrical including meter main outside and service, and an new HVAC system entirely re-engineered for optimal modern comfort. Complete with extensive off-street parking-including a massive triple-wide driveway, RV pad, and an oversized two-car garage-this central location offers seamless freeway access while preserving quiet neighborhood prestige. Your dream home awaits. Square footage figures are provided as a courtesy estimate only and were obtained from Seller Measurements. Buyer is advised to obtain an independent measurement. Listing agent is reated to the seller(Khara). Other seller is a licensed agent....
Contact an agent
Home facts
- Year built:1957
- Subdivision & Development:NORTH
- Listing ID #:2195213
- Added:1 day(s) ago
- Updated:November 09, 2026 at 12:59 AM
Rooms and interior
- Bedrooms:4
- Total bathrooms:4
- Full bathrooms:3
- Half bathrooms:1
- Rooms Total:13
- Flooring:Carpet, Tile
- Bathrooms Description:Bath: Sep. Tub/Shower
- Kitchen Description:Disposal, Kitchen: Updated, Range: Gas
- Basement Description:Full
- Living area:2,404 sq. ft.
Heating and cooling
- Cooling:Central Air
- Heating:Forced Air, Gas: Central
Structure and exterior
- Roof:Asphalt
- Year built:1957
- Building area:2,404 sq. ft.
- Lot area:0.19 Acres
- Lot Features:Corner Lot, Fenced: Full, Road: Paved, Secluded, Sprinkler: Auto-Full
- Architectural Style:Rambler/Ranch
- Construction Materials:Asphalt, Brick, Cement Siding
- Exterior Features:Covered, Deck: Covered, Lighting, Patio: Covered, Porch: Open
- Levels:2 Story
Schools
- High school:Olympus
- Middle school:Olympus
- Elementary school:Crestview
Utilities
- Water:Culinary, Water Connected
- Sewer:Sewer Connected, Sewer: Connected, Sewer: Public
Finances and disclosures
- Price:$1,135,000
- Price per sq. ft.:$472.13
- Tax amount:$3,809
Features and amenities
- Laundry features:Electric Dryer Hookups, Gas Dryer Hookups
- Amenities:Alarm: Fire, Smart Thermostat(s), Vaulted Ceilings
Parking
- Total parking spaces:9
- Parking description:2 Car Garage, Attached, Attached Garage, Extra Length, Garage Door Opener, Rv Parking, Storage Above
- Garage spaces:2
New listings near 4351 S Albright Dr
- New
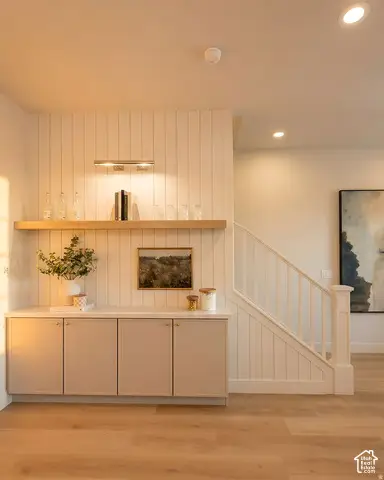
 $799,000Active5 beds 3 baths2,208 sq. ft.
4175 S 1865 E, Salt Lake City, UT 84125
MLS# 2195204Listed by: MS2 & ASSOCIATES LLC - New
 $944,500Active3 beds 4 baths2,091 sq. ft.
2181 E Grinnell S #3, Holladay, UT 84117
MLS# 2195063Listed by: HENRY WALKER REAL ESTATE, LLC - New
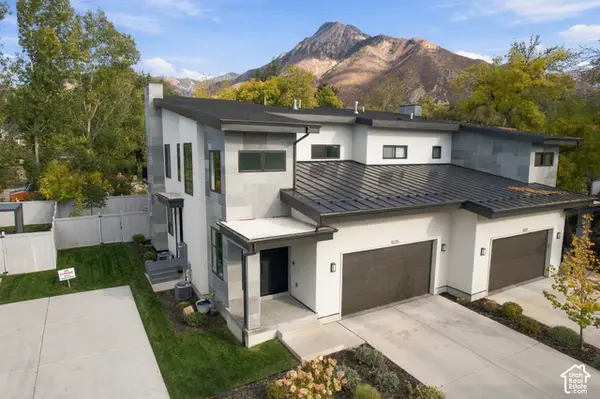 $1,590,000Active3 beds 4 baths4,463 sq. ft.
4675 S Hadley Pines Ct, Millcreek, UT 84117
MLS# 2195023Listed by: ENGEL & VOLKERS PARK CITY - New
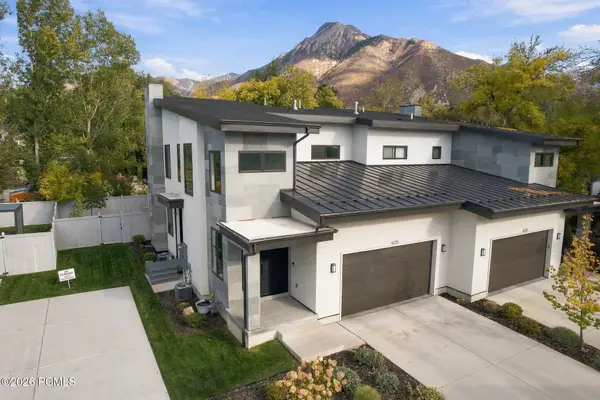 $1,590,000Active3 beds 4 baths4,463 sq. ft.
4675 S Hadley Pines Ct, Millcreek, UT 84117
MLS# 12604893Listed by: ENGEL & VOLKERS PARK CITY - New
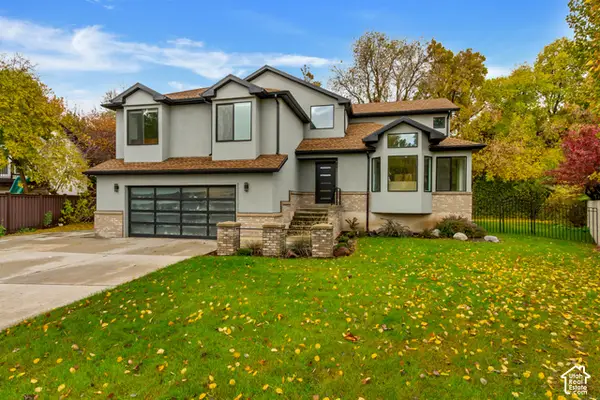 $1,389,900Active5 beds 4 baths3,277 sq. ft.
1326 E Rebecca Cir S, Holladay, UT 84117
MLS# 2194886Listed by: IDI REAL ESTATE - New
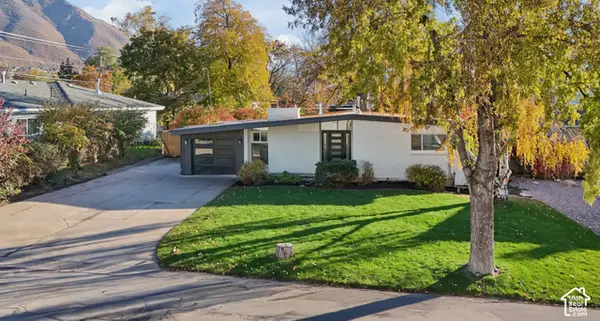 $1,295,000Active4 beds 3 baths2,750 sq. ft.
2676 E Capricorn Way, Holladay, UT 84124
MLS# 2194850Listed by: XA REALTY GROUP, LLC - New
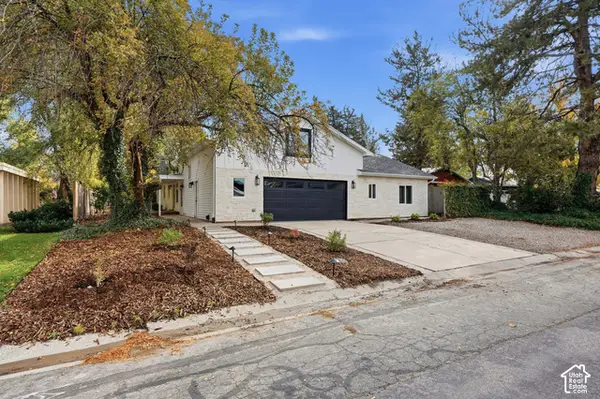 $875,000Active4 beds 4 baths3,240 sq. ft.
5163 S Eastmoor Rd, Salt Lake City, UT 84117
MLS# 2194017Listed by: UNITY GROUP REAL ESTATE LLC - New
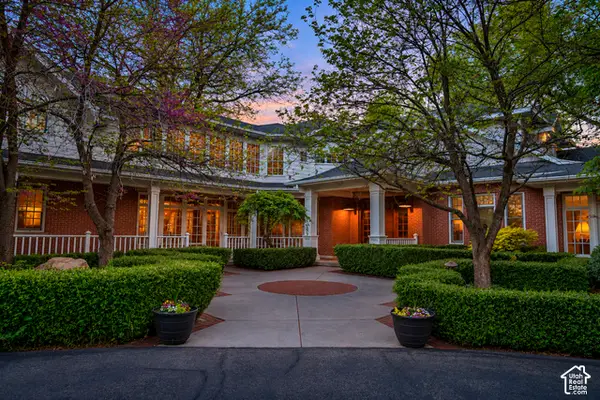 $4,999,990Active7 beds 10 baths11,218 sq. ft.
1734 E Spring Ln, Holladay, UT 84117
MLS# 2194754Listed by: LIFT REALTY - New
 $1,800,000Active4 beds 5 baths3,418 sq. ft.
5499 S Woodcrest Dr, Holladay, UT 84117
MLS# 2194598Listed by: SIGNATURE GROUP REAL ESTATE


Protect your home and budget from life's surprises with an Assurant Home Warranty, backed by a partner that supports you through every step of homeownership. Explore Plans.
© 2026 Better Homes and Gardens Real Estate LLC. An Anywhere Real Estate company. All rights reserved. Better Homes and Gardens® Real Estate is a registered trademark owned by Meredith Operations Corporation, licensed to Better Homes and Gardens Real Estate LLC and used with permission. Better Homes and Gardens Real Estate LLC fully supports the principles of the Fair Housing Act and the Equal Opportunity Act. Listing information is deemed reliable but is not guaranteed accurate.
Each office is independently owned and operated.
Any services or products provided by third parties are not provided by, affiliated with or related to Better Homes and Gardens Real Estate LLC, or its affiliated companies.