
3188 S 5250 W #209, Hooper, UT 84315
Local realty services provided by:Better Homes and Gardens Real Estate Momentum
3188 S 5250 W #209,Hooper, UT 84315
$799,000
- 4 Beds
- 2 Baths
- 3,628 sq. ft.
- Single family
- Active
Listed by: stephen dredge
Office: re/max associates
MLS#:2171179
Source:SL
Price summary
- Price:$799,000
- Price per sq. ft.:$220.23
About this home
Estimated completion = April 2027. Welcome to this thoughtfully designed to-be-built rambler located in Rawson Ranch. Offering the convenience of main-level living with exceptional finishes, this home combines timeless style with modern functionality. Great room features an impressive window wall that will fill the family room with morning sun while showcasing the surrounding views. The gourmet kitchen will feature granite or quartz countertops, custom soft-close cabinetry, a custom range hood, and a spacious walk-in pantry. The private primary suite is designed as a relaxing retreat, complete with a large walk-in closet and a luxurious en suite bath featuring a soaking tub and separate shower. Partially finished basement will offer additional living space, providing flexibility for guests, hobbies, or future growth. A spacious 3-car garage offers plenty of room for vehicles, storage, and recreational equipment. Situated in a desirable new community, this home provides the perfect balance of peaceful country living with convenient access to schools, shopping, dining, and outdoor recreation. We have other lots and floor plans available or bring your own plan. Sq. footage per plans. Property facts provided as a courtesy; Buyer and Buyer's Agent to verify all....
Contact an agent
Home facts
- Year built:2027
- Subdivision & Development:RAWSON RANCH
- Listing ID #:2171179
- Added:102 day(s) ago
- Updated:October 21, 2026 at 12:05 PM
Rooms and interior
- Bedrooms:4
- Total bathrooms:2
- Full bathrooms:2
- Rooms Total:14
- Flooring:Carpet, Laminate, Tile
- Bathrooms Description:Bath: Sep. Tub/Shower
- Kitchen Description:Disposal, Microwave, Oven: Double, Oven: Wall, Range: Countertop
- Basement Description:Daylight, Full
- Living area:3,628 sq. ft.
Heating and cooling
- Cooling:Central Air
- Heating:Forced Air, Gas: Central
Structure and exterior
- Roof:Asphalt
- Year built:2027
- Building area:3,628 sq. ft.
- Lot area:0.46 Acres
- Lot Features:Curb & Gutter, Flat, Sidewalks
- Architectural Style:Rambler/Ranch
- Construction Materials:Cement Siding
- Exterior Features:Deck: Covered, Lighting
- Levels:2 Story
Schools
- High school:Fremont
- Middle school:Rocky Mt
- Elementary school:Country View
Utilities
- Water:Culinary, Secondary, Water Connected
- Sewer:Sewer Connected, Sewer: Connected, Sewer: Public
Finances and disclosures
- Price:$799,000
- Price per sq. ft.:$220.23
- Tax amount:$3,000
Features and amenities
- Amenities:Closet: Walk-In, Den/Office, Gas Logs, Vaulted Ceilings
Parking
- Total parking spaces:3
- Parking description:3 Car Garage, Attached, Attached Garage, Extra Height, Extra Length, Garage Door Opener
- Garage spaces:3
New listings near 3188 S 5250 W #209
- New
 $889,900Active5 beds 3 baths3,960 sq. ft.
4767 S 5950 W, Hooper, UT 84315
MLS# 2187225Listed by: GOLDEN SPIKE REALTY - New
 $779,900Active6 beds 3 baths4,023 sq. ft.
3746 S 5400 W, Hooper, UT 84315
MLS# 2191061Listed by: REALTY EXPERTS INC 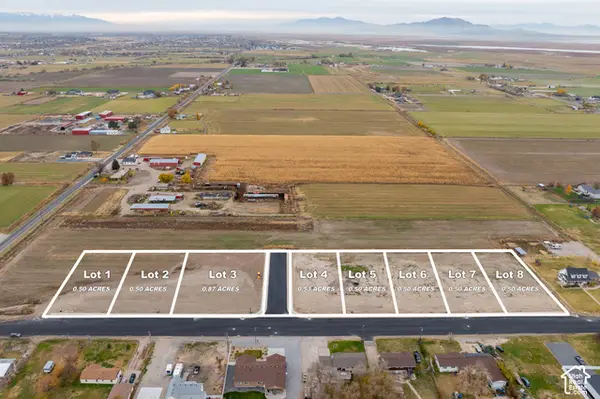 $275,000Active0.5 Acres
5979 W 5900 S #7, Hooper, UT 84315
MLS# 2190014Listed by: KW SOUTH VALLEY KELLER WILLIAMS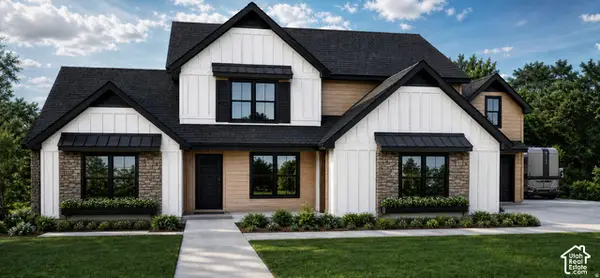 $1,399,000Active4 beds 5 baths4,465 sq. ft.
3191 S 5175 W #206, Hooper, UT 84315
MLS# 2190133Listed by: REALTYPATH LLC (EXECUTIVES)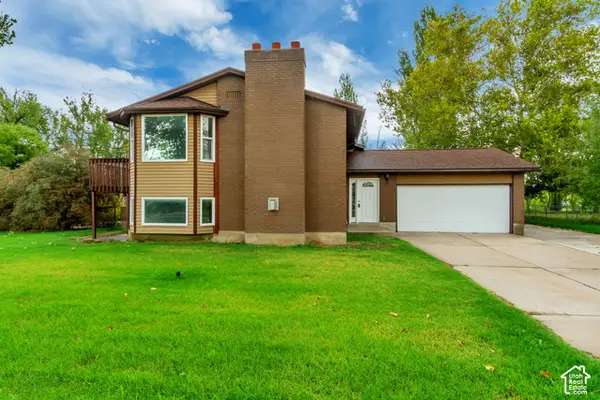 $549,900Active4 beds 2 baths2,180 sq. ft.
5398 S 5700 W, Hooper, UT 84315
MLS# 2190111Listed by: INTERMOUNTAIN PROPERTIES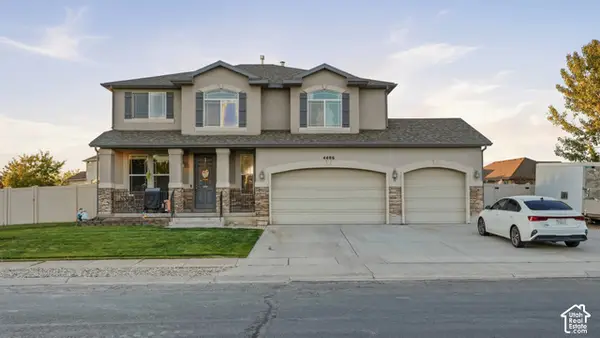 $589,999Active4 beds 3 baths2,458 sq. ft.
4486 W 5850 S, Hooper, UT 84315
MLS# 2190079Listed by: RODEO REALTY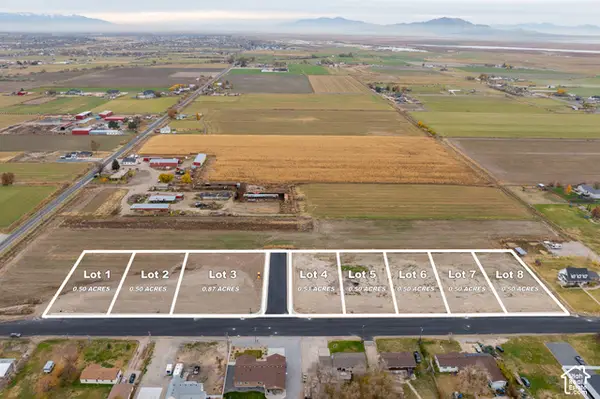 $325,000Active0.87 Acres
5979 W 5900 S #3, Hooper, UT 84315
MLS# 2190008Listed by: KW SOUTH VALLEY KELLER WILLIAMS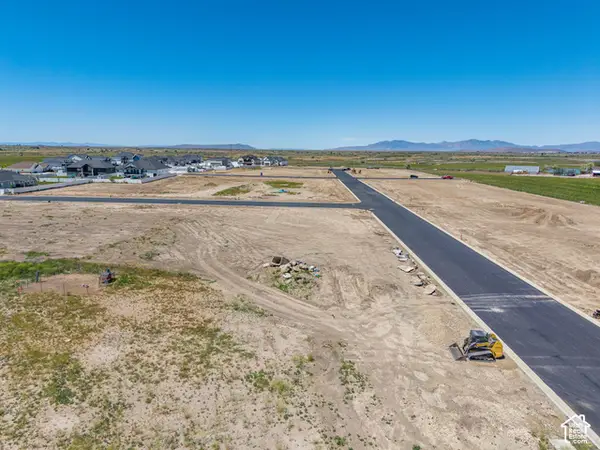 $250,000Active0.47 Acres
3170 S 5175 W #204, Hooper, UT 84315
MLS# 2189977Listed by: ASCENT REAL ESTATE GROUP LLC $674,000Active4 beds 4 baths2,832 sq. ft.
5667 W 3900 S, Hooper, UT 84315
MLS# 2189668Listed by: UTAH HOME CENTRAL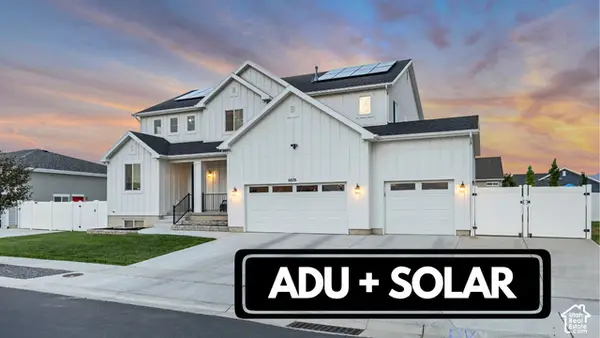 $799,999Active6 beds 4 baths5,182 sq. ft.
6076 S 4400 W, Hooper, UT 84315
MLS# 2188303Listed by: ASK ANDREW REAL ESTATE


Protect your home and budget from life's surprises with an Assurant Home Warranty, backed by a partner that supports you through every step of homeownership. Explore Plans.
© 2026 Better Homes and Gardens Real Estate LLC. An Anywhere Real Estate company. All rights reserved. Better Homes and Gardens® Real Estate is a registered trademark owned by Meredith Operations Corporation, licensed to Better Homes and Gardens Real Estate LLC and used with permission. Better Homes and Gardens Real Estate LLC fully supports the principles of the Fair Housing Act and the Equal Opportunity Act. Listing information is deemed reliable but is not guaranteed accurate.
Each office is independently owned and operated.
Any services or products provided by third parties are not provided by, affiliated with or related to Better Homes and Gardens Real Estate LLC, or its affiliated companies.