
3703 S 5600 W, Hooper, UT 84315
Local realty services provided by:Better Homes and Gardens Real Estate Momentum
Upcoming open houses
- Sat, Oct 2402:00 pm - 04:00 pm
Listed by: kristen visser
Office: berkshire hathaway homeservices utah properties (so ogden)
MLS#:2192502
Source:SL
Price summary
- Price:$980,000
- Price per sq. ft.:$326.99
About this home
True farmhouse character meets high-end design in this 5-bedroom, 3-bath home offering 2,997 square feet on a fully fenced .51-acre corner lot in Hooper's Alemora Estates. A wrap-around front porch welcomes you inside, where hardwood floors, vaulted ceilings and a striking floor-to-ceiling stone fireplace create a warm, distinctive main living space. Expansive west-facing windows fill the room with natural light and capture beautiful sunset views. At the heart of the home, the chef's kitchen features an oversized island, quartz countertops, double ovens, gas cooktop and a walk-in butler's pantry with a convenient Costco door for unloading directly from the three-car garage. The main floor offers comfortable single-level living with a private primary suite, dedicated home office and separate laundry room. Upstairs, three additional bedrooms provide flexible space for family, guests or hobbies. Outdoor living continues on the covered deck with an included hot tub overlooking the expansive fenced backyard, raised garden beds and spacious storage shed. Custom roller shades, mountain views, RV parking and luxury finishes throughout complete a home that combines true farmhouse warmth with the space, function and finishes of newer construction....
Contact an agent
Home facts
- Year built:2023
- Subdivision & Development:ALEMORA ESTATES
- Listing ID #:2192502
- Added:1 day(s) ago
- Updated:October 24, 2026 at 03:03 AM
Rooms and interior
- Bedrooms:5
- Total bathrooms:3
- Full bathrooms:2
- Rooms Total:16
- Flooring:Carpet, Hardwood, Tile
- Bathrooms Description:Bath: Sep. Tub/Shower
- Kitchen Description:Disposal, Microwave, Oven: Double, Oven: Wall, Range Hood, Range: Countertop, Range: Gas, Refrigerator
- Living area:2,997 sq. ft.
Heating and cooling
- Cooling:Central Air
- Heating:Forced Air, Gas: Central
Structure and exterior
- Roof:Asphalt
- Year built:2023
- Building area:2,997 sq. ft.
- Lot area:0.51 Acres
- Lot Features:Corner Lot, Curb & Gutter, Drip Irrigation, Flat, Road: Paved, Sidewalks, Sprinkler: Auto-Partial
- Construction Materials:Cement Siding, Stone
- Exterior Features:Covered, Entry (Foyer), Lighting, Patio: Covered, Porch: Open
- Levels:2 Story
Schools
- High school:Fremont
- Middle school:Rocky Mt
- Elementary school:Hooper
Utilities
- Water:Culinary, Secondary, Water Connected
- Sewer:Sewer Connected, Sewer: Connected, Sewer: Public
Finances and disclosures
- Price:$980,000
- Price per sq. ft.:$326.99
- Tax amount:$4,334
Features and amenities
- Laundry features:Dryer, Electric Dryer Hookups, Washer
- Amenities:Bar: Dry, Closet: Walk-In, Den/Office, Storage Shed(s), Vaulted Ceilings, Video Camera(s), Window Coverings
Parking
- Total parking spaces:3
- Parking description:3 Car Garage, Attached, Attached Garage, Extra Width, Garage Door Opener, Rv Parking
- Garage spaces:3
New listings near 3703 S 5600 W
- New
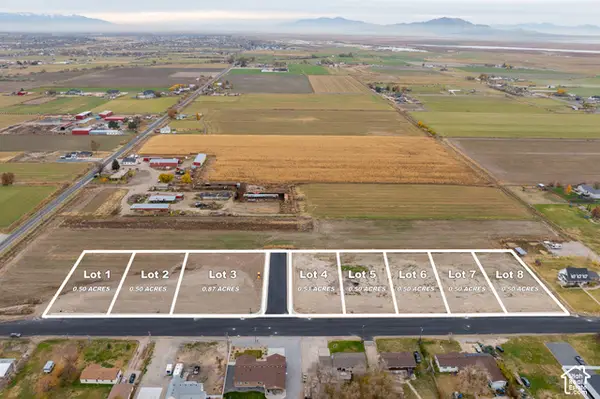 $275,000Active0.5 Acres
5979 W 5900 S #2, Hooper, UT 84315
MLS# 2192855Listed by: KW SOUTH VALLEY KELLER WILLIAMS - New
 $889,900Active5 beds 3 baths3,960 sq. ft.
4767 S 5950 W, Hooper, UT 84315
MLS# 2187225Listed by: GOLDEN SPIKE REALTY - Open Sat, 10am to 12pmNew
 $774,900Active6 beds 3 baths4,023 sq. ft.
3746 S 5400 W, Hooper, UT 84315
MLS# 2191061Listed by: REALTY EXPERTS INC 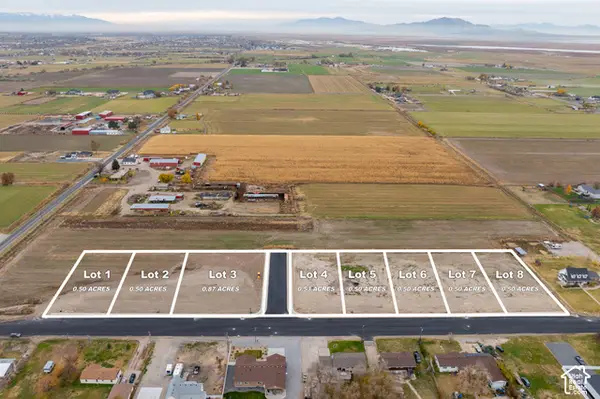 $275,000Active0.5 Acres
5979 W 5900 S #7, Hooper, UT 84315
MLS# 2190014Listed by: KW SOUTH VALLEY KELLER WILLIAMS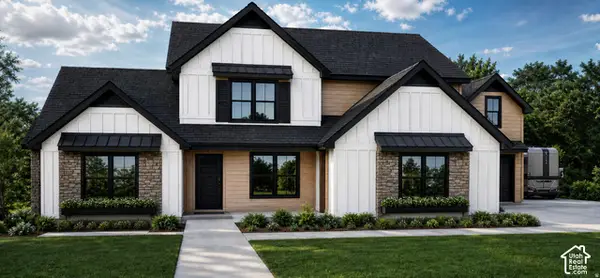 $1,399,000Active4 beds 5 baths4,465 sq. ft.
3191 S 5175 W #206, Hooper, UT 84315
MLS# 2190133Listed by: REALTYPATH LLC (EXECUTIVES)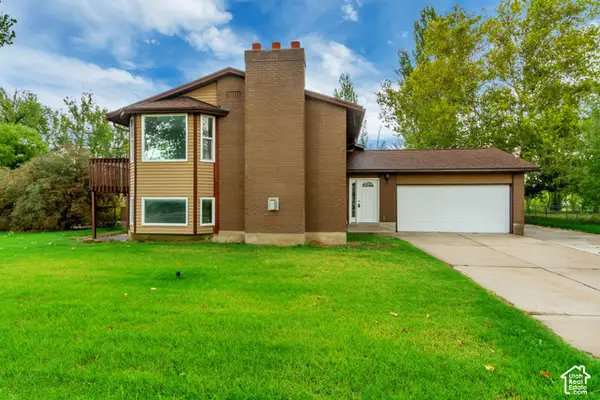 $524,900Active4 beds 2 baths2,180 sq. ft.
5398 S 5700 W, Hooper, UT 84315
MLS# 2190111Listed by: INTERMOUNTAIN PROPERTIES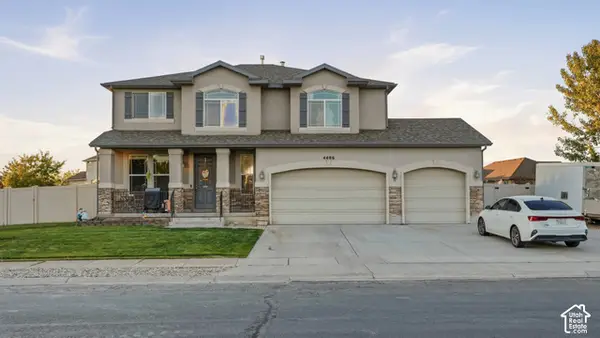 $574,999Active4 beds 3 baths2,458 sq. ft.
4486 W 5850 S, Hooper, UT 84315
MLS# 2190079Listed by: RODEO REALTY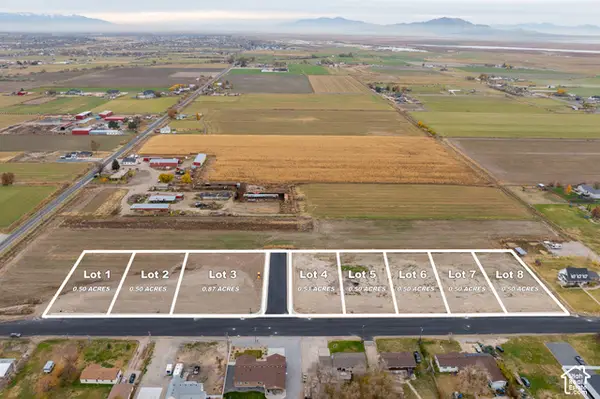 $325,000Pending0.87 Acres
5979 W 5900 S #3, Hooper, UT 84315
MLS# 2190008Listed by: KW SOUTH VALLEY KELLER WILLIAMS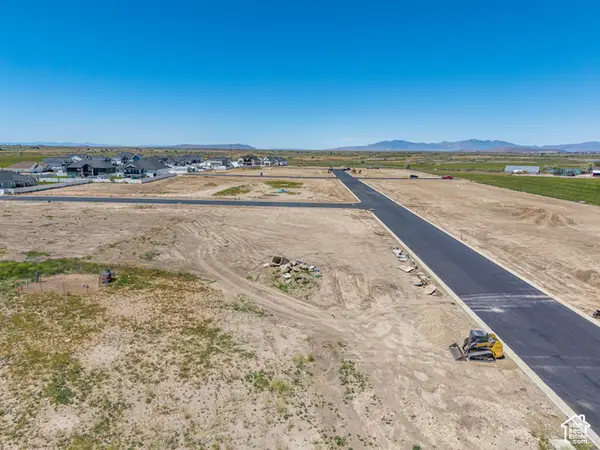 $250,000Active0.47 Acres
3170 S 5175 W #204, Hooper, UT 84315
MLS# 2189977Listed by: ASCENT REAL ESTATE GROUP LLC


Protect your home and budget from life's surprises with an Assurant Home Warranty, backed by a partner that supports you through every step of homeownership. Explore Plans.
© 2026 Better Homes and Gardens Real Estate LLC. An Anywhere Real Estate company. All rights reserved. Better Homes and Gardens® Real Estate is a registered trademark owned by Meredith Operations Corporation, licensed to Better Homes and Gardens Real Estate LLC and used with permission. Better Homes and Gardens Real Estate LLC fully supports the principles of the Fair Housing Act and the Equal Opportunity Act. Listing information is deemed reliable but is not guaranteed accurate.
Each office is independently owned and operated.
Any services or products provided by third parties are not provided by, affiliated with or related to Better Homes and Gardens Real Estate LLC, or its affiliated companies.