
5532 W 5725 S, Hooper, UT 84315
Local realty services provided by:Better Homes and Gardens Real Estate Momentum
Listed by: jasson r. ackett
Office: re/max associates
MLS#:2181061
Source:SL
Price summary
- Price:$699,999
- Price per sq. ft.:$193.16
About this home
Welcome to this beautifully appointed property featuring a spacious driveway, ample RV parking, and an oversized 3-car garage with a 12' x 14' door on the 2-car bay-perfect for larger vehicles, toys, or a workshop. Step inside to soaring vaulted ceilings that create an open, airy feel throughout the main living area. The inviting great room features a cozy fireplace and flows seamlessly into the kitchen, complete with granite countertops, stainless steel appliances, a pantry, and plenty of workspace for everyday living and entertaining. The thoughtfully designed primary suite offers a coffered ceiling, walk-in closet, separate tub and shower, private toilet room, and dual vanity with cultured marble surrounds that continue throughout the bathrooms. The laundry room is equipped with both gas and electric dryer hookups for added convenience. Step outside to a covered deck overlooking the fully fenced backyard with mature trees, providing privacy and room to relax or entertain. The unfinished walkout basement offers excellent potential for an ADU or additional living space. Additional features include double water heaters, central A/C, and a water softener, making this home as functional as it is comfortable. Sq. footage per tax data records. Property facts are provided as a courtesy; Buyer to verify all information....
Contact an agent
Home facts
- Year built:2012
- Subdivision & Development:HOOPER HAVEN
- Listing ID #:2181061
- Added:1 day(s) ago
- Updated:August 26, 2026 at 03:01 AM
Rooms and interior
- Bedrooms:3
- Total bathrooms:3
- Full bathrooms:2
- Half bathrooms:1
- Rooms Total:12
- Flooring:Carpet, Hardwood, Laminate, Tile
- Bathrooms Description:Bath: Sep. Tub/Shower, Jetted Tub
- Kitchen Description:Disposal, Microwave, Oven: Double, Range: Countertop, Range: Gas, Refrigerator
- Basement Description:Daylight, Full, Walk-Out Access
- Living area:3,624 sq. ft.
Heating and cooling
- Cooling:Central Air
- Heating:Forced Air, Gas: Central
Structure and exterior
- Roof:Asphalt
- Year built:2012
- Building area:3,624 sq. ft.
- Lot area:0.64 Acres
- Lot Features:Drip Irrigation, Fenced: Full, Sprinkler: Auto-Partial
- Architectural Style:Rambler/Ranch
- Construction Materials:Brick, Cement Siding, Stone
- Exterior Features:Basement Entrance, Deck: Covered, Horse Property, Lighting
- Levels:2 Story
Schools
- Middle school:Rocky Mt
- Elementary school:Hooper
Utilities
- Water:Culinary, Secondary, Water Connected
- Sewer:Sewer Connected, Sewer: Connected, Sewer: Public
Finances and disclosures
- Price:$699,999
- Price per sq. ft.:$193.16
- Tax amount:$3,718
Features and amenities
- Laundry features:Dryer, Washer
- Amenities:Ceiling Fan, Closet: Walk-In, French Doors, Gas Logs, Jetted Tub, Smart Thermostat(s), Storage Shed(s), Vaulted Ceilings, Video Door Bell(s), Water Softener Owned
Parking
- Total parking spaces:3
- Parking description:3 Car Garage, Attached Garage, Rv Parking
- Garage spaces:3
New listings near 5532 W 5725 S
- Open Sat, 10am to 1pmNew
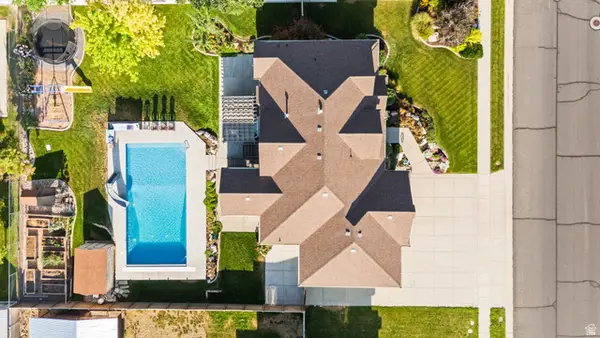 $799,900Active6 beds 3 baths3,484 sq. ft.
4973 W 4825 S, Hooper, UT 84315
MLS# 2180824Listed by: REAL BROKER, LLC - New
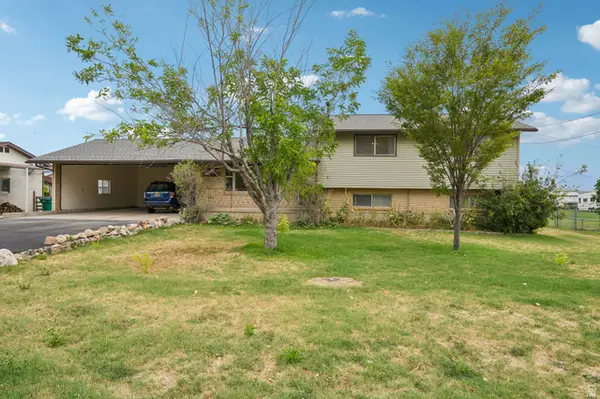 $524,900Active3 beds 2 baths1,768 sq. ft.
5878 S 5100 W, Hooper, UT 84315
MLS# 2180856Listed by: RE/MAX ASSOCIATES  $440,000Active3 beds 2 baths1,900 sq. ft.
5593 S 6300 W, Hooper, UT 84315
MLS# 2176999Listed by: RE/MAX ASSOCIATES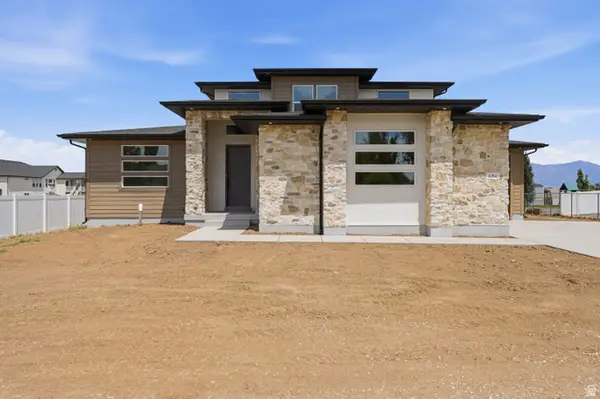 $879,500Active4 beds 3 baths2,557 sq. ft.
6264 W 4600 S #4, Hooper, UT 84315
MLS# 2176188Listed by: ASCENT REAL ESTATE GROUP LLC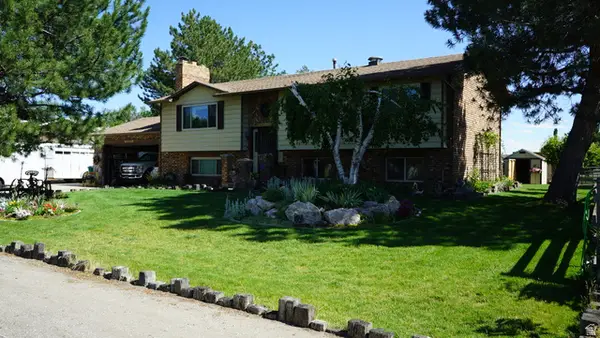 $699,900Active5 beds 2 baths2,518 sq. ft.
6089 W 5050 S, Hooper, UT 84315
MLS# 2175909Listed by: EQUITY REAL ESTATE $725,000Active3 beds 2 baths3,168 sq. ft.
3237 S 5100 W, Hooper, UT 84315
MLS# 2175166Listed by: THE BROKERAGE REAL ESTATE CO. LLC $694,900Active4 beds 4 baths2,190 sq. ft.
5594 S 6950 W, Hooper, UT 84315
MLS# 2175114Listed by: EQUITY REAL ESTATE (SELECT)- Open Thu, 5 to 7pm
 $840,999Active5 beds 4 baths2,486 sq. ft.
4409 S 6300 W, Hooper, UT 84315
MLS# 2175046Listed by: RE/MAX ASSOCIATES  $799,900Active5 beds 4 baths3,249 sq. ft.
5148 W 3150 S #227, Hooper, UT 84315
MLS# 2174816Listed by: ASCENT REAL ESTATE GROUP LLC


Protect your home and budget from life's surprises with an Assurant Home Warranty, backed by a partner that supports you through every step of homeownership. Explore Plans.
© 2026 Better Homes and Gardens Real Estate LLC. An Anywhere Real Estate company. All rights reserved. Better Homes and Gardens® Real Estate is a registered trademark owned by Meredith Operations Corporation, licensed to Better Homes and Gardens Real Estate LLC and used with permission. Better Homes and Gardens Real Estate LLC fully supports the principles of the Fair Housing Act and the Equal Opportunity Act. Listing information is deemed reliable but is not guaranteed accurate.
Each office is independently owned and operated.
Any services or products provided by third parties are not provided by, affiliated with or related to Better Homes and Gardens Real Estate LLC, or its affiliated companies.