
6330 Middle Dr, Huntsville, UT 84317
Local realty services provided by:Better Homes and Gardens Real Estate Momentum
6330 Middle Dr,Huntsville, UT 84317
$419,900
- 2 Beds
- 1 Baths
- 1,482 sq. ft.
- Single family
- Active
Upcoming open houses
- Sat, Aug 2902:00 pm - 05:00 pm
Listed by: jason hamblin
Office: realtypath llc. (summit)
MLS#:2181052
Source:SL
Price summary
- Price:$419,900
- Price per sq. ft.:$283.33
- Monthly HOA dues:$52.08
About this home
OPEN HOUSE SCHEDULED FOR THIS SATURDAY, AUGUST 29TH FROM 2:00 PM TO 5:00 PM. Venture away to this mountain haven, nestled between apsenand pines in the Sunridge Community. This A-Framed cabin has rustic charm and is perfect for outdoor enthusiasts. Both decks on the front of the cabin have stunning views of the canyon below. This property is also includinga Vista Share in the sale. Which is hunting and recreational access to 900+ more acres whichbordersthe Sunridge Community. The cabin has 2 bedrooms, 2 additional full sized rooms in the basement just without closets. Additional RV parking is located on the lot for a camp trailer. Hang out by the campfire in the evenings.Have fun riding ATV's on the many trails.Sunridge is a gated mountain community and requires a gate key for access.Winter access is by snow machine with fresh powder for skiing and boarding after every storm!All furnishings, appliances and decor to be included in the sale.Schedule your private tour today and make this mountain paradise your own.Listing agent must be present to show....
Contact an agent
Home facts
- Year built:1976
- Subdivision & Development:SUNRIDGE
- Listing ID #:2181052
- Added:1 day(s) ago
- Updated:August 26, 2026 at 04:05 AM
Rooms and interior
- Bedrooms:2
- Total bathrooms:1
- Full bathrooms:1
- Rooms Total:7
- Flooring:Carpet, Linoleum
- Kitchen Description:Oven: Gas, Range Hood, Range/Oven: Free Stdng., Range: Gas
- Basement Description:Full
- Living area:1,482 sq. ft.
Heating and cooling
- Heating:Wood
Structure and exterior
- Roof:Metal
- Year built:1976
- Building area:1,482 sq. ft.
- Lot area:1.25 Acres
- Lot Features:Additional Land Available, Private, Road: Unpaved, Terrain: Hilly, Wooded
- Architectural Style:A-frame
- Construction Materials:Cinder Block, Clapboard/Masonite
- Exterior Features:Basement Entrance
- Levels:3 Story
Schools
- High school:Weber
- Middle school:Snowcrest
- Elementary school:Valley
Utilities
- Water:Culinary, Water Connected
- Sewer:Septic Tank, Sewer Connected, Sewer: Connected, Sewer: Septic Tank
Finances and disclosures
- Price:$419,900
- Price per sq. ft.:$283.33
- Tax amount:$2,737
Features and amenities
- Amenities:Ceiling Fan, Controlled Access, Floor Drains, Gated, Picnic Area, Vaulted Ceilings, Water, Window Coverings
Parking
- Total parking spaces:2
- Parking description:1 Car Garage, Covered, Rv Parking
- Garage spaces:1
- Carport spaces:1
New listings near 6330 Middle Dr
- New
 $1,321,015Active3 beds 2 baths1,505 sq. ft.
7428 E 900 S, Huntsville, UT 84317
MLS# 2180941Listed by: WORLD WISE REALTY LLC - New
 $2,200,000Active7 beds 4 baths4,895 sq. ft.
560 S 8600 E, Huntsville, UT 84317
MLS# 2180761Listed by: WINDERMERE REAL ESTATE (PARK AVE) - New
 $1,100,000Active5 beds 3 baths3,332 sq. ft.
9145 E Kelly Dr N, Huntsville, UT 84317
MLS# 2180419Listed by: ARI REALTY AND INVESTMENTS - New
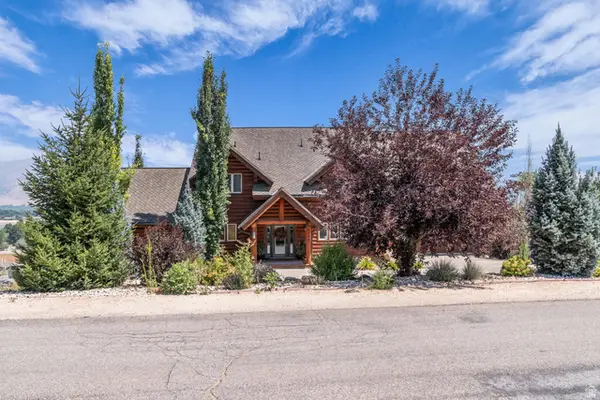 $2,100,000Active5 beds 5 baths4,924 sq. ft.
6704 E 1100 S, Huntsville, UT 84317
MLS# 2180050Listed by: COLDWELL BANKER REALTY (SALT LAKE-SUGAR HOUSE) - New
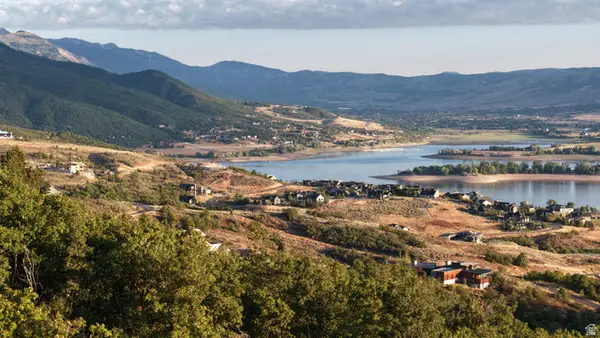 $350,000Active1.75 Acres
6567 Chaparral Rd #28R, Huntsville, UT 84317
MLS# 2179804Listed by: MOUNTAINLAND REALTY, INC  $8,500,000Active6 beds 7 baths9,759 sq. ft.
1315 N 6900 E, Huntsville, UT 84317
MLS# 12603690Listed by: ENGEL & VOLKERS PARK CITY $2,199,999Active4 beds 4 baths5,600 sq. ft.
6260 Hawks Ln, Huntsville, UT 84317
MLS# 2177952Listed by: RE/MAX ASSOCIATES $125,000Active2.24 Acres
3190 N Spring Way #417, Huntsville, UT 84317
MLS# 2177316Listed by: ERA BROKERS CONSOLIDATED (OGDEN)- Open Sun, 1 to 3pm
 $849,900Active3 beds 2 baths2,474 sq. ft.
2891 N Evergreen Park Dr E, Huntsville, UT 84317
MLS# 2176843Listed by: KW WESTFIELD


Protect your home and budget from life's surprises with an Assurant Home Warranty, backed by a partner that supports you through every step of homeownership. Explore Plans.
© 2026 Better Homes and Gardens Real Estate LLC. An Anywhere Real Estate company. All rights reserved. Better Homes and Gardens® Real Estate is a registered trademark owned by Meredith Operations Corporation, licensed to Better Homes and Gardens Real Estate LLC and used with permission. Better Homes and Gardens Real Estate LLC fully supports the principles of the Fair Housing Act and the Equal Opportunity Act. Listing information is deemed reliable but is not guaranteed accurate.
Each office is independently owned and operated.
Any services or products provided by third parties are not provided by, affiliated with or related to Better Homes and Gardens Real Estate LLC, or its affiliated companies.