
1203 E 160 N, Hyde Park, UT 84318
Local realty services provided by:Better Homes and Gardens Real Estate Momentum
1203 E 160 N,Hyde Park, UT 84318
$998,000
- 4 Beds
- 3 Baths
- 4,319 sq. ft.
- Single family
- Active
Listed by: jacob howell
Office: berkshire hathaway home services utah properties (cache valley)
MLS#:2190717
Source:SL
Price summary
- Price:$998,000
- Price per sq. ft.:$231.07
About this home
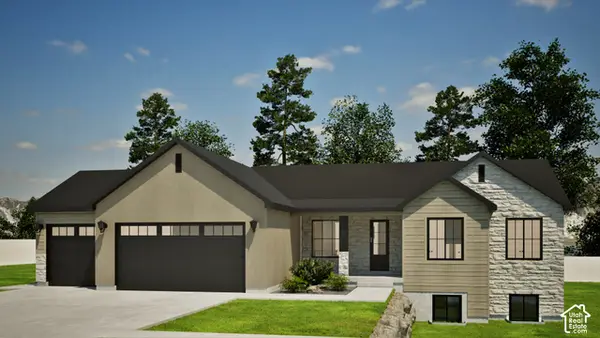
This house is a to-be-built featuring Wood Co Builders as the builder. Incredible house plan focused on the use of space and the amazing views of the valley and mountains. The primary suite sits on the main floor with a spacious ensuite with separate tub and shower. A den/office is accessible from the front of the home with large windows overlooking the porch and allowing natural light to spill across the space. From the office the house flows through a great room with cathedral ceilings, a gas fireplace, and connects directly to the kitchen and dining. Accessible immediately from the kitchen and dining is an spectacular deck large enough for entertaining, a quiet night, or relaxing. All other bedrooms are on the second floor. An unfinished basement allows for additional bedrooms, baths, entertaining spaces, a theater room... whatever you can dream up. The joys of starting from the beginning is the ability to choose all your finishes! Call with questions!
Contact an agent
Home facts
- Year built:2026
- Subdivision & Development:SUNCREST ESTATES
- Listing ID #:2190717
- Added:8 day(s) ago
- Updated:October 21, 2026 at 12:05 PM
Rooms and interior
- Bedrooms:4
- Total bathrooms:3
- Full bathrooms:2
- Half bathrooms:1
- Rooms Total:14
- Flooring:Carpet, Tile
- Bathrooms Description:Bath: Sep. Tub/Shower
- Kitchen Description:Disposal, Kitchen: Updated, Range/Oven: Free Stdng.
- Basement Description:Full
- Living area:4,319 sq. ft.
Heating and cooling
- Cooling:Central Air
- Heating:Forced Air, Gas: Central
Structure and exterior
- Roof:Asphalt
- Year built:2026
- Building area:4,319 sq. ft.
- Lot area:0.46 Acres
- Lot Features:Curb & Gutter, Road: Paved
- Construction Materials:Cement Siding, Stone, Stucco
- Exterior Features:Entry (Foyer), Porch: Open
- Levels:3 Story
Schools
- High school:Green Canyon
- Middle school:North Cache
- Elementary school:Cedar Ridge
Utilities
- Water:Culinary
Finances and disclosures
- Price:$998,000
- Price per sq. ft.:$231.07
Features and amenities
- Amenities:Closet: Walk-In, Den/Office, Gas Logs, Vaulted Ceilings
Parking
- Total parking spaces:3
- Parking description:3 Car Garage, Attached, Attached Garage, Garage Door Opener
- Garage spaces:3
New listings near 1203 E 160 N
- New
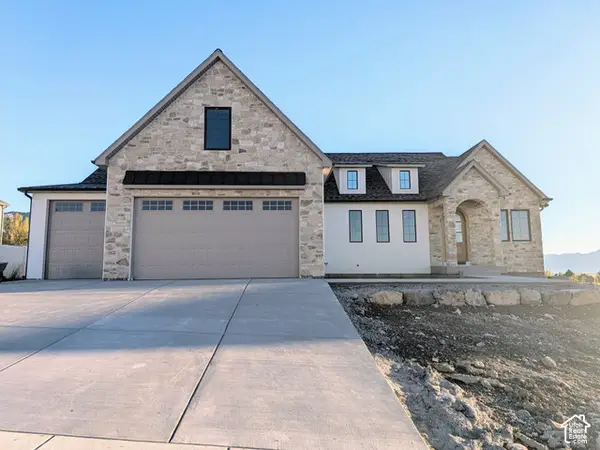 $949,000Active6 beds 5 baths4,939 sq. ft.
870 E 410 N, Hyde Park, UT 84318
MLS# 2192216Listed by: SKYLINE REALTY GROUP, LLC - New
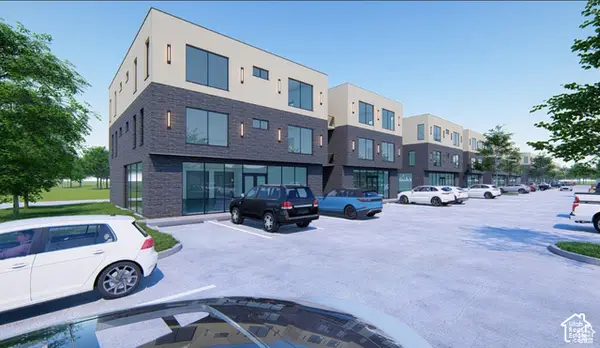 $1,498,900Active1.74 Acres
Address Withheld By Seller, Hyde Park, UT 84318
MLS# 2192101Listed by: EQUITY REAL ESTATE (NRE) - New
 $999,000Active1.74 Acres
Address Withheld By Seller, Hyde Park, UT 84318
MLS# 2192081Listed by: EQUITY REAL ESTATE (NRE) - Open Sat, 10am to 12pmNew
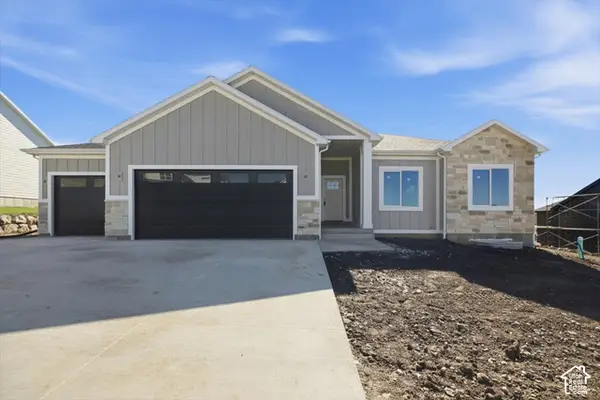 $675,000Active3 beds 3 baths3,647 sq. ft.
1140 E 160 N #63, Hyde Park, UT 84318
MLS# 2191792Listed by: CORNERSTONE REAL ESTATE PROFESSIONALS, LLC - New
 $1,325,000Active7 beds 5 baths5,400 sq. ft.
894 E 130 N, Hyde Park, UT 84318
MLS# 2191771Listed by: RE/MAX PEAKS 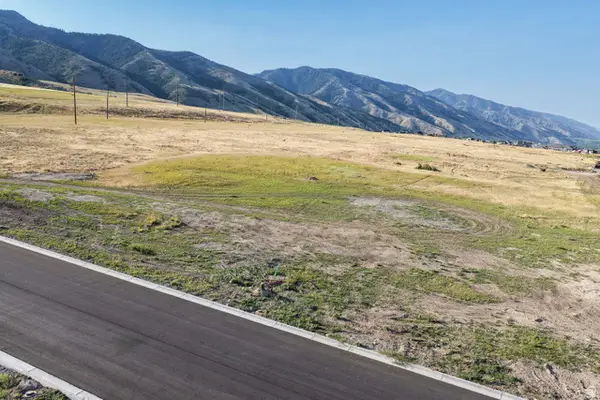 $279,981Active0.46 Acres
1230 E 160 N #10, Hyde Park, UT 84318
MLS# 2171889Listed by: BERKSHIRE HATHAWAY HOME SERVICES UTAH PROPERTIES (CACHE VALLEY)- New
 $680,000Active3 beds 3 baths3,691 sq. ft.
1124 E 160 N, Hyde Park, UT 84318
MLS# 2191251Listed by: CORNERSTONE REAL ESTATE PROFESSIONALS, LLC - New
 $599,000Active5 beds 3 baths2,725 sq. ft.
304 W 400 S, Hyde Park, UT 84318
MLS# 2190518Listed by: REALTYPATH LLC (CACHE VALLEY)  $724,900Active3 beds 3 baths3,842 sq. ft.
626 S 125 E, Hyde Park, UT 84318
MLS# 2190181Listed by: VISIONARY REAL ESTATE


Protect your home and budget from life's surprises with an Assurant Home Warranty, backed by a partner that supports you through every step of homeownership. Explore Plans.
© 2026 Better Homes and Gardens Real Estate LLC. An Anywhere Real Estate company. All rights reserved. Better Homes and Gardens® Real Estate is a registered trademark owned by Meredith Operations Corporation, licensed to Better Homes and Gardens Real Estate LLC and used with permission. Better Homes and Gardens Real Estate LLC fully supports the principles of the Fair Housing Act and the Equal Opportunity Act. Listing information is deemed reliable but is not guaranteed accurate.
Each office is independently owned and operated.
Any services or products provided by third parties are not provided by, affiliated with or related to Better Homes and Gardens Real Estate LLC, or its affiliated companies.