
626 S 125 E, Hyde Park, UT 84318
Local realty services provided by:Better Homes and Gardens Real Estate Momentum
626 S 125 E,Hyde Park, UT 84318
$724,900
- 3 Beds
- 3 Baths
- 3,842 sq. ft.
- Single family
- Active
Listed by: pablo zepeda
Office: visionary real estate
MLS#:2190181
Source:SL
Price summary
- Price:$724,900
- Price per sq. ft.:$188.68
- Monthly HOA dues:$30
About this home
One of our most popular floor plans, the Summerlyn's beautiful layout perfectly meets the needs of families looking for more space. Featuring 3 bedrooms and 2.5 bathrooms, the open concept floor plan features floor to ceiling windows that cast natural light over the living room, dining room, and kitchen. The gourmet kitchen is a culinary enthusiast's dream, complete with a large walk-in pantry. The dining and family room connect with the kitchen for you and your family to enjoy cooking, eating, and watching movies. Thoughtful touches abound throughout this floor plan, with ample closet space ensuring that organization is effortless and stylish. The exquisite primary bedroom features a luxurious primary bath and a spacious walk-in closet. Additionally, enjoy the unfinished basement and its potential for more rooms. Photos are not of the actual home
Contact an agent
Home facts
- Year built:2026
- Subdivision & Development:THE MEADOWS AT HYDE PARK
- Listing ID #:2190181
- Added:12 day(s) ago
- Updated:October 21, 2026 at 12:05 PM
Rooms and interior
- Bedrooms:3
- Total bathrooms:3
- Full bathrooms:2
- Half bathrooms:1
- Rooms Total:10
- Flooring:Carpet, Tile
- Kitchen Description:Disposal, Microwave, Range/Oven: Free Stdng., Range: Gas
- Basement Description:Full
- Living area:3,842 sq. ft.
Heating and cooling
- Cooling:Central Air
- Heating:Gas: Central
Structure and exterior
- Roof:Asphalt, Pitched
- Year built:2026
- Building area:3,842 sq. ft.
- Lot area:0.29 Acres
- Lot Features:Flat, Road: Paved, Sidewalks
- Architectural Style:Rambler/Ranch
- Construction Materials:Cement Siding, Stone, Stucco
- Exterior Features:Patio: Open, Porch: Open
- Levels:2 Story
Schools
- High school:Green Canyon
- Middle school:North Cache
- Elementary school:Greenville
Utilities
- Water:Culinary, Secondary, Water Connected
- Sewer:Sewer Connected, Sewer: Connected, Sewer: Public
Finances and disclosures
- Price:$724,900
- Price per sq. ft.:$188.68
- Tax amount:$1
Features and amenities
- Laundry features:Electric Dryer Hookups
- Amenities:Closet: Walk-In, Smart Thermostat(s)
Parking
- Total parking spaces:9
- Parking description:3 Car Garage, Built-In
- Garage spaces:3
New listings near 626 S 125 E
- New
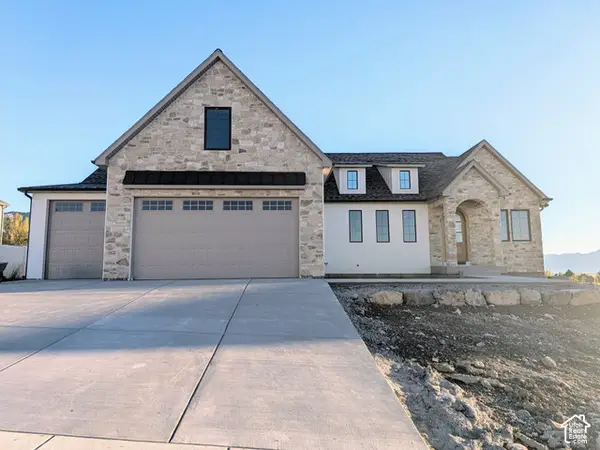 $949,000Active6 beds 5 baths4,939 sq. ft.
870 E 410 N, Hyde Park, UT 84318
MLS# 2192216Listed by: SKYLINE REALTY GROUP, LLC - New
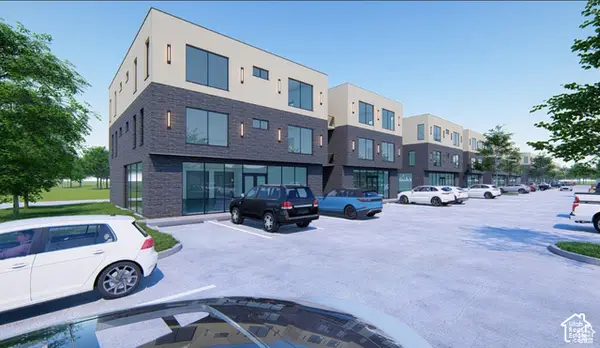 $1,498,900Active1.74 Acres
Address Withheld By Seller, Hyde Park, UT 84318
MLS# 2192101Listed by: EQUITY REAL ESTATE (NRE) - New
 $999,000Active1.74 Acres
Address Withheld By Seller, Hyde Park, UT 84318
MLS# 2192081Listed by: EQUITY REAL ESTATE (NRE) - Open Sat, 10am to 12pmNew
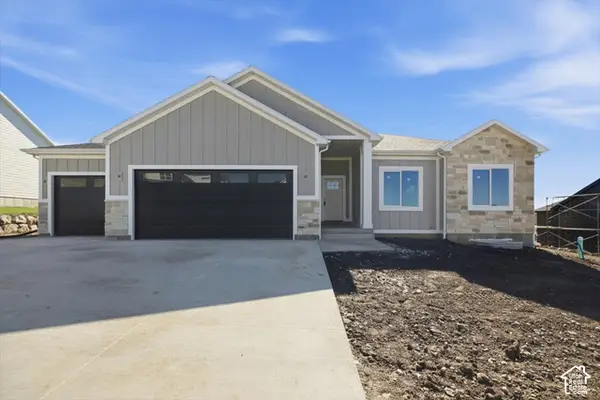 $675,000Active3 beds 3 baths3,647 sq. ft.
1140 E 160 N #63, Hyde Park, UT 84318
MLS# 2191792Listed by: CORNERSTONE REAL ESTATE PROFESSIONALS, LLC - New
 $1,325,000Active7 beds 5 baths5,400 sq. ft.
894 E 130 N, Hyde Park, UT 84318
MLS# 2191771Listed by: RE/MAX PEAKS 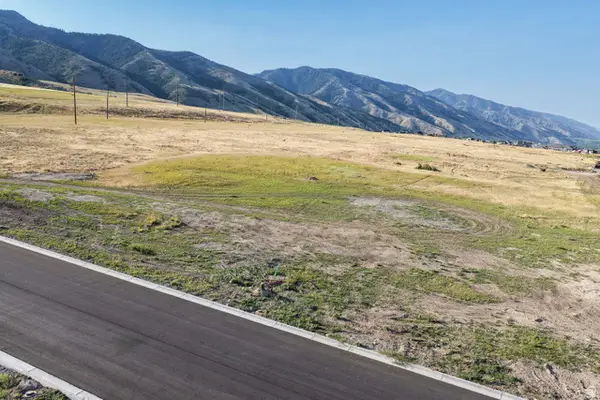 $279,981Active0.46 Acres
1230 E 160 N #10, Hyde Park, UT 84318
MLS# 2171889Listed by: BERKSHIRE HATHAWAY HOME SERVICES UTAH PROPERTIES (CACHE VALLEY)- New
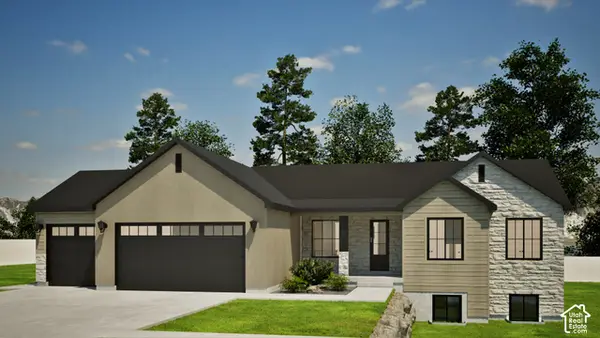 $680,000Active3 beds 3 baths3,691 sq. ft.
1124 E 160 N, Hyde Park, UT 84318
MLS# 2191251Listed by: CORNERSTONE REAL ESTATE PROFESSIONALS, LLC - New
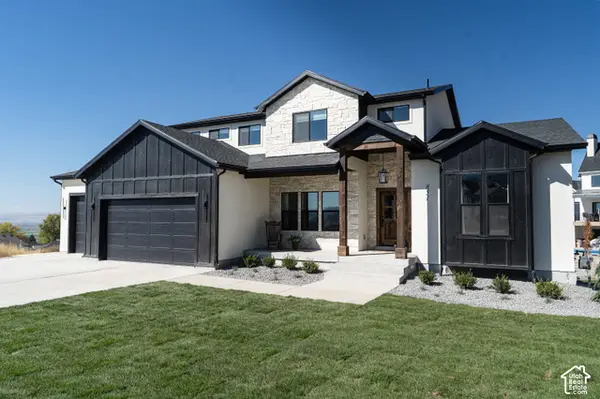 $998,000Active4 beds 3 baths4,319 sq. ft.
1203 E 160 N, Hyde Park, UT 84318
MLS# 2190717Listed by: BERKSHIRE HATHAWAY HOME SERVICES UTAH PROPERTIES (CACHE VALLEY) - New
 $599,000Active5 beds 3 baths2,725 sq. ft.
304 W 400 S, Hyde Park, UT 84318
MLS# 2190518Listed by: REALTYPATH LLC (CACHE VALLEY)


Protect your home and budget from life's surprises with an Assurant Home Warranty, backed by a partner that supports you through every step of homeownership. Explore Plans.
© 2026 Better Homes and Gardens Real Estate LLC. An Anywhere Real Estate company. All rights reserved. Better Homes and Gardens® Real Estate is a registered trademark owned by Meredith Operations Corporation, licensed to Better Homes and Gardens Real Estate LLC and used with permission. Better Homes and Gardens Real Estate LLC fully supports the principles of the Fair Housing Act and the Equal Opportunity Act. Listing information is deemed reliable but is not guaranteed accurate.
Each office is independently owned and operated.
Any services or products provided by third parties are not provided by, affiliated with or related to Better Homes and Gardens Real Estate LLC, or its affiliated companies.