
151 S 400 E, Hyrum, UT 84319
Local realty services provided by:Better Homes and Gardens Real Estate Momentum
Listed by: jessica s knowles
Office: presidio real estate (south valley)
MLS#:2147018
Source:SL
Price summary
- Price:$399,900
- Price per sq. ft.:$197.38
About this home
Brand-new roof, plus a newer A/C and water heater, so major systems are already handled. Flooring allowance allowed at right purchase price! This 3-bedroom, 3-bathroom main-level living rambler in Hyrum, Utah offers 2,026 sq ft of functional living space, a walkout basement, and mother-in-law apartment potential - rare flexibility for multigenerational living or rental income. Set on over a quarter acre with mature trees and sweeping mountain views, this Cache Valley home delivers the space, privacy, and outdoor lifestyle today's buyers are searching for. The oversized, deep garage with extra ceiling height fits large vehicles, a workshop, or serious storage - and dedicated RV and boat parking sets this listing apart from comparable Cache Valley real estate at this price point. Location is a standout: 5 minutes to Hyrum Reservoir for boating and paddleboarding, 10 minutes to Blacksmith Fork Canyon for hiking and fishing, and easy access to Logan schools, shopping, and dining via US-89. Whether you're a first-time home buyer building equity in Northern Utah, an investor targeting value-add residential in Cache Valley, or a growing family needing room to spread out, this Hyrum home checks the boxes that matter. Homes with this footprint, lot size, and proximity to outdoor recreation rarely come available in the 84319 market at this price. Priced to move. Built to last. Welcome to Cache Valley. Square footage figures are provided as a courtesy estimate only. Buyer is advised to obtain an independent measurement....
Contact an agent
Home facts
- Year built:1982
- Listing ID #:2147018
- Added:175 day(s) ago
- Updated:September 23, 2026 at 08:28 AM
Rooms and interior
- Bedrooms:3
- Total bathrooms:3
- Full bathrooms:2
- Rooms Total:11
- Flooring:Carpet, Hardwood, Tile
- Kitchen Description:Range/Oven: Free Stdng.
- Basement Description:Full, Walk-Out Access
- Living area:2,026 sq. ft.
Heating and cooling
- Cooling:Central Air
- Heating:Forced Air, Gas: Central
Structure and exterior
- Roof:Asphalt
- Year built:1982
- Building area:2,026 sq. ft.
- Lot area:0.28 Acres
- Lot Features:Fenced: Partial, Road: Paved, Sidewalks
- Architectural Style:Rambler/Ranch
- Construction Materials:Aluminum, Asphalt
- Exterior Features:Basement Entrance, Walkout
- Levels:2 Story
Schools
- High school:Mountain Crest
- Middle school:South Cache
- Elementary school:Lincoln
Utilities
- Water:Culinary, Water Connected
- Sewer:Sewer Connected, Sewer: Connected
Finances and disclosures
- Price:$399,900
- Price per sq. ft.:$197.38
- Tax amount:$1,541
Features and amenities
- Laundry features:Electric Dryer Hookups
Parking
- Total parking spaces:8
- Parking description:2 Car Garage, Extra Height, Extra Length, Garage Door Opener, Parking: Uncovered, Rv Parking
- Garage spaces:2
New listings near 151 S 400 E
- New
 $267,000Active2 beds 1 baths935 sq. ft.
413 S 1250 E, Hyrum, UT 84319
MLS# 2186778Listed by: DWELL REALTY GROUP, LLC - New
 $339,000Active4 beds 2 baths1,852 sq. ft.
282 S 200 W, Hyrum, UT 84319
MLS# 2186104Listed by: KW UNITE KELLER WILLIAMS LLC  $1,095,000Pending5 beds 3 baths3,846 sq. ft.
681 W 7000 S, Hyrum, UT 84319
MLS# 2185815Listed by: DWELL REALTY GROUP, LLC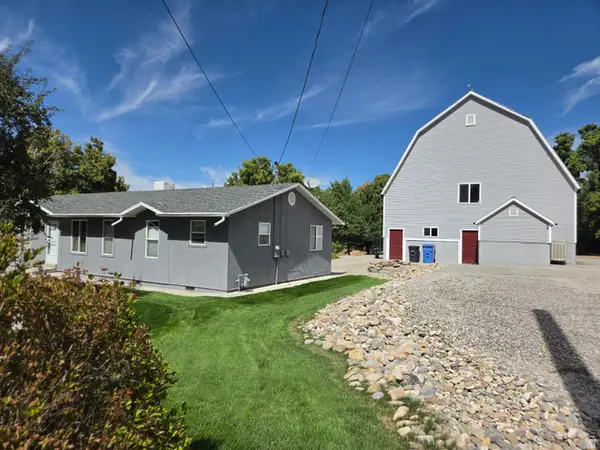 $499,900Active3 beds 2 baths1,378 sq. ft.
231 E 100 S, Hyrum, UT 84319
MLS# 2184799Listed by: PARKER REAL ESTATE SERVICES, PC $725,000Active10.29 Acres
6115 S 1800 W #2, Hyrum, UT 84319
MLS# 2183731Listed by: REALTYPATH LLC (CACHE VALLEY) $515,000Active4 beds 3 baths2,659 sq. ft.
1312 E 425 S, Hyrum, UT 84319
MLS# 2183457Listed by: SUMMIT SOTHEBY'S INTERNATIONAL REALTY $2,225,000Active6 beds 5 baths5,805 sq. ft.
1430 W 6710 S, Hyrum, UT 84319
MLS# 2183262Listed by: CORNERSTONE REAL ESTATE PROFESSIONALS, LLC $400,000Active1 beds 1 baths653 sq. ft.
0, Hyrum, UT 84319
MLS# 2182953Listed by: BERKSHIRE HATHAWAY HOME SERVICES UTAH PROPERTIES (CACHE VALLEY)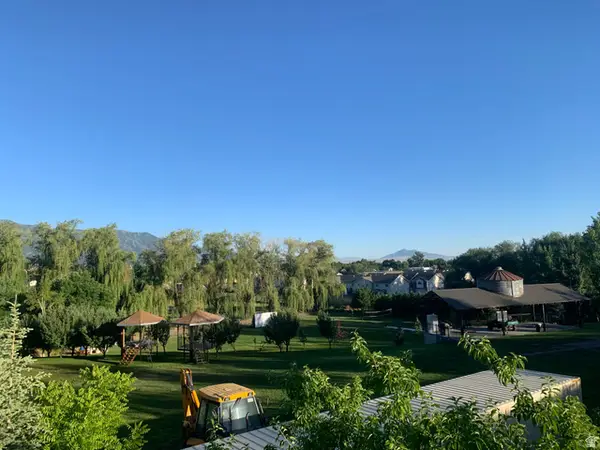 $799,000Active2.5 Acres
200 W Main, Hyrum, UT 84319
MLS# 2181641Listed by: CORNERSTONE REAL ESTATE PROFESSIONALS, LLC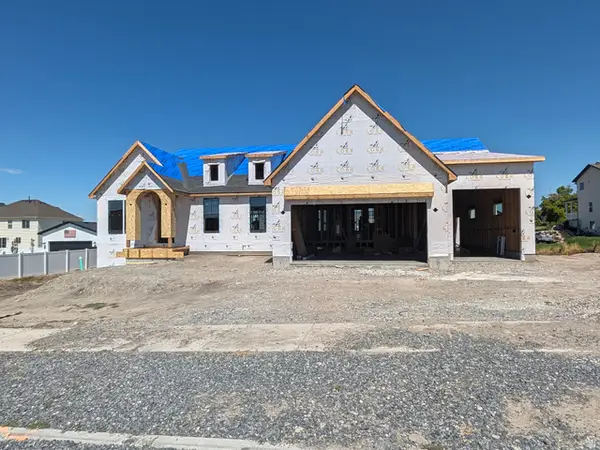 $825,000Active6 beds 5 baths3,968 sq. ft.
698 W 30 S, Hyrum, UT 84319
MLS# 2181223Listed by: SKYLINE REALTY GROUP, LLC


Protect your home and budget from life's surprises with an Assurant Home Warranty, backed by a partner that supports you through every step of homeownership. Explore Plans.
© 2026 Better Homes and Gardens Real Estate LLC. An Anywhere Real Estate company. All rights reserved. Better Homes and Gardens® Real Estate is a registered trademark owned by Meredith Operations Corporation, licensed to Better Homes and Gardens Real Estate LLC and used with permission. Better Homes and Gardens Real Estate LLC fully supports the principles of the Fair Housing Act and the Equal Opportunity Act. Listing information is deemed reliable but is not guaranteed accurate.
Each office is independently owned and operated.
Any services or products provided by third parties are not provided by, affiliated with or related to Better Homes and Gardens Real Estate LLC, or its affiliated companies.