
698 W 30 S, Hyrum, UT 84319
Local realty services provided by:Better Homes and Gardens Real Estate Momentum
698 W 30 S,Hyrum, UT 84319
$825,000
- 6 Beds
- 5 Baths
- 3,968 sq. ft.
- Single family
- Pending
Listed by: dylan tibbitts
Office: skyline realty group, llc.
MLS#:2181223
Source:SL
Price summary
- Price:$825,000
- Price per sq. ft.:$207.91
About this home
Luxury Custom Home with Exceptional Flexibility & Space Welcome to an exceptional new luxury custom home in the desirable West Hyrum subdivision. Thoughtfully designed with 7 bedrooms and 4.5 bathrooms, this home offers the space, style, and versatility today's buyers are looking for-along with an impressive 1,065 sq. ft. garage featuring a 10-foot door on the third bay, perfect for larger vehicles, recreational toys, or additional workshop space. Inside, the expansive great room creates an impressive centerpiece for everyday living and entertaining, complemented by a beautifully designed kitchen and convenient butler pantry. A dramatic 9-foot sliding glass door opens to the deck, creating an effortless connection between indoor and outdoor living. The lower level adds even more flexibility with a separate basement entrance and a thoughtfully designed 2-bedroom ADU, complete with its own kitchen, laundry room, and living space. Whether used for extended family, guests, rental income, or additional private living quarters, the ADU provides tremendous versatility. With generous bedroom count, luxury finishes, abundant garage space, and a layout designed for both entertaining and multi-generational living, this home truly stands apart. Located in West Hyrum, you'll enjoy a desirable residential setting with convenient access out of the valley, making commuting and travel throughout Cache Valley and beyond a breeze. A rare combination of luxury, functionality, garage space, and income-producing potential-this is a custom home built to accommodate the way you live. Home to be completed by end of October 2026...
Contact an agent
Home facts
- Year built:2026
- Subdivision & Development:HIDDEN VALLEY
- Listing ID #:2181223
- Added:54 day(s) ago
- Updated:October 20, 2026 at 08:44 AM
Rooms and interior
- Bedrooms:6
- Total bathrooms:5
- Full bathrooms:4
- Half bathrooms:1
- Rooms Total:17
- Flooring:Carpet, Laminate, Tile
- Kitchen Description:Kitchen: Second, Microwave, Range Hood, Range/Oven: Free Stdng., Range: Gas, Refrigerator
- Basement Description:Daylight, Entrance
- Living area:3,968 sq. ft.
Heating and cooling
- Cooling:Central Air
- Heating:Forced Air, Gas: Central
Structure and exterior
- Roof:Asphalt
- Year built:2026
- Building area:3,968 sq. ft.
- Lot area:0.32 Acres
- Lot Features:Curb & Gutter, Sidewalks
- Architectural Style:Rambler/Ranch
- Construction Materials:Stone
- Exterior Features:Basement Entrance
- Levels:2 Story
Schools
- High school:Mountain Crest
- Middle school:South Cache
- Elementary school:Lincoln
Utilities
- Water:Culinary, Water Connected
- Sewer:Sewer Connected, Sewer: Connected, Sewer: Public
Finances and disclosures
- Price:$825,000
- Price per sq. ft.:$207.91
- Tax amount:$1
Features and amenities
- Laundry features:Electric Dryer Hookups
- Amenities:Ceiling Fan, Closet: Walk-In, Vaulted Ceilings
Parking
- Total parking spaces:4
- Parking description:2 Car Deep (Tandem), 4 Car Garage, Attached, Attached Garage, Extra Height, Extra Length, Garage Door Opener
- Garage spaces:4
New listings near 698 W 30 S
- New
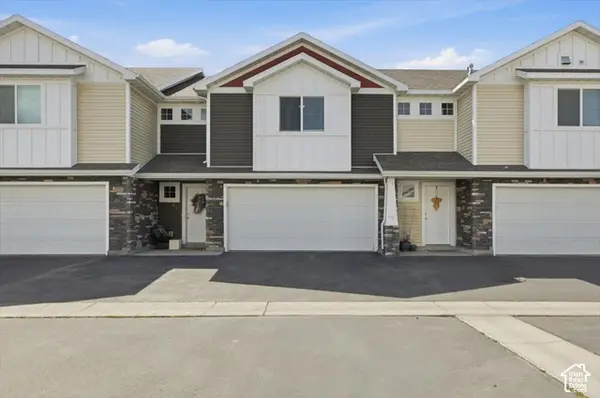 $330,000Active3 beds 3 baths1,785 sq. ft.
43 N 270 W #43, Hyrum, UT 84319
MLS# 2191723Listed by: CORNERSTONE REAL ESTATE PROFESSIONALS, LLC - New
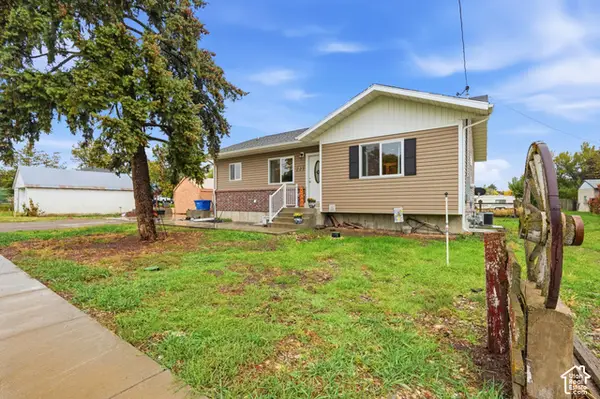 $419,000Active4 beds 2 baths2,304 sq. ft.
225 W 300 N, Hyrum, UT 84319
MLS# 2191038Listed by: COLDWELL BANKER TUGAW REALTORS - New
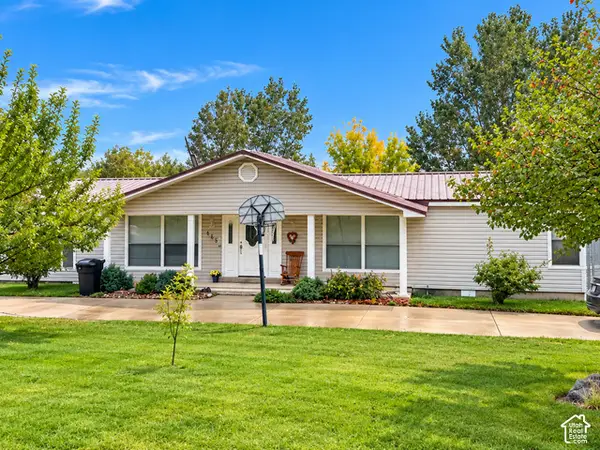 $349,900Active3 beds 2 baths1,876 sq. ft.
645 N 600 E, Hyrum, UT 84319
MLS# 2190848Listed by: ASCENT REAL ESTATE GROUP LLC - New
 $479,000Active5 beds 3 baths2,672 sq. ft.
1566 E 650 S, Hyrum, UT 84319
MLS# 2190625Listed by: LION ROCK REAL ESTATE - New
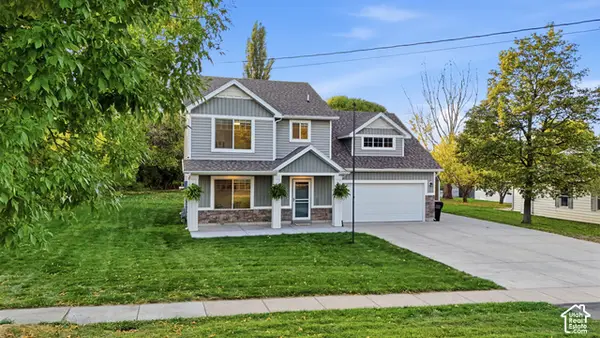 $525,000Active4 beds 3 baths2,238 sq. ft.
55 N 200 E, Hyrum, UT 84319
MLS# 2190569Listed by: WHITE OAK & COMPANY, INC. 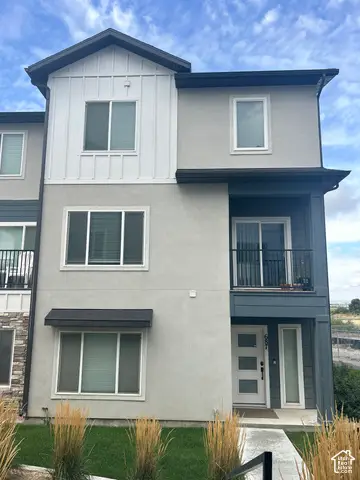 $395,000Active4 beds 4 baths2,366 sq. ft.
687 E 730 N, Hyrum, UT 84319
MLS# 2189799Listed by: ASCENT REAL ESTATE GROUP LLC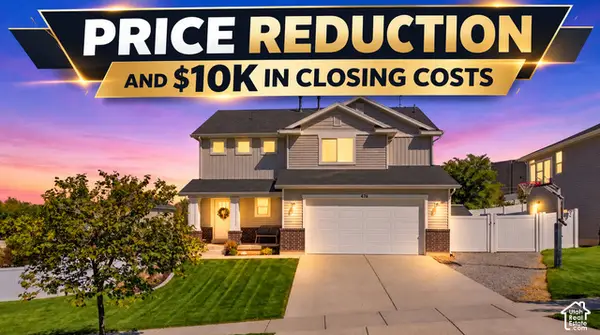 $574,000Active5 beds 4 baths2,726 sq. ft.
476 W 60 S, Hyrum, UT 84319
MLS# 2188514Listed by: BRIX REAL ESTATE $500,000Active3 beds 2 baths3,150 sq. ft.
628 S 770 E, Hyrum, UT 84319
MLS# 2188507Listed by: GOBE, LLC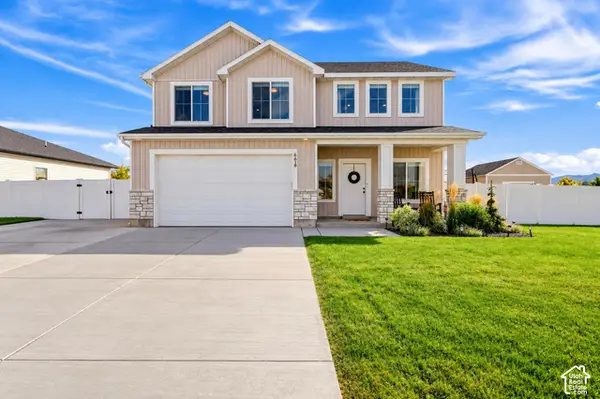 $499,000Active4 beds 3 baths1,903 sq. ft.
698 E 600 S, Hyrum, UT 84319
MLS# 2187805Listed by: REAL BROKER, LLC $319,987Active3 beds 3 baths1,789 sq. ft.
260 W 40 N, Hyrum, UT 84319
MLS# 2186694Listed by: KW SUCCESS KELLER WILLIAMS REALTY


Protect your home and budget from life's surprises with an Assurant Home Warranty, backed by a partner that supports you through every step of homeownership. Explore Plans.
© 2026 Better Homes and Gardens Real Estate LLC. An Anywhere Real Estate company. All rights reserved. Better Homes and Gardens® Real Estate is a registered trademark owned by Meredith Operations Corporation, licensed to Better Homes and Gardens Real Estate LLC and used with permission. Better Homes and Gardens Real Estate LLC fully supports the principles of the Fair Housing Act and the Equal Opportunity Act. Listing information is deemed reliable but is not guaranteed accurate.
Each office is independently owned and operated.
Any services or products provided by third parties are not provided by, affiliated with or related to Better Homes and Gardens Real Estate LLC, or its affiliated companies.