
55 N 200 E, Hyrum, UT 84319
Local realty services provided by:Better Homes and Gardens Real Estate Momentum
Listed by: andrea maughan
Office: white oak & company, inc.
MLS#:2190569
Source:SL
Price summary
- Price:$525,000
- Price per sq. ft.:$234.58
About this home
Welcome to this stunning 4BR Hyrum home perfectly designed for modern life. The versatile floor plan boasts a dedicated home office/living room, a charming rec room (or 4th bedroom) and a tranquil primary suite complete with a separate tub and shower. Step outside to the private backyard oasis, featuring a spacious patio and a detached storage shed. Nestled in the heart of town, this property places you just minutes from local schools, the library, and premium outdoor recreation at Hyrum Dam! All appliances and ever lights included!!!
Contact an agent
Home facts
- Year built:2015
- Listing ID #:2190569
- Added:10 day(s) ago
- Updated:October 21, 2026 at 12:05 PM
Rooms and interior
- Bedrooms:4
- Total bathrooms:3
- Full bathrooms:2
- Half bathrooms:1
- Rooms Total:12
- Flooring:Carpet, Laminate
- Bathrooms Description:Bath: Sep. Tub/Shower
- Kitchen Description:Disposal, Microwave, Range/Oven: Free Stdng., Refrigerator
- Basement Description:Slab
- Living area:2,238 sq. ft.
Heating and cooling
- Cooling:Central Air
- Heating:Forced Air, Gas: Central
Structure and exterior
- Roof:Asphalt
- Year built:2015
- Building area:2,238 sq. ft.
- Lot area:0.28 Acres
- Lot Features:Flat, Sidewalks, Sprinkler: Auto-Full
- Construction Materials:Cement Siding, Stone
- Exterior Features:Lighting, Patio: Open, Porch: Open
- Levels:2 Story
Schools
- High school:Mountain Crest
- Middle school:South Cache
- Elementary school:Lincoln
Utilities
- Water:Culinary, Secondary, Water Connected
- Sewer:Sewer Connected, Sewer: Connected, Sewer: Public
Finances and disclosures
- Price:$525,000
- Price per sq. ft.:$234.58
- Tax amount:$1,993
Features and amenities
- Laundry features:Dryer, Electric Dryer Hookups, Washer
- Amenities:Ceiling Fan, Closet: Walk-In, Storage Shed(s), Window Coverings
Parking
- Total parking spaces:2
- Parking description:2 Car Garage, Attached, Attached Garage, Garage Door Opener, Rv Parking, Workbench
- Garage spaces:2
New listings near 55 N 200 E
- New
 $319,987Active54.6 Acres
0 See Remarks, Hyrum, UT 84319
MLS# 2192106Listed by: ELEVATION RE LLC - New
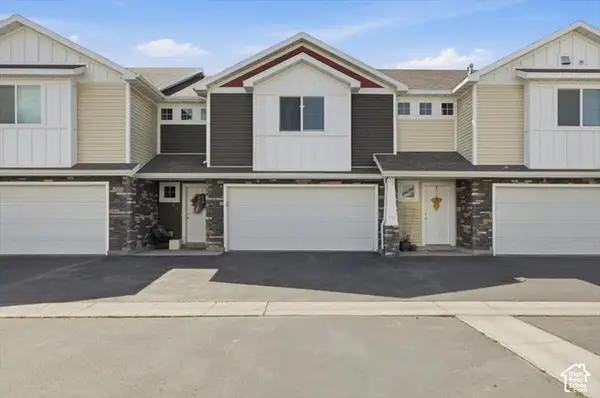 $330,000Active3 beds 3 baths1,785 sq. ft.
43 N 270 W #43, Hyrum, UT 84319
MLS# 2191723Listed by: CORNERSTONE REAL ESTATE PROFESSIONALS, LLC - New
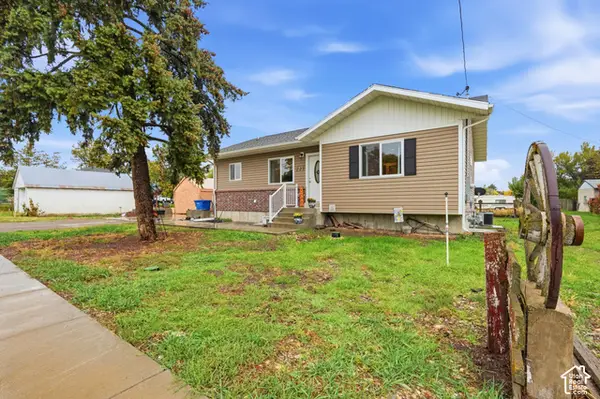 $419,000Active4 beds 2 baths2,304 sq. ft.
225 W 300 N, Hyrum, UT 84319
MLS# 2191038Listed by: COLDWELL BANKER TUGAW REALTORS - New
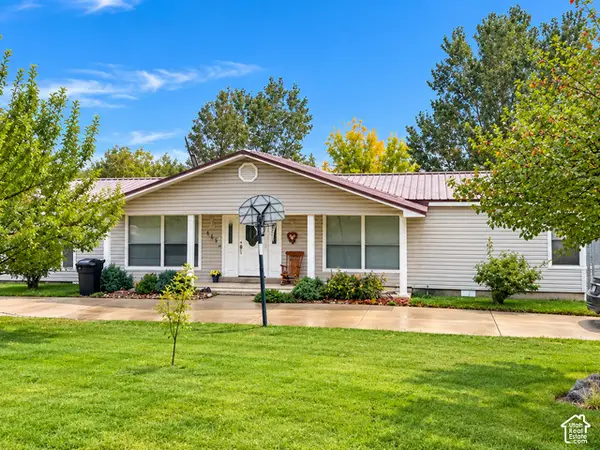 $349,900Active3 beds 2 baths1,876 sq. ft.
645 N 600 E, Hyrum, UT 84319
MLS# 2190848Listed by: ASCENT REAL ESTATE GROUP LLC - New
 $479,000Active5 beds 3 baths2,672 sq. ft.
1566 E 650 S, Hyrum, UT 84319
MLS# 2190625Listed by: LION ROCK REAL ESTATE 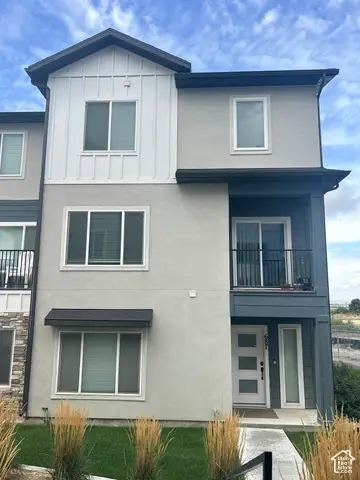 $395,000Active4 beds 4 baths2,366 sq. ft.
687 E 730 N, Hyrum, UT 84319
MLS# 2189799Listed by: ASCENT REAL ESTATE GROUP LLC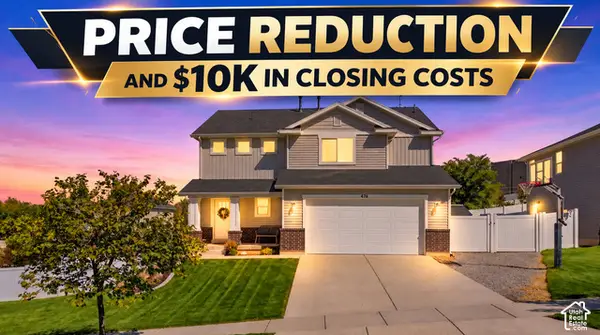 $574,000Active5 beds 4 baths2,726 sq. ft.
476 W 60 S, Hyrum, UT 84319
MLS# 2188514Listed by: BRIX REAL ESTATE $500,000Active3 beds 2 baths3,150 sq. ft.
628 S 770 E, Hyrum, UT 84319
MLS# 2188507Listed by: GOBE, LLC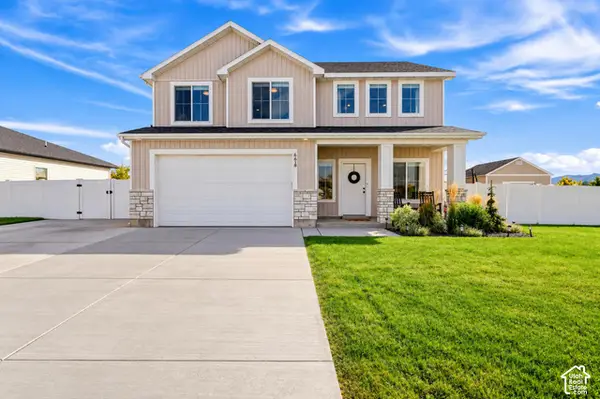 $499,000Active4 beds 3 baths1,903 sq. ft.
698 E 600 S, Hyrum, UT 84319
MLS# 2187805Listed by: REAL BROKER, LLC


Protect your home and budget from life's surprises with an Assurant Home Warranty, backed by a partner that supports you through every step of homeownership. Explore Plans.
© 2026 Better Homes and Gardens Real Estate LLC. An Anywhere Real Estate company. All rights reserved. Better Homes and Gardens® Real Estate is a registered trademark owned by Meredith Operations Corporation, licensed to Better Homes and Gardens Real Estate LLC and used with permission. Better Homes and Gardens Real Estate LLC fully supports the principles of the Fair Housing Act and the Equal Opportunity Act. Listing information is deemed reliable but is not guaranteed accurate.
Each office is independently owned and operated.
Any services or products provided by third parties are not provided by, affiliated with or related to Better Homes and Gardens Real Estate LLC, or its affiliated companies.