
645 N 600 E, Hyrum, UT 84319
Local realty services provided by:Better Homes and Gardens Real Estate Momentum
645 N 600 E,Hyrum, UT 84319
$349,900
- 3 Beds
- 2 Baths
- 1,876 sq. ft.
- Single family
- Active
Listed by: cesar eduardo perez soto
Office: ascent real estate group llc.
MLS#:2190848
Source:SL
Price summary
- Price:$349,900
- Price per sq. ft.:$186.51
About this home
ONE OF THE MOST AFFORDABLE HOMES IN CACHE VALLEY, SITTING ON A SPACIOUS 1/2-ACRE LOT!!!Discover the charm and convenience of this cozy home, ideally located just minutes from downtown Hyrum! Enjoy easy access to local schools, grocery stores, restaurants, shopping, and everyday amenities. Commuters will appreciate the convenient location, approximately a 5-minute drive from JBS, one of Cache Valley's largest employers, with easy access to other major employment opportunities throughout the valley. Don't miss this opportunity to make this home yours! Schedule your showing today!
Contact an agent
Home facts
- Year built:1988
- Listing ID #:2190848
- Added:7 day(s) ago
- Updated:October 21, 2026 at 12:05 PM
Rooms and interior
- Bedrooms:3
- Total bathrooms:2
- Full bathrooms:2
- Rooms Total:10
- Flooring:Carpet, Linoleum, Tile
- Bathrooms Description:Bath: Sep. Tub/Shower, Jetted Tub
- Kitchen Description:Disposal, Oven: Gas, Range/Oven: Free Stdng.
- Living area:1,876 sq. ft.
Heating and cooling
- Cooling:Central Air
- Heating:Gas: Central
Structure and exterior
- Roof:Asphalt, Metal
- Year built:1988
- Building area:1,876 sq. ft.
- Lot area:0.5 Acres
- Lot Features:Fenced: Partial, Flat, Road: Paved, Sprinkler: Auto-Partial
- Architectural Style:Manufactured
- Exterior Features:Covered, Deck: Covered, Patio: Covered, Patio: Open, Porch: Open
- Levels:1 Story
Schools
- High school:Mountain Crest
- Middle school:South Cache
- Elementary school:Lincoln
Utilities
- Water:Water Connected, Well
- Sewer:Septic Tank, Sewer: Septic Tank
Finances and disclosures
- Price:$349,900
- Price per sq. ft.:$186.51
- Tax amount:$1,659
Features and amenities
- Laundry features:Electric Dryer Hookups, Gas Dryer Hookups
- Amenities:Jetted Tub
Parking
- Total parking spaces:8
- Parking description:2 Car Garage, Detached, Parking: Uncovered
- Garage spaces:2
New listings near 645 N 600 E
- New
 $319,987Active54.6 Acres
0 See Remarks, Hyrum, UT 84319
MLS# 2192106Listed by: ELEVATION RE LLC - New
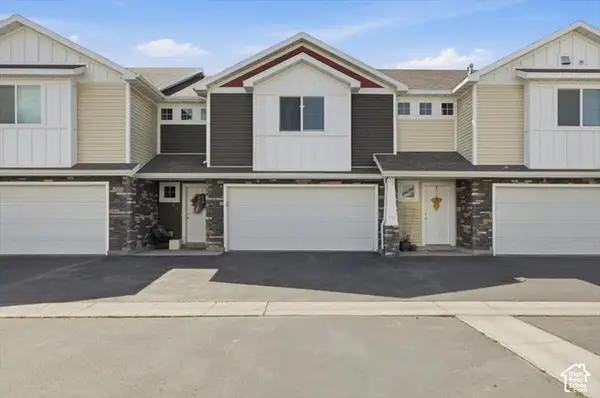 $330,000Active3 beds 3 baths1,785 sq. ft.
43 N 270 W #43, Hyrum, UT 84319
MLS# 2191723Listed by: CORNERSTONE REAL ESTATE PROFESSIONALS, LLC - New
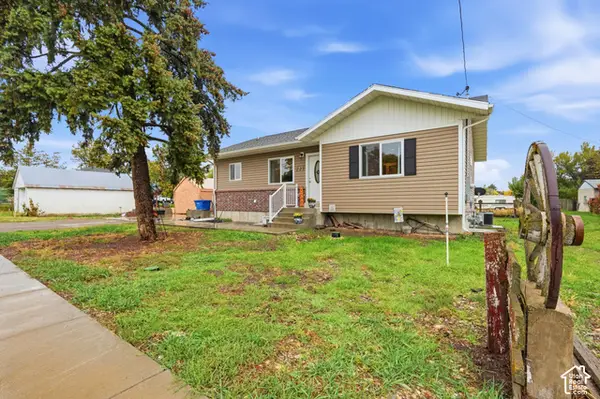 $419,000Active4 beds 2 baths2,304 sq. ft.
225 W 300 N, Hyrum, UT 84319
MLS# 2191038Listed by: COLDWELL BANKER TUGAW REALTORS - New
 $479,000Active5 beds 3 baths2,672 sq. ft.
1566 E 650 S, Hyrum, UT 84319
MLS# 2190625Listed by: LION ROCK REAL ESTATE - New
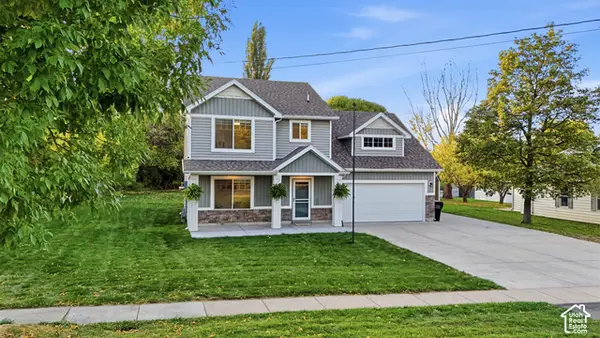 $525,000Active4 beds 3 baths2,238 sq. ft.
55 N 200 E, Hyrum, UT 84319
MLS# 2190569Listed by: WHITE OAK & COMPANY, INC. 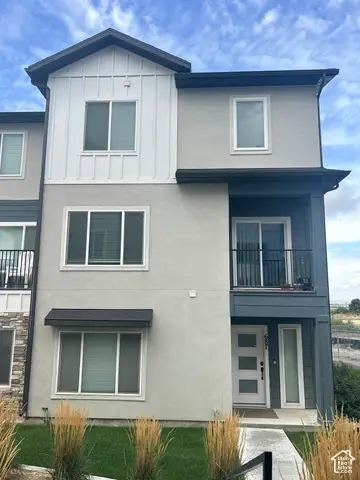 $395,000Active4 beds 4 baths2,366 sq. ft.
687 E 730 N, Hyrum, UT 84319
MLS# 2189799Listed by: ASCENT REAL ESTATE GROUP LLC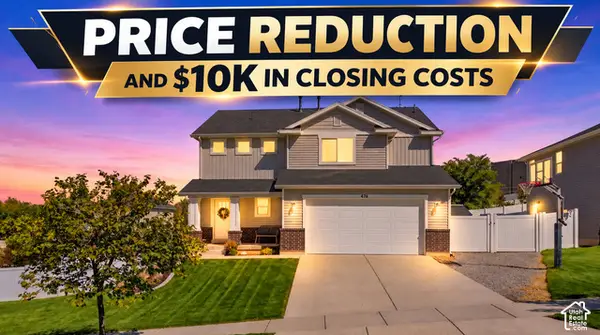 $574,000Active5 beds 4 baths2,726 sq. ft.
476 W 60 S, Hyrum, UT 84319
MLS# 2188514Listed by: BRIX REAL ESTATE $500,000Active3 beds 2 baths3,150 sq. ft.
628 S 770 E, Hyrum, UT 84319
MLS# 2188507Listed by: GOBE, LLC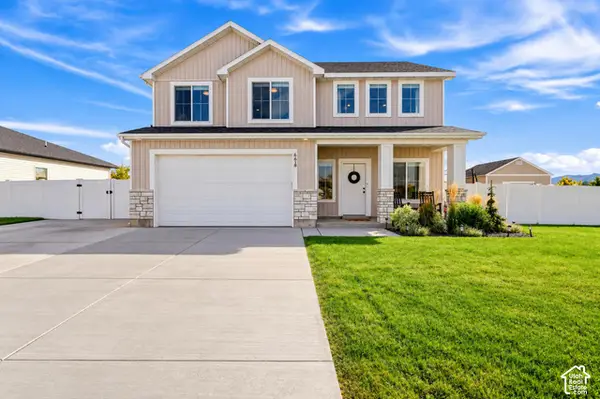 $499,000Active4 beds 3 baths1,903 sq. ft.
698 E 600 S, Hyrum, UT 84319
MLS# 2187805Listed by: REAL BROKER, LLC


Protect your home and budget from life's surprises with an Assurant Home Warranty, backed by a partner that supports you through every step of homeownership. Explore Plans.
© 2026 Better Homes and Gardens Real Estate LLC. An Anywhere Real Estate company. All rights reserved. Better Homes and Gardens® Real Estate is a registered trademark owned by Meredith Operations Corporation, licensed to Better Homes and Gardens Real Estate LLC and used with permission. Better Homes and Gardens Real Estate LLC fully supports the principles of the Fair Housing Act and the Equal Opportunity Act. Listing information is deemed reliable but is not guaranteed accurate.
Each office is independently owned and operated.
Any services or products provided by third parties are not provided by, affiliated with or related to Better Homes and Gardens Real Estate LLC, or its affiliated companies.