
608 S 1380 E, Hyrum, UT 84319
Local realty services provided by:Better Homes and Gardens Real Estate Momentum
608 S 1380 E,Hyrum, UT 84319
$518,000
- 5 Beds
- 3 Baths
- 2,684 sq. ft.
- Single family
- Active
Listed by: david axson
Office: realtypath llc. (cache valley)
MLS#:2187039
Source:SL
Price summary
- Price:$518,000
- Price per sq. ft.:$193
About this home
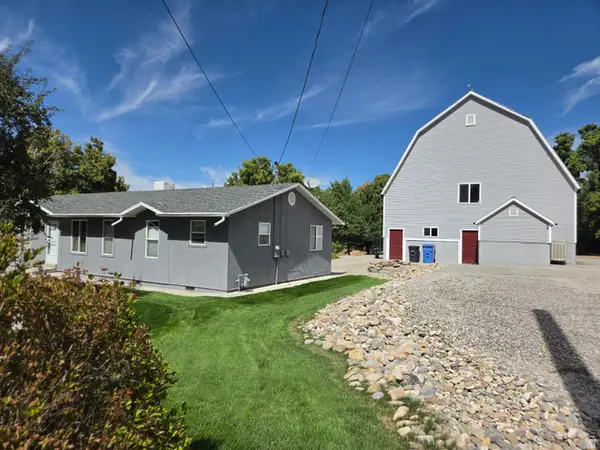
Built in 2023, this 5-bedroom, 3-bath rambler offers 2,684 finished sqft with a fully finished basement. Enjoy an open layout, main-floor laundry, spacious family rooms, and an attached 2-car garage. The .23-acre lot is fully fenced and landscaped as an oasis with automatic sprinklers, drip irrigation, fruit trees, a garden area, and mountain views. No HOA and move-in ready!
Contact an agent
Home facts
- Year built:2023
- Subdivision & Development:MOUNTAIN VIEW ESTATES
- Listing ID #:2187039
- Added:1 day(s) ago
- Updated:September 24, 2026 at 04:57 PM
Rooms and interior
- Bedrooms:5
- Total bathrooms:3
- Full bathrooms:3
- Rooms Total:15
- Flooring:Carpet, Laminate
- Kitchen Description:Disposal, Microwave, Range Hood, Range/Oven: Free Stdng., Refrigerator
- Basement Description:Full
- Living area:2,684 sq. ft.
Heating and cooling
- Cooling:Central Air
- Heating:Forced Air, Gas: Central
Structure and exterior
- Roof:Asphalt
- Year built:2023
- Building area:2,684 sq. ft.
- Lot area:0.23 Acres
- Lot Features:Drip Irrigation, Fenced: Full, Flat, Road: Paved, Sprinkler: Auto-Full
- Architectural Style:Rambler/Ranch
- Construction Materials:Asphalt, Stone
- Levels:2 Story
Schools
- High school:Mountain Crest
- Middle school:South Cache
- Elementary school:Canyon
Utilities
- Water:Culinary, Secondary, Water Connected
- Sewer:Sewer Connected, Sewer: Connected, Sewer: Public
Finances and disclosures
- Price:$518,000
- Price per sq. ft.:$193
- Tax amount:$2,188
Features and amenities
- Laundry features:Electric Dryer Hookups, Gas Dryer Hookups
Parking
- Total parking spaces:8
- Parking description:2 Car Garage, Attached, Attached Garage, Garage Door Opener
- Garage spaces:2
New listings near 608 S 1380 E
- New
 $319,987Active3 beds 3 baths1,789 sq. ft.
260 W 40 N, Hyrum, UT 84319
MLS# 2186694Listed by: KW SUCCESS KELLER WILLIAMS REALTY - New
 $595,000Active4 beds 3 baths2,487 sq. ft.
676 E 1100 S, Hyrum, UT 84319
MLS# 2187104Listed by: ABODE & CO. REAL ESTATE LLC - New
 $267,000Active2 beds 1 baths935 sq. ft.
413 S 1250 E, Hyrum, UT 84319
MLS# 2186778Listed by: DWELL REALTY GROUP, LLC - New
 $339,000Active4 beds 2 baths1,852 sq. ft.
282 S 200 W, Hyrum, UT 84319
MLS# 2186104Listed by: KW UNITE KELLER WILLIAMS LLC  $1,095,000Pending5 beds 3 baths3,846 sq. ft.
681 W 7000 S, Hyrum, UT 84319
MLS# 2185815Listed by: DWELL REALTY GROUP, LLC- Open Sat, 1 to 3pm
 $499,900Active3 beds 2 baths1,378 sq. ft.
231 E 100 S, Hyrum, UT 84319
MLS# 2184799Listed by: PARKER REAL ESTATE SERVICES, PC  $725,000Active10.29 Acres
6115 S 1800 W #2, Hyrum, UT 84319
MLS# 2183731Listed by: REALTYPATH LLC (CACHE VALLEY) $515,000Active4 beds 3 baths2,659 sq. ft.
1312 E 425 S, Hyrum, UT 84319
MLS# 2183457Listed by: SUMMIT SOTHEBY'S INTERNATIONAL REALTY $2,225,000Active6 beds 5 baths5,805 sq. ft.
1430 W 6710 S, Hyrum, UT 84319
MLS# 2183262Listed by: CORNERSTONE REAL ESTATE PROFESSIONALS, LLC


Protect your home and budget from life's surprises with an Assurant Home Warranty, backed by a partner that supports you through every step of homeownership. Explore Plans.
© 2026 Better Homes and Gardens Real Estate LLC. An Anywhere Real Estate company. All rights reserved. Better Homes and Gardens® Real Estate is a registered trademark owned by Meredith Operations Corporation, licensed to Better Homes and Gardens Real Estate LLC and used with permission. Better Homes and Gardens Real Estate LLC fully supports the principles of the Fair Housing Act and the Equal Opportunity Act. Listing information is deemed reliable but is not guaranteed accurate.
Each office is independently owned and operated.
Any services or products provided by third parties are not provided by, affiliated with or related to Better Homes and Gardens Real Estate LLC, or its affiliated companies.