
61 N 640 W #204, Ivins, UT 84738
Local realty services provided by:Better Homes and Gardens Real Estate Momentum
61 N 640 W #204,Ivins, UT 84738
$1,294,000
- 4 Beds
- 4 Baths
- 2,750 sq. ft.
- Single family
- Active
Listed by: alisa b huser
Office: s & s realty solutions llc.
MLS#:2174461
Source:SL
Price summary
- Price:$1,294,000
- Price per sq. ft.:$470.55
- Monthly HOA dues:$20
About this home
Finally...the home that has it all! Large lot, giant slider in the great room, butler's pantry, casita, a view, a pool and hot tub, epoxy garage floor, wired for surround in the great room, and a 36 ft deep RV garage with a 12x14 door!! There is also room for RV parking on the side. In addition to the casita, this home also has a guest suite. The floor plan is open and light. The finishes are high-quality and beautiful: stunning iron door, combo of light and dark painted cabinets, gorgeous quartz countertops, elegant stone fireplace, GE CAFE appliances and hardwood floors in the Entry, Hall, Great Room, Kitchen, Dining Room, Pantry, Mudroom Den & Casita.
Contact an agent
Home facts
- Year built:2026
- Subdivision & Development:ONYX CANYON
- Listing ID #:2174461
- Added:48 day(s) ago
- Updated:September 21, 2026 at 11:35 AM
Rooms and interior
- Bedrooms:4
- Total bathrooms:4
- Full bathrooms:3
- Half bathrooms:1
- Rooms Total:14
- Flooring:Carpet, Hardwood, Tile
- Kitchen Description:Disposal, Kitchen: Updated, Microwave, Oven: Gas, Range Hood, Range/Oven: Built-In, Range: Down Vent, Range: Gas
- Basement Description:Slab
- Living area:2,750 sq. ft.
Heating and cooling
- Cooling:Central Air
- Heating:Gas: Central, Gas: Stove
Structure and exterior
- Roof:Tile
- Year built:2026
- Building area:2,750 sq. ft.
- Lot area:0.35 Acres
- Lot Features:Cul-De-Sac, Cul-de-sac, Drip Irrigation, Fenced: Full, Flat, Road: Paved, Sidewalks, Sprinkler: Auto-Full
- Architectural Style:Rambler/Ranch
- Construction Materials:Stone, Stucco
- Exterior Features:Covered, Entry (Foyer), Patio: Covered
- Levels:1 Story
Schools
- High school:Snow Canyon
- Middle school:Snow Canyon Middle
- Elementary school:Red Mountain
Utilities
- Water:Culinary, Water Connected
- Sewer:Sewer Connected, Sewer: Connected, Sewer: Public
Finances and disclosures
- Price:$1,294,000
- Price per sq. ft.:$470.55
- Tax amount:$5,008
Features and amenities
- Laundry features:Electric Dryer Hookups, Gas Dryer Hookups
- Amenities:Alarm: Fire, Ceiling Fan, Closet: Walk-In, Smart Thermostat(s), Video Door Bell(s)
- Pool features:Electronic Cover, Gunite, Heated, In Ground
Parking
- Total parking spaces:8
- Parking description:4 Car Garage, Attached, Attached Garage, Extra Height, Garage Door Opener, Parking: Uncovered, Rv Parking
- Garage spaces:4
New listings near 61 N 640 W #204
- New
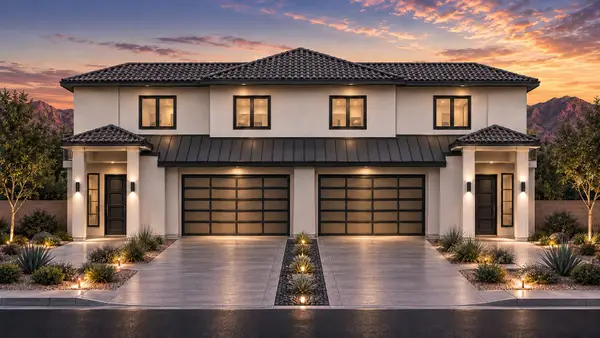 $430,000Active4 beds 3 baths1,732 sq. ft.
Lot #4 S Daffodil Way, Ivins, UT 84738
MLS# 26-276309Listed by: KW ASCEND KELLER WILLIAMS REALTY - New
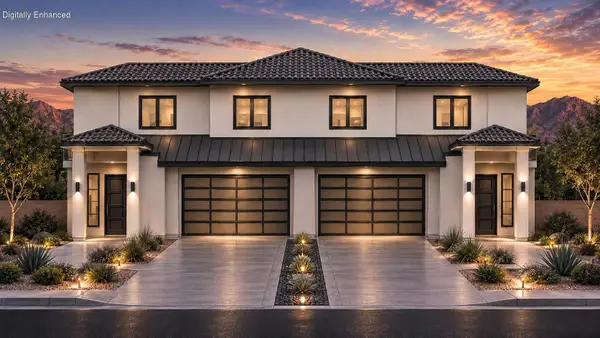 $435,000Active4 beds 3 baths1,785 sq. ft.
Lot #3 S Daffodil Way, Ivins, UT 84738
MLS# 26-276307Listed by: KW ASCEND KELLER WILLIAMS REALTY - New
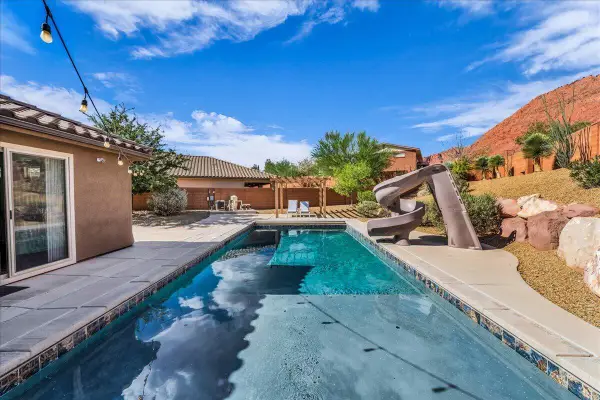 $850,000Active4 beds 3 baths2,211 sq. ft.
210 W Talon Ct, Ivins, UT 84738
MLS# 26-276280Listed by: RE/MAX ASSOCIATES ST GEORGE - New
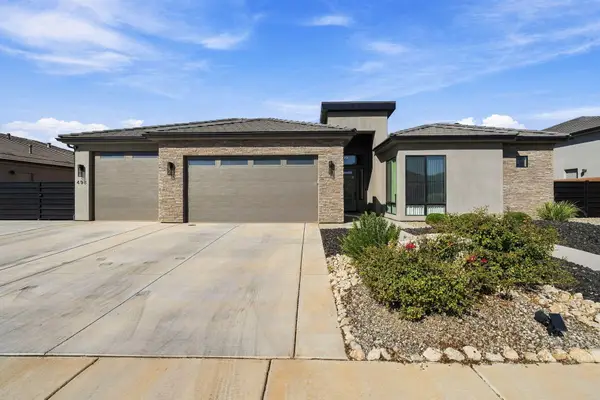 $775,000Active5 beds 4 baths2,635 sq. ft.
498 S Morning Retreat Dr, Ivins, UT 84738
MLS# 26-276262Listed by: RE/MAX ASSOCIATES SO UTAH  $750,000Active4 beds 3 baths1,974 sq. ft.
572 S Serenity Cir, Ivins, UT 84738
MLS# 26-274336Listed by: S & S REALTY SOLUTIONS LLC- New
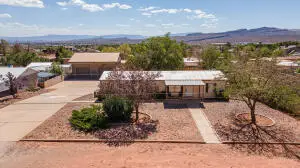 $385,000Active3 beds 2 baths1,306 sq. ft.
60 E 300, Ivins, UT 84765
MLS# 26-276045Listed by: FATHOM REALTY SG - New
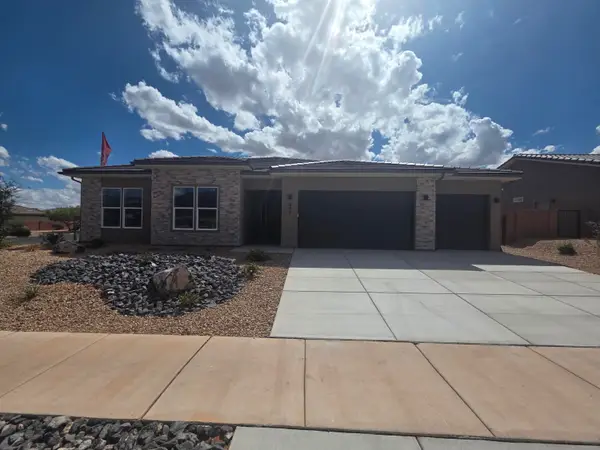 $689,950Active4 beds 3 baths2,485 sq. ft.
207 W Red Vista Dr #Lot 1, Ivins, UT 84738
MLS# 26-276210Listed by: RICHMOND AMERICAN HOMES OF UTAH - New
 $379,000Active0.45 Acres
Lot 71 Indigo Trails Subdivisi #Lot 71, Ivins, UT 84738
MLS# 26-276172Listed by: FATHOM REALTY SG - New
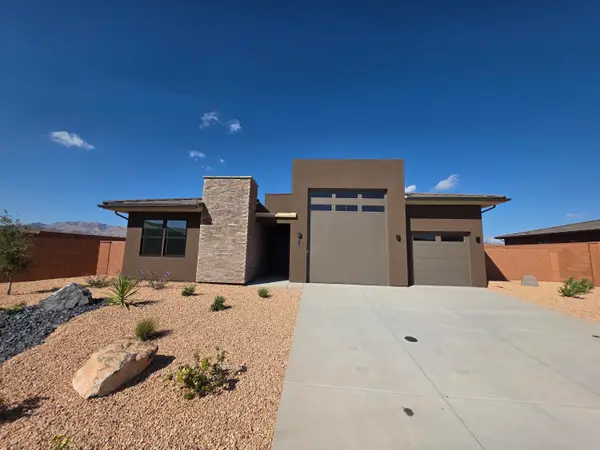 $812,990Active3 beds 3 baths2,434 sq. ft.
141 N Desert View Dr #LOT 10, Ivins, UT 84738
MLS# 26-276112Listed by: RICHMOND AMERICAN HOMES OF UTAH - New
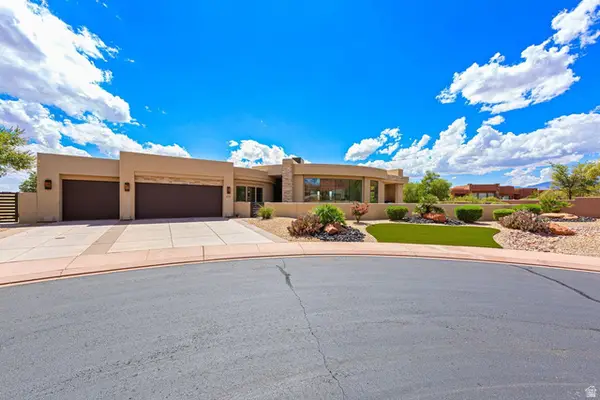 $1,590,000Active3 beds 4 baths2,628 sq. ft.
616 E Flint Rock Cir, Ivins, UT 84738
MLS# 2185320Listed by: RE/MAX ASSOCIATES


Protect your home and budget from life's surprises with an Assurant Home Warranty, backed by a partner that supports you through every step of homeownership. Explore Plans.
© 2026 Better Homes and Gardens Real Estate LLC. An Anywhere Real Estate company. All rights reserved. Better Homes and Gardens® Real Estate is a registered trademark owned by Meredith Operations Corporation, licensed to Better Homes and Gardens Real Estate LLC and used with permission. Better Homes and Gardens Real Estate LLC fully supports the principles of the Fair Housing Act and the Equal Opportunity Act. Listing information is deemed reliable but is not guaranteed accurate.
Each office is independently owned and operated.
Any services or products provided by third parties are not provided by, affiliated with or related to Better Homes and Gardens Real Estate LLC, or its affiliated companies.