
802 W Wicasa Way, Ivins, UT 84738
Local realty services provided by:Better Homes and Gardens Real Estate Momentum
802 W Wicasa Way,Ivins, UT 84738
$3,499,000
- 3 Beds
- 4 Baths
- 4,072 sq. ft.
- Single family
- Active
Listed by: misty i murphy-ohran
Office: windermere real estate
MLS#:26-274497
Source:UT_WCMLS
Price summary
- Price:$3,499,000
- Price per sq. ft.:$859.28
- Monthly HOA dues:$58.33
About this home
Welcome to 802 Wicasa Way-- an extraordinary expression of architecture, artistry, and refined desert living. Gracefully positioned on 1.78 acres within Kayenta's iconic red rock landscape, this remarkable residence was designed by Matt Marten of Gulch Design Group and meticulously built by Finishline Construction. Expansive walls of glass and seamless indoor-outdoor living celebrate the surrounding landscape, framing dramatic sandstone cliffs, endless skies, and unforgettable sunsets. At the heart of the home, the chef's kitchen is a true showpiece, featuring Calacatta Quartzite waterfall countertops, premium Wolf and Sub-Zero appliances, a private prep area, and a custom built-in lounge. A beautifully appointed wet bar with a beverage refrigerator, freezer, and ice maker enhances effortless entertaining, while a dramatic three-sided, color-changing gas fireplace creates a striking focal point in the great room.
Designed as a private desert retreat, the outdoor living spaces are equally impressive. A resort inspired pool and spa on the south side of the home invite relaxation, while a fire feature to the north offers the perfect gathering place beneath Southern Utah's extraordinary night skies. Every element has been thoughtfully designed to maximize privacy, serenity, and breathtaking red rock views.
The privately situated primary suite is a peaceful sanctuary with expansive desert vistas, a custom walk-in wardrobe, and a spa inspired bath featuring a soaking tub and spacious steam shower. Two additional en-suite bedrooms provide luxurious accommodations for family and guests.
Exceptional amenities include radiant-heated polished concrete floors, a dedicated office/TV room/flex room, flexible library or fitness studio, powder room, integrated indoor and outdoor audio, skylights, automated window coverings, designer LED lighting, three-zone HVAC, enhanced insulation, a dedicated dog wash, EV charging, and whole-home water softening and reverse osmosis systems. More than a residence, 802 Wicasa Way is a private sanctuary where visionary architecture, impeccable craftsmanship, and the timeless beauty of the Kayenta desert come together to create an extraordinary lifestyle of elegance, tranquility, and connection to one of the Southwest's most inspiring landscapes....
Contact an agent
Home facts
- Year built:2022
- Subdivision & Development:TAVIAWK
- Listing ID #:26-274497
- Added:45 day(s) ago
- Updated:September 14, 2026 at 03:17 PM
Rooms and interior
- Bedrooms:3
- Total bathrooms:4
- Rooms Total:12
- Living area:4,072 sq. ft.
Heating and cooling
- Cooling:Central Air
- Heating:Hot Water, In Floor
Structure and exterior
- Year built:2022
- Building area:4,072 sq. ft.
- Lot area:1.78 Acres
- Lot Features:Flat, Terrain
- Construction Materials:Stucco
Schools
- High school:Snow Canyon High
- Middle school:Snow Canyon Middle
- Elementary school:Red Mountain Elementary
Finances and disclosures
- Price:$3,499,000
- Price per sq. ft.:$859.28
- Tax amount:$9,904
Parking
- Garage spaces:3
New listings near 802 W Wicasa Way
- New
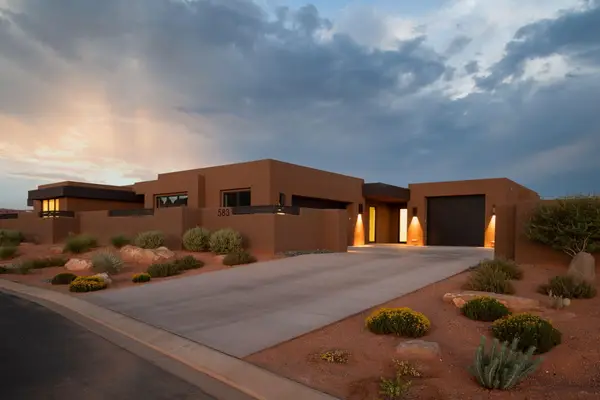 $2,090,000Active3 beds 4 baths4,043 sq. ft.
583 S Juniper Way, Ivins, UT 84738
MLS# 26-276059Listed by: REAL ESTATE ESSENTIALS (ST GEO - New
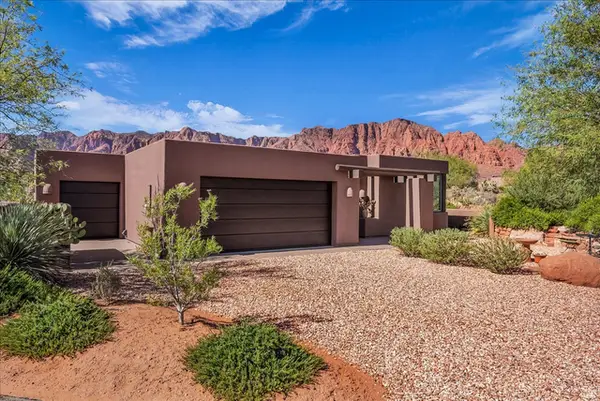 $1,375,000Active3 beds 3 baths2,377 sq. ft.
1148 W Shonto Way, Ivins, UT 84738
MLS# 2184964Listed by: WINDERMERE REAL ESTATE (DAYBREAK) - New
 $1,375,000Active3 beds 3 baths2,377 sq. ft.
1148 Shonto Way, Ivins, UT 84738
MLS# 26-276018Listed by: WINDERMERE REAL ESTATE - New
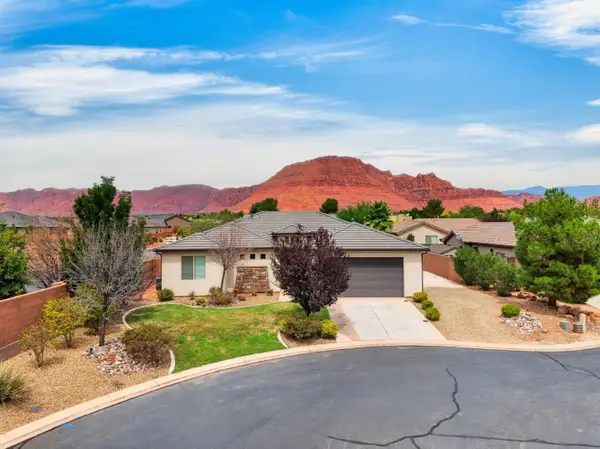 $549,900Active3 beds 2 baths1,669 sq. ft.
11 E 640, Ivins, UT 84738
MLS# 26-275975Listed by: INTERMOUNTAIN PROPERTIES - New
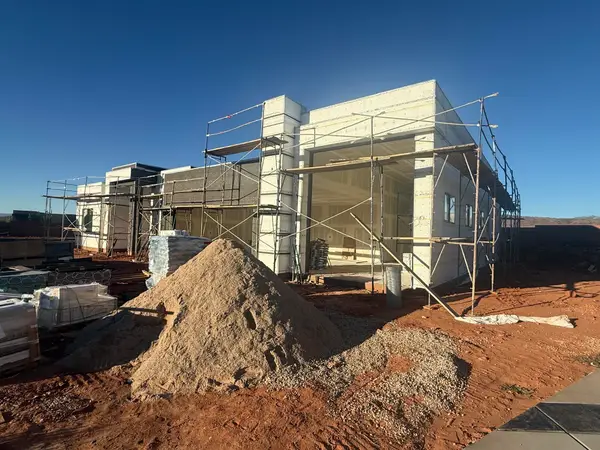 $1,282,000Active5 beds 4 baths2,772 sq. ft.
577 W 30, Ivins, UT 84738
MLS# 26-275963Listed by: S & S REALTY SOLUTIONS LLC - New
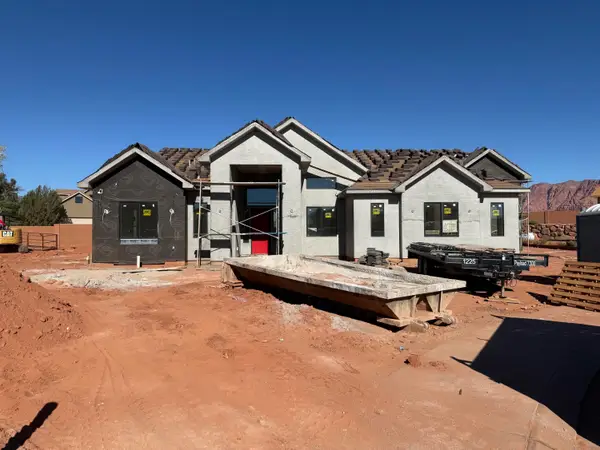 $1,365,000Active4 beds 4 baths3,085 sq. ft.
77 N 640, Ivins, UT 84738
MLS# 26-275964Listed by: S & S REALTY SOLUTIONS LLC - New
 $309,000Active0.52 Acres
Address Withheld By Seller, Ivins, UT 84738
MLS# 26-275876Listed by: KAYENTA HOMES & PROPERTIES - New
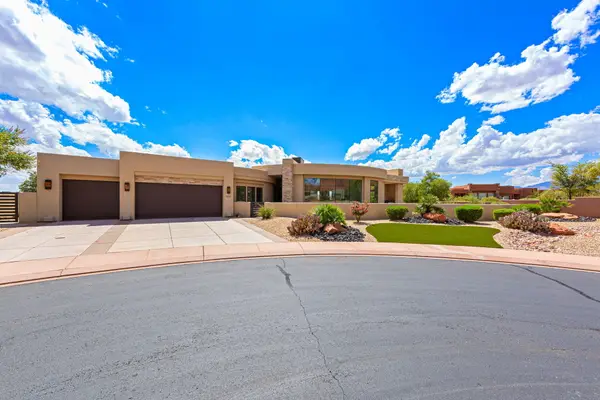 $1,590,000Active3 beds 4 baths2,628 sq. ft.
616 E Flint Rock Cir, Ivins, UT 84738
MLS# 26-275872Listed by: RE/MAX ASSOCIATES SO UTAH 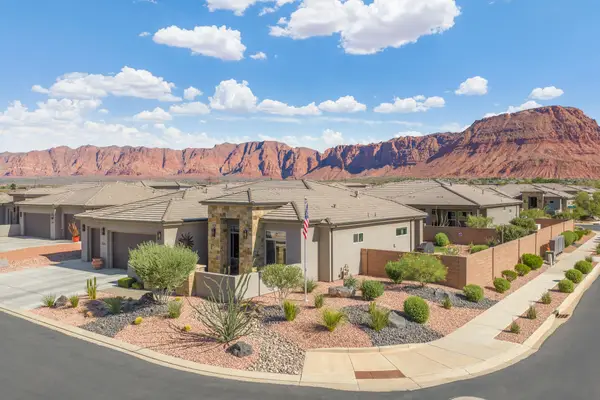 $750,000Pending4 beds 3 baths2,311 sq. ft.
534 W Fitness Way, Ivins, UT 84738
MLS# 26-275865Listed by: EQUITY REAL ESTATE (ST GEORGE)- New
 $1,300,000Active3 beds 2 baths2,530 sq. ft.
1215 N Tuweap Dr, Ivins, UT 84738
MLS# 2183481Listed by: EQUITY REAL ESTATE (ST GEO)


Protect your home and budget from life's surprises with an Assurant Home Warranty, backed by a partner that supports you through every step of homeownership. Explore Plans.
© 2026 Better Homes and Gardens Real Estate LLC. An Anywhere Real Estate company. All rights reserved. Better Homes and Gardens® Real Estate is a registered trademark owned by Meredith Operations Corporation, licensed to Better Homes and Gardens Real Estate LLC and used with permission. Better Homes and Gardens Real Estate LLC fully supports the principles of the Fair Housing Act and the Equal Opportunity Act. Listing information is deemed reliable but is not guaranteed accurate.
Each office is independently owned and operated.
Any services or products provided by third parties are not provided by, affiliated with or related to Better Homes and Gardens Real Estate LLC, or its affiliated companies.